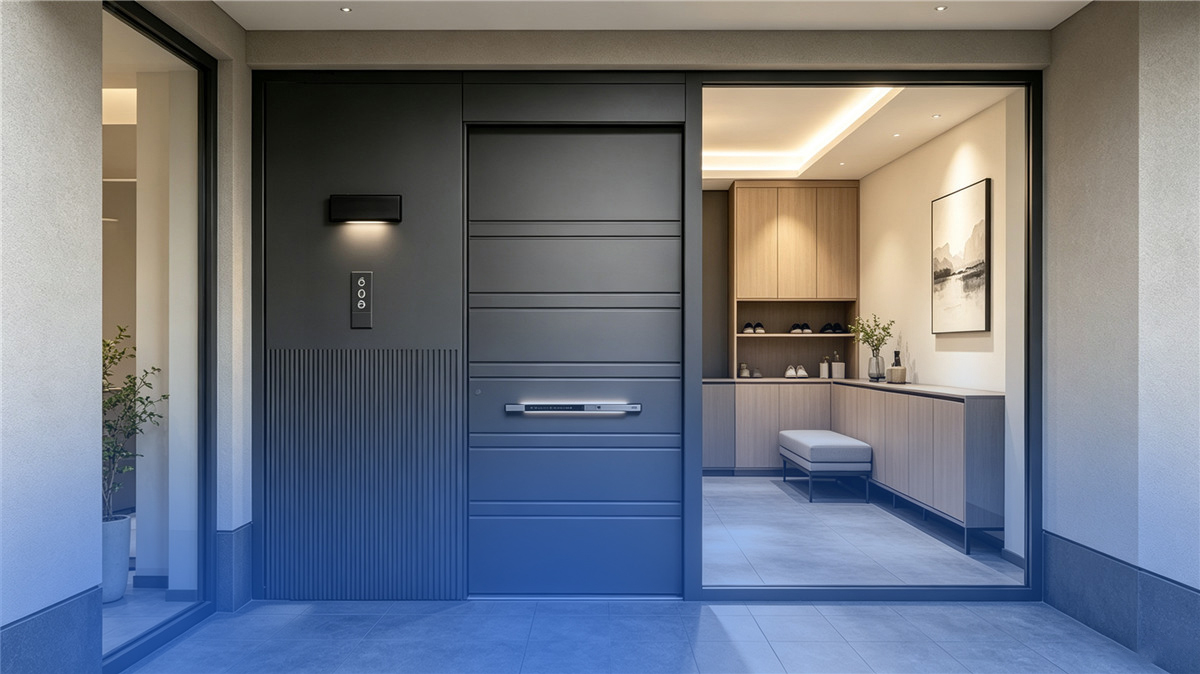
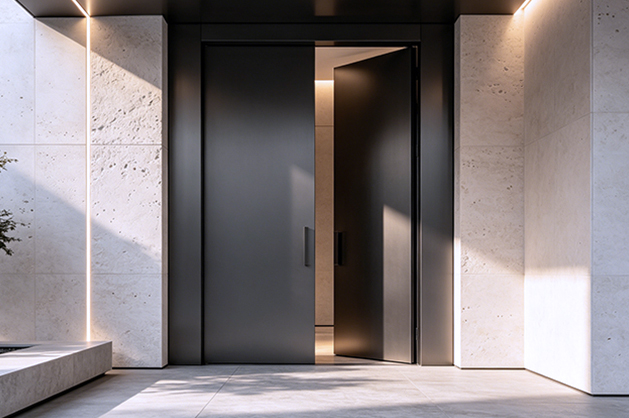
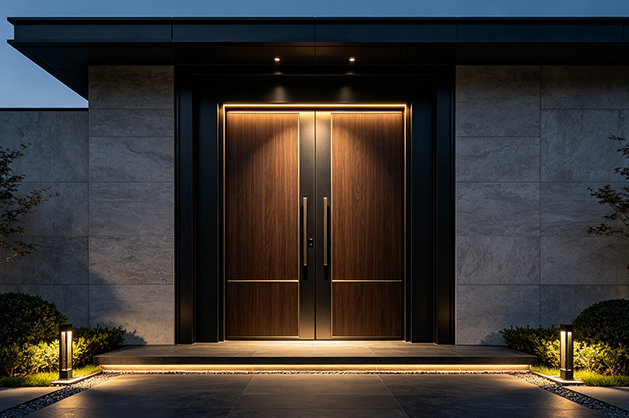
Architectural pivot door with slim thermal break profile installed at a luxury contemporary villa
Engineered Structural Excellence · Global Direct Export

Architectural Pivot Doors: Engineering, Load Dynamics & Global Sourcing

Discover precision-engineered architectural pivot doors designed for monumental openings up to 6 meters high and 1,000 kg capacity. AS 2047 N6 cyclonic tested with concealed hydraulic pivot closers and pneumatic perimeter seals.

Guangdong Dejiyoupin Doors and Windows Co., Ltd. automated manufacturing base in Foshan
180,000 ㎡ Manufacturing Capacity · 600+ Specialists

Precision Pivot Systems Built for Extreme Climates

Engineered by Guangdong Dejiyoupin Doors and Windows Co., Ltd. Backed by 100+ certifications & patents, serving high-end architectural developments worldwide.

Verified Project Deliveries
  • United States
  • Australia & New Zealand
  • United Arab Emirates & Saudi Arabia
  • Philippines (WORLDBEX Exhibited)
  • Singapore & Malaysia
  • Vietnam & Thailand
  • Indonesia (Bali Luxury Villas)
Structural Paradigm Shift

Why Global Specifiers Choose Architectural Pivot Doors

In modern high-end residential estates, luxury boutique hotels, and flagship commercial headquarters, the Architectural Pivot Door has superseded traditional side-hung entry doors. Moving past standard 900mm wide openings, contemporary architects demand soaring, monolithic entrances that establish dramatic scale while preserving frictionless operation.

The physics of an architectural pivot door fundamentally redefines entrance engineering. Traditional butt hinges concentrate high cantilevered torsional loads along vertical side jambs, inevitably causing structural fatigue, frame deflection, and panel sagging over time.

In contrast, a heavy-duty architectural pivot door transfers 100% of the door’s vertical gravity dead-load directly into the concrete foundation slab via a reinforced bottom pivot spindle. The top pivot assembly functions exclusively as a lateral guide bearing. This structural redistribution enables panels to safely exceed widths of 2,400mm and heights of 5,000mm, with individual panel weights from 400kg to over 1,000kg operating effortlessly at the touch of a finger.

However, oversized architectural pivot doors introduce complex technical challenges: preventing air leakage and wind-driven rain infiltration, resolving thermal bridging, and avoiding thermal bowing in hot or coastal environments. As an industry-leading manufacturer with over 25 years of specialized fabrication experience, Guangdong Dejiyoupin Doors and Windows Co., Ltd. addresses these engineering demands through internal thermal-break alloys, multi-chambered extrusion profiles, dual magnetic perimeter seals, and fully concealed hydraulic damping hardware.

Engineering Benchmarks

Core Performance Parameters

  • Wind Load Resistance: Tested to AS 2047 N6 (Design Pressure > 4,500 Pa)
  • Water Penetration Rating: 300 Pa to 600 Pa with concealed channel drainage
  • Thermal Transmittance: U-value ≤ 1.4 W/(m²·K) via 34mm Polyamide (PA66) thermal breaks
  • Acoustic Insulation: Sound Transmission Class (STC) up to 42 dB with acoustic laminates
  • Pivot Hardware Durability: Rated for > 1,000,000 operational cycles without deflection
Specification Support Available Inquire Now
Engineered Product Recommendations

Architectural Pivot Door Configurations

Guangdong Dejiyoupin Doors and Windows Co., Ltd. engineers four specialized pivot systems tailored for distinct architectural styles, environmental exposure levels, and structural demands.

AeroPivot Ultra-Slim Thermal-Break Architectural Pivot Door Series 01 · Thermal Aluminum

AeroPivot™ Ultra-Slim Thermal Aluminum

Featuring aerospace-grade 6063-T6 aluminum alloy profiles with continuous 34mm polyamide thermal barriers. Eliminates internal condensation, blocks tropical solar radiation, and guarantees zero warping in humid environments.

Width: up to 2.2m Height: up to 4.2m Polyamide PA66 Barrier Hidden Floor Closer
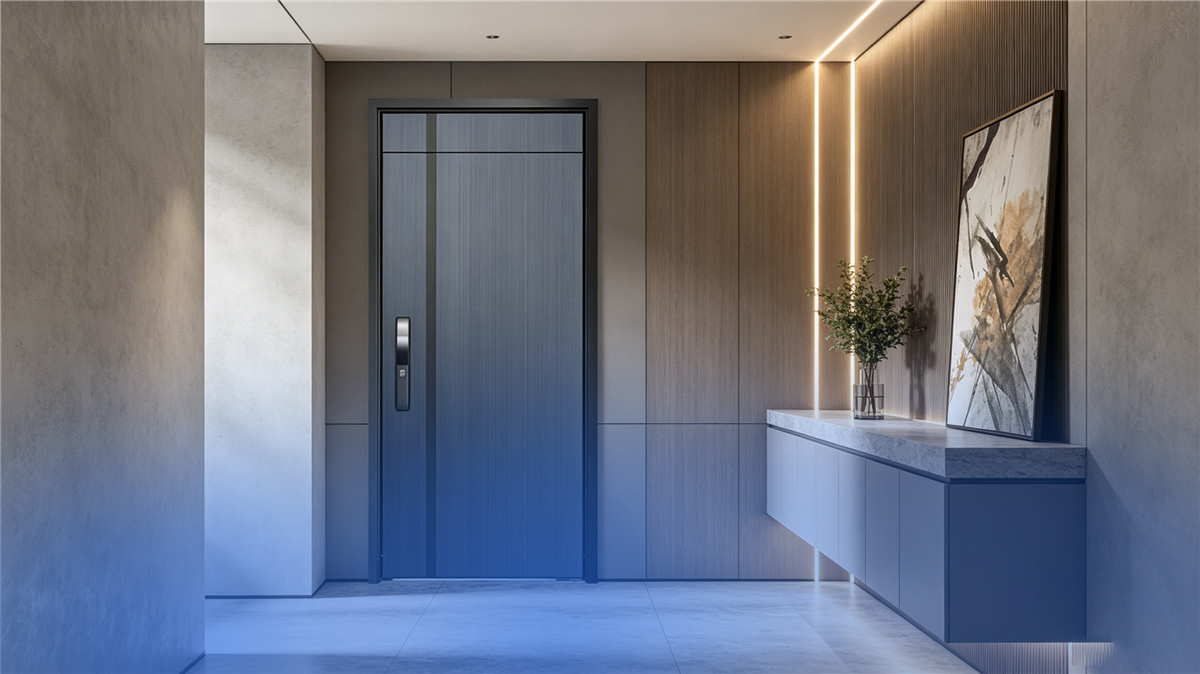
TitanShield Heavy-Duty Stainless Steel Security Architectural Pivot Door Series 02 · Stainless & Armor

TitanShield™ Armored Security Pivot Door

Engineered with marine-grade 316 stainless steel skin over an internal high-tensile steel skeleton. Designed for coastal mansions and bank-grade private villas requiring multi-point electromechanical deadbolts and drill-resistant armor.

Grade 316 Marine Stainless Anti-Burglary RC3/RC4 Heavy Capacity: 850kg Concealed Pivot Hinge
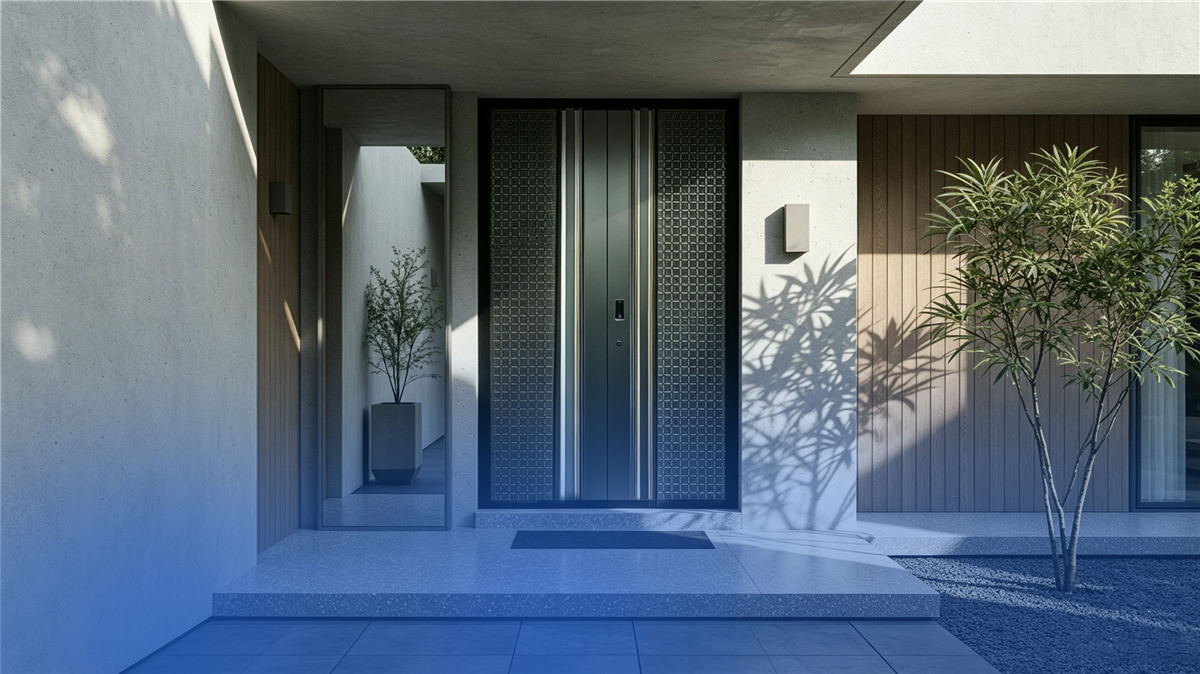
Cast Aluminum Sculptural Monumental Architectural Pivot Door Series 03 · Cast Monolithic

Monumental Cast Aluminum Pivot Gate

Solid cast aluminum exterior panels featuring 3D bespoke relief textures and automotive-grade multi-layer fluorocarbon PVDF coating. Unmatched visual gravity with extreme resistance against UV oxidation and airborne sea salt.

Solid Cast Aluminum PVDF 20-Year Coating Offset Spindle: 250mm Luxury Villa Spec
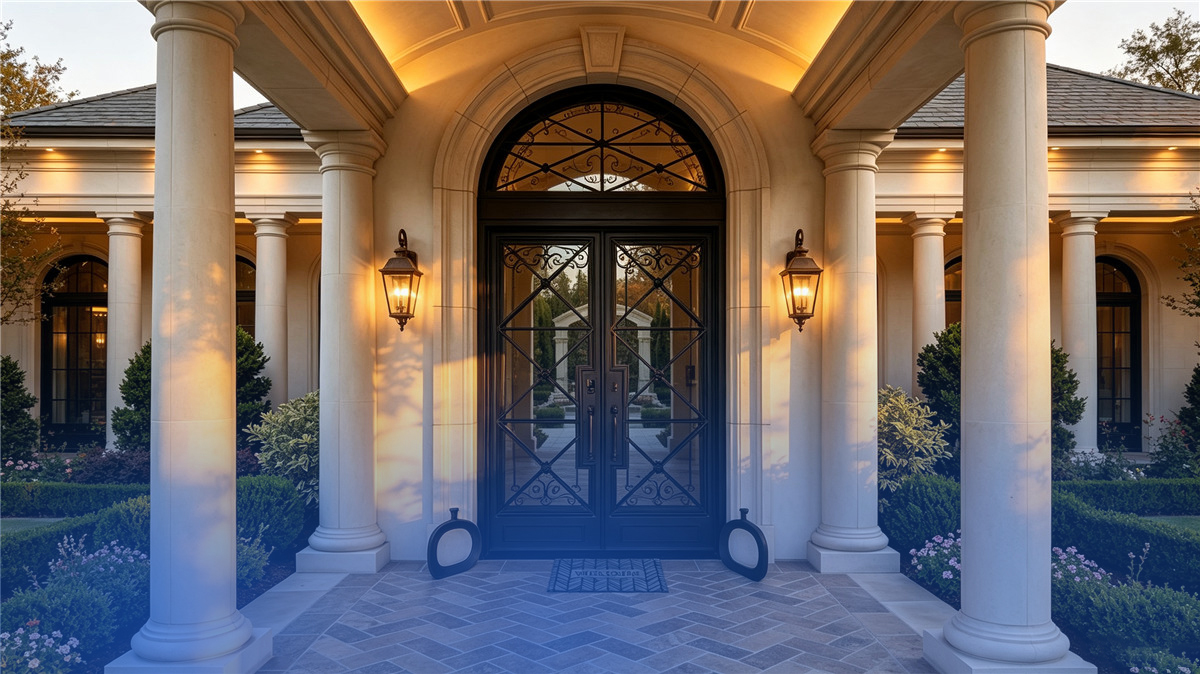
LuminaView Frameless Minimalist Glass Architectural Pivot Door Series 04 · Structural Glass

LuminaView™ Minimalist Structural Glass Pivot

Designed with ultra-narrow 28mm visible sightline perimeter extrusions and heavy structural laminated insulated glass. Maximizes natural illumination and creates uninterrupted visual transitions between interior and exterior spaces.

Triple Insulated Glass Low-E Coating Acoustic STC 40 Smooth Hydraulic Dampening
Engineering Specifications

Comprehensive Technical Comparison Matrix

Architects and façade engineers can review the structural tolerances, glass configurations, and performance ratings across our architectural pivot door configurations below.

Technical Specification AeroPivot™ Thermal Aluminum TitanShield™ Armored Pivot Monumental Cast Aluminum LuminaView™ Glass Pivot
Standard Frame Depth 100mm / 120mm Thermal Break 110mm Solid Reinforced Steel 135mm Heavy Architectural 90mm Ultra-Slim Profile
Maximum Panel Height 4,500 mm 4,000 mm 5,000 mm 3,800 mm
Maximum Panel Width 2,200 mm 1,800 mm 2,400 mm 2,000 mm
Maximum Weight Capacity 600 kg 850 kg 1,000 kg 500 kg
Glass Specification 8mm+16Ar+8mm Low-E Triple Glazed Security Laminated Double Low-E Custom Decorative Sidelites 10mm+12Ar+10mm SentryGlas®
Wind Load Verification AS 2047 N6 (4,500 Pa) ASTM E330 > 5,000 Pa Cyclonic Category 5 Approved AS 2047 N5 (3,000 Pa)
Perimeter Weather Sealing Dual Magnetic + Drop Seals Double Compression EPDM Quadruple Gasket System Pneumatic Auto-Retracting Seals
Hardware & Closers Concealed Hydraulic 360°/90° Stop Heavy Spindle Floor Spring Box Heavy-Duty Precision Pivot Axle Concealed Top/Bottom Pivot Closer
Inquiry Call to Action Inquire Now Inquire Now Inquire Now Inquire Now
Factory Direct Strength

Guangdong Dejiyoupin Doors and Windows Co., Ltd.

Ranked among the Top 10 premium manufacturers in China's fenestration industry, delivering high-performance architectural systems worldwide.

Headquartered in Foshan, Guangdong—the global manufacturing center for architectural aluminum systems—Guangdong Dejiyoupin Doors and Windows Co., Ltd. (operating the premier brand DERCHI) maintains over 25 years of specialized manufacturing and engineering expertise.

Our sprawling 180,000 square-metre industrial production facility employs over 600 experienced engineers, CNC technicians, and QA specialists. Equipped with advanced automated German cutting centers, multi-axis profile milling machinery, and specialized glass lamination cleanrooms, we deliver custom, high-complexity pivot systems with millimeter accuracy.

Our project credentials span the United States, Canada, Australia, the United Arab Emirates, and high-growth Southeast Asian markets. At WORLDBEX 2025 in the Philippines, our heavy-duty architectural pivot systems and cyclone-rated entrance doors received strong acclaim from international architects, developers, and general contractors.

Aerial view of Guangdong Dejiyoupin Doors and Windows Co., Ltd. 180,000 square meter factory in Foshan
0㎡
Industrial Production Base
0+
Specialist Workforce
0+
Patents & Certifications
0+
Years Engineering Experience
Quality certification backdrop
International Compliance

Certified Structural & Cyclonic Ratings

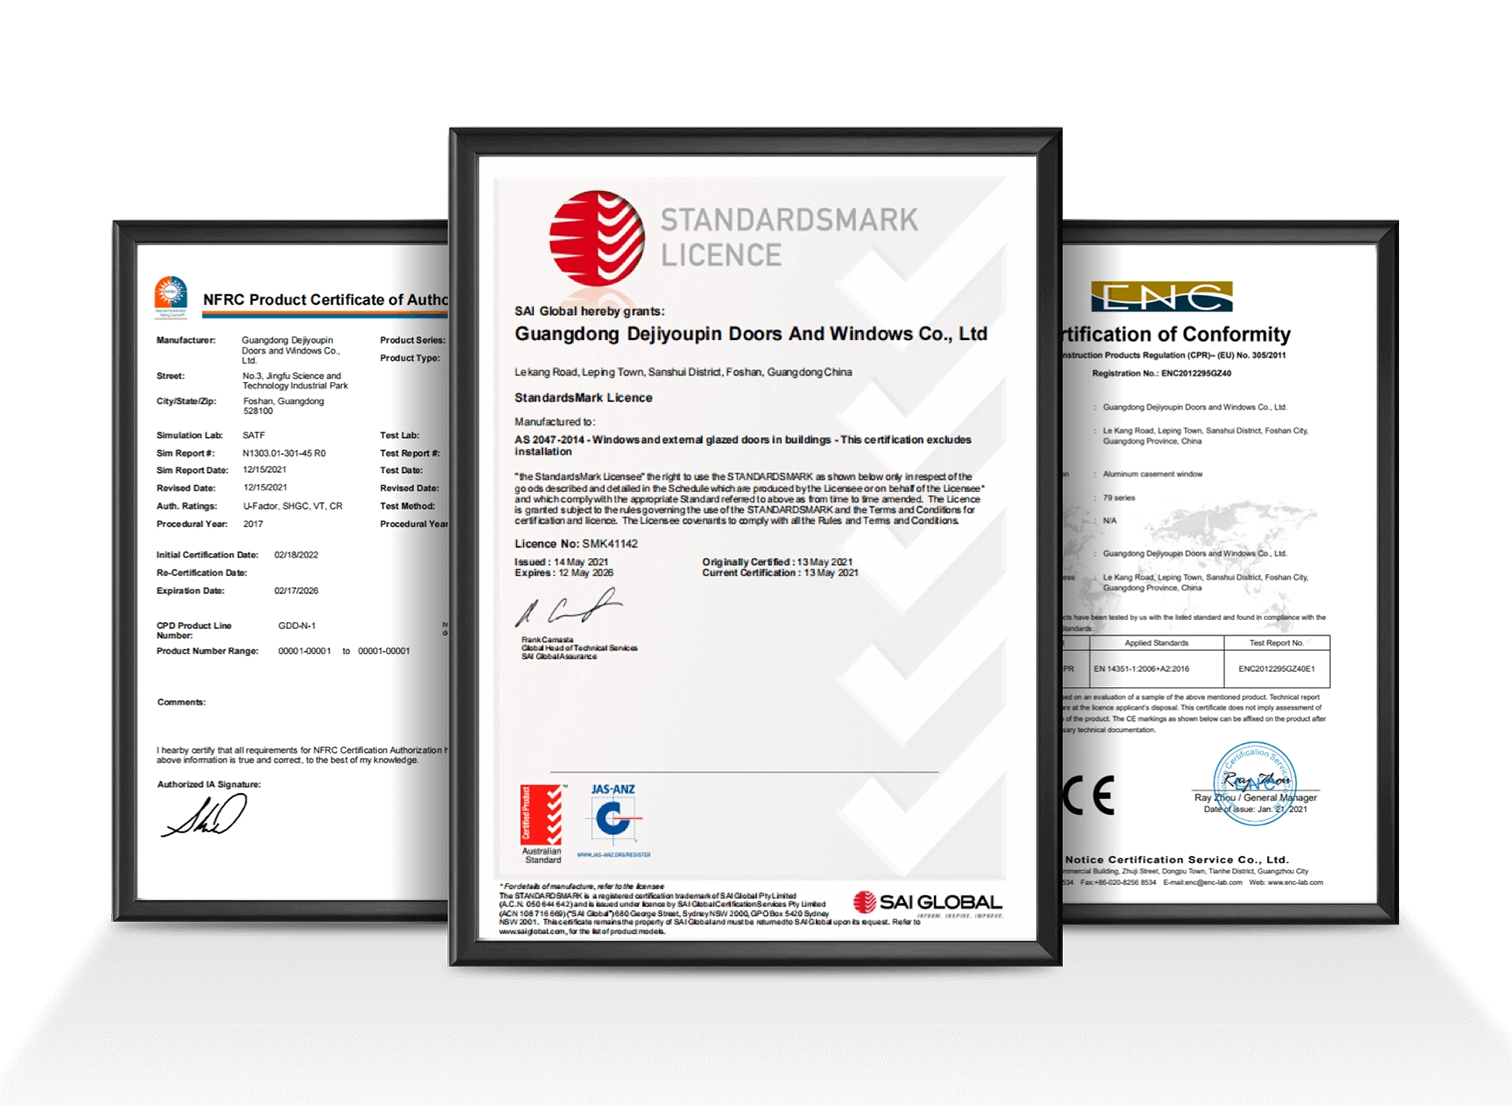
Every architectural pivot door manufactured by Guangdong Dejiyoupin Doors and Windows Co., Ltd. undergoes rigorous factory testing prior to export packing. Our systems comply with the world's most stringent building codes, providing architects and municipal building certifiers with verified structural documentation.

  • AS 2047 N6 (Cyclone Tested)
  • ISO 9001 Certified
  • CE Marking (EN 14351-1)
  • UL Fire-Rated Components
  • AAMA 2605 Coating Rating
International quality marks and testing approvals
Inquire Now Download Test Reports
Guangdong Dejiyoupin Doors and Windows Co., Ltd. AS 2047 and CE certificates
Transparent Manufacturing

Virtual 360° Inspection of Our Production Base

Review our automated precision machining centers, profile coating lines, cleanroom glazing assembly stations, and pre-shipment trial-fitting bays in high definition.

Guangdong Dejiyoupin production plant floor view
End-to-End Execution

Engineering-to-Installation Workflow

From initial design intent to on-site installation support, our structured five-stage engineering process ensures zero site-adjustment delays for your project.

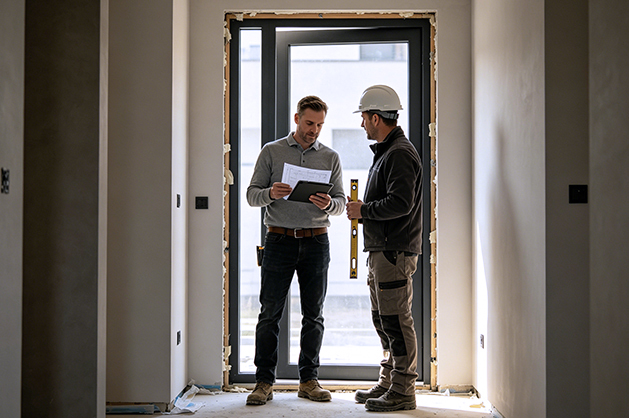
Architectural consultation for door schedules
Stage 01 · Technical Brief

Feasibility & Engineering Review

Our senior door engineers evaluate your opening dimensions, local wind load pressures, glass performance targets, and sill drainage details to determine optimal structural profiles.

  • Structural dead-load and pivot point offset calculations
  • Wind-pressure deflection analysis per local building codes
  • Initial 3D configuration preview and commercial proposal
Inquire Now
CAD shop drawings preparation
Stage 02 · CAD Approval

Detailed CAD & BIM Shop Drawings

We generate 1:1 scale shop drawings detailing threshold interfaces, anchor embedment points, electrical conduit routing for smart hardware, and exact perimeter clearances.

  • Cross-sectional threshold and hidden drainage schematics
  • Electrical and access control wiring integration diagrams
  • Sign-off verification before factory production begins
Inquire Now
Precision CNC machining and pre-assembly testing
Stage 03 · Manufacturing

CNC Fabrication & Pre-Assembly Trial

Profiles are precision-cut and milled on German CNC centers. Every architectural pivot door undergoes complete trial pre-assembly and kinematic testing at our Foshan plant before packing.

  • Full frame-and-sash trial assembly to verify 4mm tolerances
  • Hydraulic closer balance and closing speed calibration
  • Pre-shipment video and photo documentation sent for approval
Inquire Now
Export crating and ocean freight logistics
Stage 04 · Global Logistics

Heavy-Duty Export Crating

Because oversized pivot panels must not flex during ocean transit, we build custom A-frame steel-reinforced wooden crates lined with moisture-barrier film and shock-absorbent EPE foam.

  • Steel A-frame reinforced crates prevent structural twisting
  • Individual labeling by floor, elevation, and opening tag
  • Direct sea-freight handling to all major global commercial ports
Inquire Now
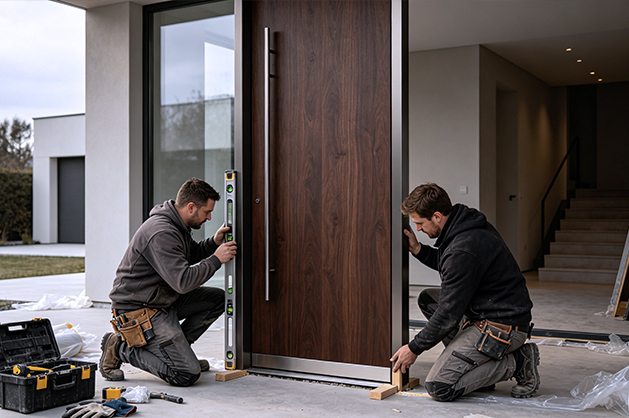
Installation support and after-sales service
Stage 05 · Installation Support

Site Alignment & Warranty

We provide bilingual step-by-step installation manuals, exploded isometric assembly diagrams, and remote video technical support to ensure your installation proceeds smoothly.

  • Step-by-step pivot spindle level and plumb calibration guide
  • Comprehensive 10-year structural warranty on frame assemblies
  • Fast-response spare parts and hardware replacement support
Inquire Now
Technical FAQ

Common Architectural Pivot Door Questions

Detailed technical answers to the most common questions asked by architects, façade engineers, and international procurement managers.

Inquire Now

Unlike traditional butt hinges mounted to side jambs that exert heavy lateral cantilever torque, an architectural pivot door transfers 100% of its vertical dead load directly to the reinforced floor slab through a specialized bottom pivot spindle. This structural dynamic eliminates panel sagging and enables monumental panel widths exceeding 2.4 meters and heights over 5 meters, weighing upwards of 800kg.

Because pivot doors swing past the frame clearance without conventional continuous rebated perimeter stops, high-performance designs by Guangdong Dejiyoupin Doors and Windows Co., Ltd. utilize concealed automatic mechanical drop-down perimeter seals at the top and bottom, complemented by continuous magnetic compression EPDM gasketing along the stiles. Our systems achieve AS 2047 N6 compliance, withstanding extreme positive and negative wind loads up to 4500 Pa.

Industry best practice specifies pivot points placed at a minimum offset of 150mm to 300mm from the jamb, or centrally positioned for balanced double-acting installations. Perimeter clearances are typically engineered at 4mm to 6mm to accommodate dynamic thermal expansion, managed with flexible brush weatherstrips and internal weep channels.

Yes. Guangdong Dejiyoupin Doors and Windows Co., Ltd. integrates multi-point motorized electromechanical locks, biometrics, concealed wiring conduits, and low-energy hydraulic or electro-magnetic concealed pivot closers that sync with leading commercial BMS and residential home automation networks.

Specifiers should mandate certified test reports for wind load deflection, air infiltration, water penetration resistance (such as AS 2047, ASTM E283/E330/E331, or EN 12210/12208), acoustic sound transmission class (STC 38+), thermal U-values, and CE/UL fire-resistance ratings.

We build fully enclosed, heavy-duty fumigated plywood crates reinforced with an internal structural steel A-frame. Panels are secured with anti-abrasive tension belts and cushioned with high-density EPE foam and desiccants, preventing panel racking, moisture intrusion, and surface abrasion during transoceanic shipping.

Our stainless steel internal pivot mechanisms are permanently sealed with high-performance synthetic lubricants, requiring zero routine greasing. In coastal saltwater environments, we recommend a simple biannual inspection of bottom sweep seals and a fresh-water rinse of exterior stainless hardware.

Direct Sourcing Portal

Request a Technical Feasibility Review & Quotation

Send your elevation plans, opening sizes, or project schedule. Our senior engineering team in Foshan will review your submission and reply with a complete CAD proposal and pricing within 24 hours.

Recommended Information to Include:

  • 01Clear rough opening dimensions (W × H)
  • 02Design wind pressure or project wind zone
  • 03Preferred frame profile & alloy finish
  • 04Glazing or solid infill panel specifications
  • 05Locking hardware & automation preferences
  • 06Target project site location & required delivery schedule
Architectural pivot door installation by Guangdong Dejiyoupin Doors and Windows Co., Ltd.
Direct Engineering Consultation Senior technical engineers review every project brief personally to ensure compliance with architectural specifications and local building regulations.