Precision-Engineered Architectural Systems
Engineered for high structural load compliance, superior acoustic insulation, and thermal stability under severe coastal and tropical climates.
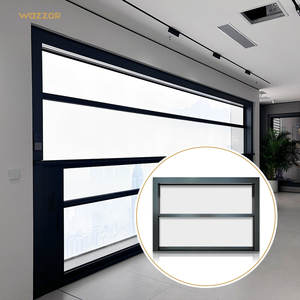
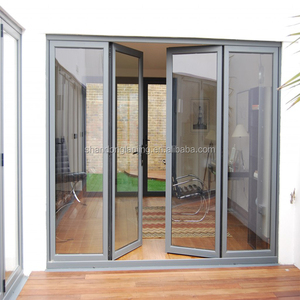
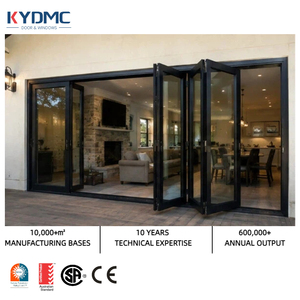
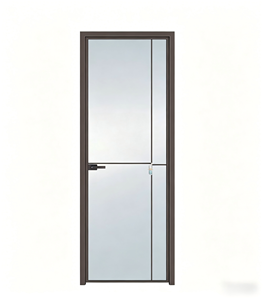
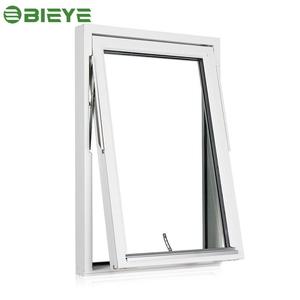
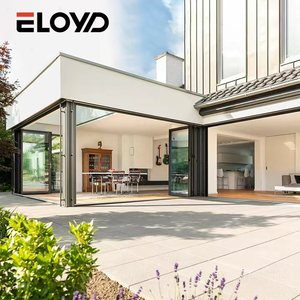
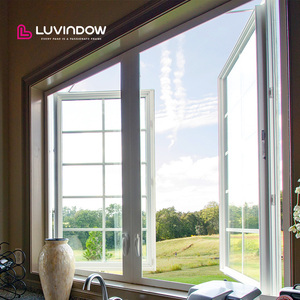
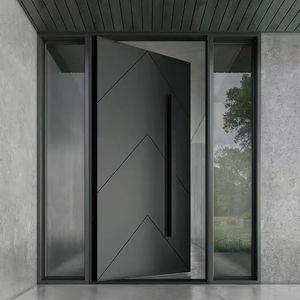
Engineering Standard for High-Performance Entrance Portals
In high-end architectural facades, CE-certified aluminium and glass front doors represent the critical balance between extreme structural durability, thermal transmittance reduction, and sophisticated design aesthetics.
Thermal-Break Extrusion & Multi-Chamber Metallurgy
Traditional metal exterior doors are notorious for high thermal bridging, leading to condensation, HVAC energy losses, and internal temperature fluctuations. Our entry doors utilize 6063-T6 or 6061-T6 architectural aluminium extrusions reinforced with polyamide PA66 glass-fiber thermal isolation strips.
This multi-cavity structure eliminates direct heat transfer across the frame envelope, achieving exceptional thermal performance with low U-values compliant with EN ISO 10077-1 and EN ISO 10077-2 international codes.
- Tensile & Deflection Resistance: Reinforced profiles withstand intense wind loads up to AS 2047 N6 and EN 12210 Class C5 levels without structural deformation.
- Thermal Isolation: Integrated thermal barriers isolate scorching ambient heat or freezing drafts, lowering building operational carbon footprints.
- Marine-Grade Anodizing & Fluorocarbon Powder Coating: AkzoNobel or PPG fluoropolymer (PVDF) finishes protect against saline degradation, industrial acid rain, and prolonged UV oxidation.
Advanced Safety Glazing & Heavy-Duty Pivot Hardware
Entrance architecture increasingly favors monolithic glass expanses and over-tall pivot portals. Integrating CE-certified tempered laminated Low-E insulated glazing (IGU) with structural warm-edge spacers ensures superior acoustic decibel attenuation (Rw ≥ 42 dB) while resisting physical intrusion.
Our heavy-duty, self-closing commercial pivot systems support door leaves exceeding 500 kg to 800 kg per panel, engineered with German multi-point mechanical and electromechanical motor systems that integrate smoothly into building management systems (BMS).
- Impact & Forced Entry Resistance: Conforms to EN 1627 RC3/RC4 anti-burglary specifications with multi-point stainless steel hooks and deadbolts.
- Acoustic & Vapor Tightness: Continuous EPDM multi-lip compression perimeter gaskets deliver airtightness exceeding EN 12207 Class 4 standards.
- Smart Automation Interface: Native support for biometric biometric fingerprint scanning, 3D face recognition, and motorized mechanical locks.

Emerging Sourcing & Procurement Trends (2026–2030)
Analyzing key structural shifts shaping commercial and luxury residential architectural door specifications across global markets.
Ultra-Low Carbon & Recycled Alloys
Green building certifiers (LEED v4.1, BREEAM) are prioritizing hydro-powered, circular-economy aluminium billets containing over 75% recycled scrap. Specifying low-carbon aluminium facades drastically reduces embodied carbon in large-scale residential and hospitality portfolios.
Supersized Monumental Pivot Portals
Standard architectural door sizes are giving way to continuous ceiling-height grand entrance systems reaching 3.5m to 5.0m in height. This requires integrated concealed pivot hardware, pneumatic closing mechanisms, and structural carbon-fiber stiffeners to counter thermal warping.
Building Automation & Smart Security
Mechanical keys are rapidly phasing out in commercial hospitality and ultra-luxury developments. Modern specifications mandate concealed electronic power transfers, zero-voltage dry contact wiring, and motorized locking fully integrated with central smart home protocols.
Standard Technical Specification Matrix for Exporters
A reference checklist for facade consultants, project estimators, and tier-one construction contractors.
| Performance Metric | Standard Specification | Compliance Standards | Commercial Project Application |
|---|---|---|---|
| Aluminium Alloy Metallurgy | 6063-T6 / 6061-T6 (Wall thickness ≥ 2.0mm - 3.0mm) | EN 573-3, EN 755-2, ASTM B221 | High-traffic retail, luxury private villas, hotel lobbies |
| Thermal Transmittance (Uf / Ud) | Ud ≤ 1.1 W/(m²·K) with PA66 thermal breaks | EN ISO 10077-1, EN ISO 10077-2, NFRC 100 | Passive House, low-energy buildings, harsh temperature zones |
| Acoustic Attenuation (Rw) | Rw = 38 dB to 45 dB (acoustic laminated double/triple IGU) | EN ISO 140-3, ASTM E90 | Urban arterial residences, executive boardrooms, coastal resorts |
| Wind Pressure Resistance | Class C5 / Class E3000 (≥ 3000 Pa design pressure) | EN 12210, AS 2047 N6, ASTM E330 | Typhoon corridors, coastal beachfronts, high-rise penthouses |
| Water Tightness & Air Infiltration | Water: Class 9A (600 Pa) | Air: Class 4 (600 Pa) | EN 12208, EN 12207, AAMA 501.1 | Heavy tropical storm zones, high-humidity marine environments |
| Security & Intrusion Class | Burglar Resistance Class RC2 / RC3 / RC4 | EN 1627 to EN 1630, PAS 24 | Consulates, private estates, high-security commercial banks |
Frequently Asked Questions by Overseas Contractors & Importers
Essential guidance on certifications, logistics, and technical modifications for international facade orders.
Q1: How does CE certification impact commercial entrance door importation?
CE marking confirms that our aluminium and glass front doors strictly adhere to EU standard EN 14351-1 (covering air permeability, water tightness, wind resistance, and structural safety). It provides verified Declarations of Performance (DoP), allowing seamless customs clearance across the European Union, UK, and British Commonwealth markets without costly re-testing.
Q2: Can factory-direct aluminium entry doors withstand tropical typhoons and coastal salt air?
Yes. Our doors undergo rigorous AS 2047 N6 cyclic pressure testing (exceeding 3000 Pa) specifically designed for cyclone corridors. To counter saltwater corrosion, all aluminum profiles undergo a multi-stage pre-treatment wash before applying 30-micron anodization or fluorocarbon PVDF coatings tested to exceed 3,000 hours of continuous neutral salt spray (ASTM B117).
Q3: What is the factory lead time and custom engineering workflow for bespoke architectural projects?
Standard engineering drawings (BIM/CAD shop drawings) are delivered within 48 to 72 hours following schedule review. Production lead time ranges from 25 to 35 business days depending on extrusion anodization colors and glass fabrication complexity (e.g., smart privacy PDLC glass or fire-rated laminations).
Q4: How are oversized glass pivot and bi-folding doors packaged to prevent export shipping damage?
We deploy heavy-duty export packaging: each door sash and frame is protected with PE protective film, sealed in closed-cell EPE corner guards, and crated inside fumigated, reinforced marine plywood cases with integrated shock sensors and desiccants to prevent sea-freight moisture corrosion during ocean transit.
Q5: What hardware brands and smart access options can be integrated natively?
We partner directly with leading European and international hardware innovators—including Siegenia, Hoppe, GU, and Dormakaba. We also engineer bespoke motorized concealed pivot closers with automated drop-seals and 12V/24V electro-mechanical multi-point latches ready for keyless fingerprint, card, or BMS access control.
Q6: Can DERCHI supply matching interior architectural door and window systems to consolidate freight?
Absolutely. As an integrated manufacturer with an expansive 180,000 ㎡ production footprint, clients routinely consolidate exterior pivot doors, thermal break casement windows, curtain wall facets, interior minimalist glass partitions, and automatic garage systems into standardized 40-foot HQ shipping containers.
Architectural Consultation & Custom Sourcing
Connect with our senior facade engineering team in Foshan for comprehensive CAD shop drawings, acoustic calculation models, and factory-direct project estimates.