 CE / NFRC Verified
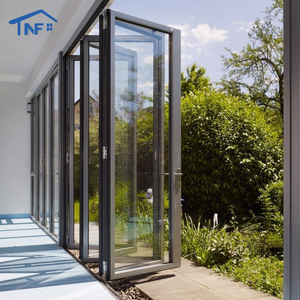
OEM NFRC Waterproof Thermal Break Aluminum Stacking Bi-fold Door
Polyamide PA66 Strip
Heavy-Duty Rollers
Waterproof EP Gasket
Manufactured in our 180,000 m² Foshan fabrication center utilizing 6063-T5/T6 structural aluminum alloy, thermal-break engineering, and multi-point structural locking systems.
CE / NFRC Verified
 Acoustic Rated
 Architectural French
 Impact Defense
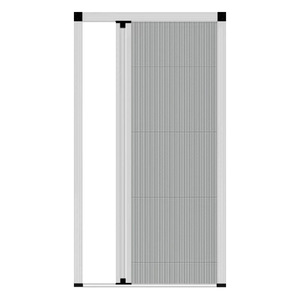 Ultra-Slim Track
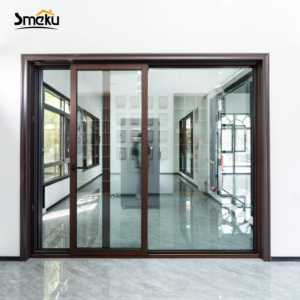 Sound Transmission Class 38
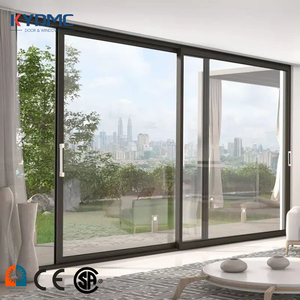 AS 2047 N6 Compliant
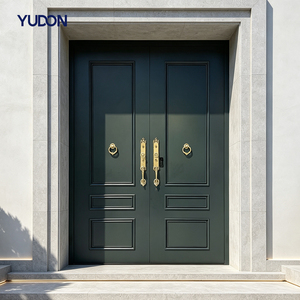 Reinforced Armor Core
Fully integrated extrusion, CNC processing, and automated anodizing workshops.
In-house facade engineers, structural architects, and fabrication artisans.
Full compliance with CE EN 14351-1, ISO 9001, AS 2047 N6, and UL certifications.
Recognized among the Top 10 premium door and window manufacturing groups.
Internal architectural partition systems require a delicate equilibrium between ultra-narrow visible sightlines and high torsional rigidity. When architects specify aluminium framed internal doors for high-traffic commercial spaces or luxury multi-family developments, conventional residential extrusions exhibit excessive deflection under localized lateral loading.
At our Foshan production facility, all profile systems are engineered from primary ingot-grade 6063-T5 and 6060-T66 architectural aluminium alloys, maintaining a consistent wall thickness of 2.0 mm to 3.0 mm across critical structural chambers. In accordance with EN 12020-2 tolerances and the Construction Products Regulation (EU CPR No 305/2011), our CE-certified internal door assemblies undergo stringent factory production control (FPC) testing:

A quantitative technical evaluation comparing commercial-grade CE-certified aluminium frame systems against solid core timber, standard steel, and commercial PVC for internal specifications.
| Performance Criterion | CE Certified Aluminium (Our System) | Solid Core Timber Doors | Hollow Metal / Mild Steel | Interior Commercial UPVC |
|---|---|---|---|---|
| Dimensional Stability (RH 20%-95%) | Zero swelling/shrinkage; linear expansion 23×10⁻⁶/K | Prone to swelling, warp, and jamb binding (±3.5mm) | Dimensionally stable; prone to galvanic corrosion | High thermal movement; prone to sagging in large spans |
| Acoustic Attenuation (Rw / STC) | Rw 32 dB to 44 dB with acoustic drop-seals & IGU | Rw 28 dB to 35 dB (dependent on density and seals) | Rw 30 dB to 40 dB (requires mineral wool filling) | Rw 25 dB to 32 dB (limited chamber damping) |
| Visible Frame Stile Width | Slimline profiles: 16 mm to 38 mm ultra-narrow | Bulky stiles: 90 mm to 120 mm required for structural integrity | Typical profile width: 50 mm to 75 mm | Heavy sash profiles: 70 mm to 100 mm |
| Lifecycle Expectancy & Maintenance | 35+ Years; wipe-down maintenance; 100% recyclable | 10-15 Years; requires periodic varnishing/repainting | 15-20 Years; requires anti-rust remediation | 10-12 Years; subject to UV yellowing & embrittlement |
| Environmental & VOC Rating | A+ Rating, zero formaldehyde, low carbon extrusion | Variable adhesive off-gassing (E1/E2 resins) | Inert, but high embodied processing energy | Chlorinated chemistry; disposal issues |
Analysis of project tenders across the EU, North America, Southeast Asia, and Australasia highlights five pivotal procurement shifts driven by sustainable certification standards, spatial modularity, and smart facility management.
Procurement directors and sustainability consultants for LEED, BREEAM, and DGNB-certified buildings now mandate certified Environmental Product Declarations (EPD). Sourcing focuses on recycled-content aluminium billets smelted using renewable hydro-electric power, reducing embodied carbon footprints to below 4.0 kg CO2e per kg of finished architectural profile.
The architectural market has decisively transitioned away from traditional surface-mounted architraves. The dominant trend centers on sub-frame concealed profile systems (recessed into drywall or plasterboard) and zero-clearance hidden pivot hinges, delivering an uninterrupted planar aesthetic with seamless coplanar alignments.
Post-pandemic workplace design and modern open-plan luxury residential layouts require localized acoustic isolation without sacrificing natural daylight. Specifiers demand internal glazed aluminum doors delivering laboratory-certified sound transmission reductions of Rw 38 dB to 42 dB, incorporating perimeter acoustic seals and auto-drop bottom seals.
Internal access control is shifting from mechanical mortise locksets to fully integrated electronic access. Commercial facilities and luxury suites procure aluminum profiles with concealed wire pathways, pre-machined strike pockets, and integrated magnetic reed switches compatible with RFID, biometric, and centralized BMS protocols.
Global general contractors no longer accept standardized batch catalogs that force on-site field trimming. Sourcing protocols demand LOD 350 to LOD 400 BIM models from factory partners, allowing bespoke sizing per door schedule, zero-tolerance clash detection, and direct factory-to-opening barcode traceability.
How modernized 5-axis CNC machining, structural bonding, and nanotechnology coatings deliver superior structural endurance and tactile refinement.

Traditional internal aluminum doors frequently suffer from corner joint misalignment and visible hardware fasteners. In our Guangdong production center, manufacturing centers around automated multi-axis CNC machining centers that mill hinge recesses, lock-body pockets, and internal corner chevrons directly from 3D CAD files with a machining precision of ±0.1 mm.
Structural joints are stabilized utilizing cast aluminum corner brackets injected with two-component polyurethane bonding adhesives, ensuring lifetime joint integrity that resists racking even under severe seismic micro-movements. Additionally, our finishing workshop applies ultra-fine microscopic blast treatment (ceramic bead peening) followed by European hard-coat anodization, producing a velvety, fingerprint-resistant micro-texture that withstands aggressive hospital sanitizers and heavy hospitality turnover.
Operating from China's primary industrial door and window manufacturing hub in Foshan, Guangdong Dejiyoupin Doors and Windows Co., Ltd. (DERCHI) delivers end-to-end reliability for international project delivery.
Equipped with automated cutting lines, glass processing centers, and testing rigs capable of processing over 35,000 door sets annually. Our scaled operations ensure stable container lead times and project-phase delivery matching large commercial construction milestones.
Recognized as a Top 10 premium brand among Chinese fenestration groups. Having successfully delivered multi-family towers, resort villas, and government fit-outs across the USA, Canada, Australia, the Philippines (showcased at WORLDBEX 2025), and the Middle East, our technical team works in your target time zone with comprehensive English technical support.
Critical engineering, certification, logistical, and customization answers for international contract buyers, architects, and procurement managers.
Our products comply with EN 14351-1:2006+A2:2016 for performance characteristics. Glazed panels meet EN 12150-1 for thermally toughened safety glass, hardware meets EN 1906 and EN 1935 durability cycle tests (200,000 operation cycles), and profiles meet EN 12020-2 structural tolerances. CE Declaration of Performance (DoP) documents are issued for each order batch.
Yes. We engineer modular, adjustable sub-frames designed to clamp walls ranging from 75 mm to 300 mm thickness. We also provide zero-reveal concealed frames that install directly behind drywall plaster beads for a frameless architectural finish.
Standard single glazed slim profiles with perimeter magnetic seals achieve Rw 32 dB to 35 dB. When configured with double-glazed acoustic PVB laminated glass (e.g., 5mm+0.76mm acoustic PVB+5mm) and an automated drop-down bottom seal, our assemblies achieve certified acoustic reductions up to Rw 42 dB.
Following approved CAD shop drawings and finish verification, standard manufacturing lead times are 25 to 35 calendar days. For multi-phase tower developments, we stage production to match container shipment windows directly to your destination port (e.g., Rotterdam, Long Beach, Manila, Melbourne).
Every extrusion is covered in protective static film, wrapped in moisture-resistant bubble film, protected on all corners with reinforced edge protectors, and secured within fumigated multi-ply plywood crates strapped to custom steel transport skids to eliminate transit deflection.
Our engineering department provides preliminary shop drawings and Revit (.rfa) BIM families within 48 hours of receiving your architectural door schedule and floor plans to assist in specification and clash detection.
Consult with our structural door engineers today. Submit your opening dimensions, hardware schedules, or architectural tender documents for immediate pricing, CE compliance reports, and full shop drawings.