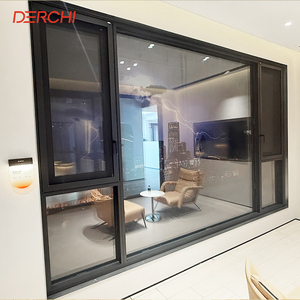
 Impact Rated
Verified CE Certified Fenestration Solutions
Explore our industrial-grade, certified aluminium grille windows and door systems designed specifically for high-wind loads, tropical cyclonic regions, acoustic mitigation, and architectural distinction.
Impact Rated
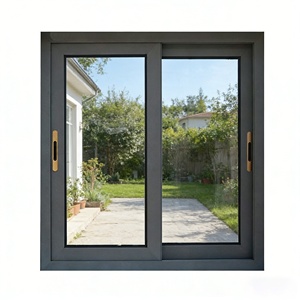 Energy Star
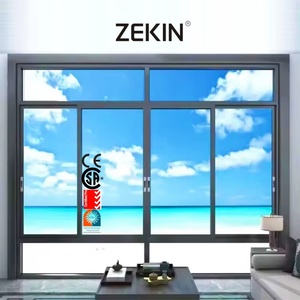 Thermal Break
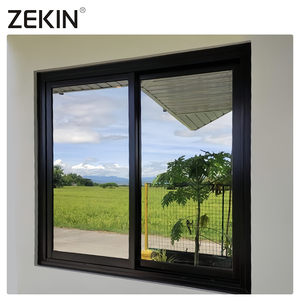 AS2047 Standard
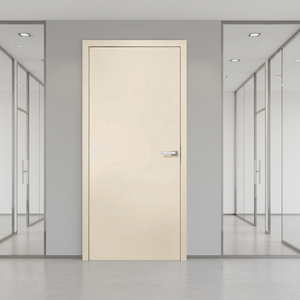 Ultra-Narrow
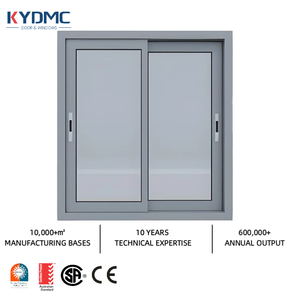 Heavy Track
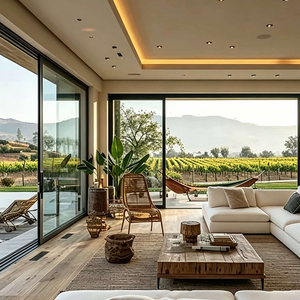 Panoramic Scale
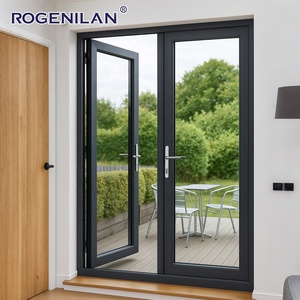 Architectural French
180,000㎡
Industrial Production Hub
25+
Years Engineering Expertise
100+
Global Patents & Certifications
600+
Fenestration Specialists
Engineering Authority: Demystifying CE & AS2047 Certified Aluminium Grille Windows
In high-density commercial developments and coastal architectural estates, fenestration failure is not an option. Specifying CE certified aluminium grille window manufacturers requires deeper structural due diligence than standard aesthetic sourcing. A window is not merely an assembly of glass and extruded metal; it serves as a dynamic building envelope barrier operating under extreme wind shear, solar irradiation, fluctuating moisture levels, and forced entry vectors.
Under European Norm EN 14351-1:2006+A2:2016, windows and external pedestrian doorsets must rigorously demonstrate performance characteristics including air permeability, water tightness, resistance to wind loads, and thermal transmittance. When integrated security grilles or structural bars are introduced into the frame matrix, engineering complexity compounds. The grille must neither compromise the thermal bridge integrity nor degrade the drainage kinematics of the internal drainage channels.
Structural Synergy: Extrusion Alloy Metallurgy & Polyamide Thermal Breaks
Our manufacturing protocols employ architectural-grade 6063-T5 and 6063-T6 virgin aluminium alloys. Extruded with strict wall-thickness tolerances conforming to commercial classifications (1.4mm to 2.0mm for windows, up to 3.0mm for heavy-duty tracking), our framing members resist cyclic deflection under positive and negative cyclonic pressures. Integrated structural grilles are thermally decoupled using multi-chambered PA66-GF25 (25% glass fibre-reinforced polyamide) thermal barrier strips, effectively mitigating interior condensation and achieving system U-values as low as 1.1 to 1.6 W/m²·K when paired with argon-filled Low-E insulating glass units (IGUs).
| Performance Vector | Testing Standard (CE / Global) | Guangdong Dejiyoupin (DERCHI) Metric | Architectural Procurement Advantage |
|---|---|---|---|
| Wind Load Resistance | EN 12210 / AS 2047 N6 | Class C5 / Class E3000 (Tested up to 4500 Pa) | Resists category 5 hurricane conditions without structural deflection. |
| Water Tightness | EN 12208 | Class 9A / E1050 (Static pressure > 1050 Pa) | Zero water penetration during monsoonal storm conditions. |
| Air Permeability | EN 12207 | Class 4 (Highest residential standard) | Mitigates HVAC air loss, dramatically lowering building life-cycle energy costs. |
| Acoustic Attenuation | EN ISO 10140-2 | Rw = 38 dB to 46 dB (Laminated Double/Triple IGU) | Substantial noise dampening for high-density metropolitan airports and highways. |
| Surface Coating | Qualicoat Class 2 / AAMA 2604/2605 | PVDF Fluorocarbon > 35μm / Powder Coating 60-80μm | Unaffected by intense UV exposure, marine salt fog, and chemical pollutants. |
Strategic Horizon
Future Procurement Trends in Architectural Aluminium Grille Fenestration
The global construction supply chain is transitioning toward resilient, high-security, and net-zero envelope architectures. Sourcing teams and facade consultants must navigate several structural shifts over the coming decade.
Consolidated Multi-System Sourcing
Developers are eliminating fragmented procurement chains. Instead of contracting separate vendors for security screens, primary casements, sliding patio systems, and pivot entry doors, project executives prefer unified manufacturing partners capable of delivering matched-extrusion systems with cohesive finishes across all openings.
Embodied Carbon Transparency
Upcoming EU and regional regulations mandate strict Environmental Product Declarations (EPDs). Forward-thinking manufacturers are adopting hydroelectric-smelted low-carbon primary aluminium, recyclable polyamide barrier matrices, and closed-loop anodising practices to satisfy strict LEED Platinum and BREEAM certifications.
Concealed Anti-Intrusion Hardware
Bulky, visually intrusive exterior steel burglar bars are obsolete in high-end architecture. The trend has pivoted toward internal architectural sash grilles, high-tensile 304/316 marine-grade stainless steel woven diamond meshes, and multi-point perimeter mushroom-head locking cams concealed flush within narrow-profile frames.
Enterprise Strengths
Why Tier-1 Contractors & Architects Partner with Us
Operating as Guangdong Dejiyoupin Doors and Windows Co., Ltd. (DERCHI) in Foshan, China, our manufacturing infrastructure bridges raw metallurgical power with refined facade engineering.
180,000 ㎡ Manufacturing Scale
Our expansive industrial base houses high-precision automated CNC cutting centres, robotic corner-crimping units, automatic glass sealant extrusion systems, and heavy-duty profiling rigs. With 600+ skilled personnel, we maintain complete control over scheduling, throughput volume, and dimensional precision.
Independent Technical Shop Drawing
We eliminate communication lag. Our in-house facade engineering department supplies comprehensive CAD shop drawings, wind load deflection calculations, structural connection details, and BIM models tailored to your structural openings, reducing field errors to absolute zero.
International Project Track Record
Recognised as one of the Top 10 premium brands in China with over 25 years of manufacturing pedigree, our fenestration systems are installed across luxury villas, high-rise condominiums, and beachfront resorts in the United States, Australia, the Middle East, the Philippines (WORLDBEX 2025 exhibitor), and across Southeast Asia.
Technical Clarity
Frequently Asked Questions by Commercial Buyers & Engineers
Direct technical answers addressing the real structural, logistic, and compliance questions asked by facade procurement professionals.
What precise CE testing documentation do you supply with custom aluminium grille windows?
+
Every shipment is accompanied by a Factory Production Control (FPC) verified Declaration of Performance (DoP) under the Construction Products Regulation (CPR 305/2011/EU). Testing covers EN 12210 wind resistance (sash and frame deformation under positive/negative wind loads), EN 12208 water tightness, EN 12207 air permeability, and EN ISO 10077-1 thermal transmittance simulation reports. Notified body laboratory test certificates are available on demand.
How does the integration of security grilles impact thermal and acoustic ratings?
+
Conventional exterior welded grilles create thermal bridges and wind noise (aeolian whistles). In our CE certified systems, security grilles are engineered either as internal architectural mullions within the secondary sash plane or suspended between the glass panes of double-glazed units (integral muntin bars). This architectural approach isolates the grille from climatic temperature differentials, preserves continuous EPDM perimeter weather-stripping, and maintains acoustic isolation between 36 dB and 45 dB.
Can your aluminium grille systems be customized for cyclonic / typhoon-prone coastal regions?
+
Yes. Our structural casement and sliding systems have passed Australia’s AS 2047 N6 testing—the most stringent cyclone performance benchmark globally. For coastal regions such as the Philippines, Florida, Vietnam, and Northern Australia, we configure our frames with 2.0mm+ structural wall extrusions, 316-grade stainless steel multi-point latch hardware, structural silicone structural glazing (Dow Corning), and laminated safety glass (e.g., 6mm Low-E + 1.52mm PVB/SentryGlas + 6mm Clear) capable of withstanding large projectile impacts.
What surface treatments ensure durability in coastal marine (C5-M) corrosive environments?
+
For oceanfront installations, standard anodising or architectural powder coats deteriorate quickly due to sodium chloride attack. We apply architectural polyvinylidene fluoride (PVDF / Kynar 500) coatings with a dry film thickness exceeding 35 microns (2-coat or 3-coat bake systems), or Qualicoat Class 2 super-durable powder finishes. These treatments endure 3,000+ hours of continuous neutral salt spray testing without blistering, pitting, or colour shifting.
How are shipping logistics, palletising, and glass protection managed for overseas export?
+
Windows are classified as fragile precision cargo. We utilize a five-tier export packaging regimen: 1) Protective low-tack film over all extrusion profiles, 2) Shock-absorbing EPE foam edge wrap, 3) Moisture-barrier stretch wrap, 4) Heavy-duty corrugated exterior boxing, and 5) Steel-strapped, ISPM-15 compliant fumigated solid plywood crates with internal rubber shock blocks. Units are tagged by building floor and opening schedule to allow rapid offloading and distribution on job sites.