Featured CE & AS/NZS Certified Systems for High-Performance Building Envelopes
Direct factory-sourced architectural windows, sliding assemblies, and heavy-duty hurricane glazed systems rigorously tested for air impermeability, acoustic isolation, and thermal transmission performance.
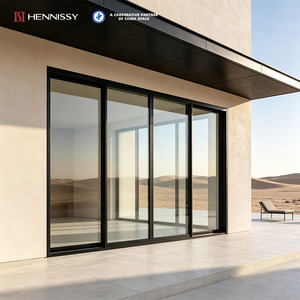 NFRC & CE Certified
Modern NFRC Certified Thermal Break Aluminum Sliding Door with Low-E Double Glazed Glass U-value 1.7 for US Market Exterior Use
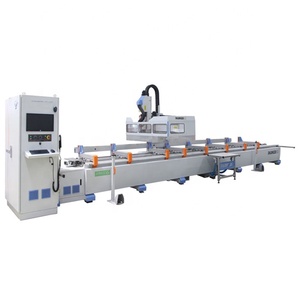 Industrial Automation
Aluminum Doors Production Line, Aluminum Window Door Machine Line for Industrial Scale Processing
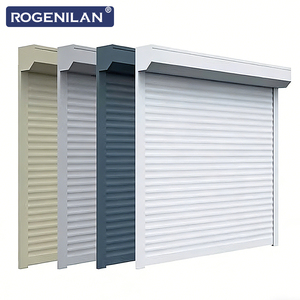 Impact Rated Class 5
ROGENILAN Hurricane Impact Aluminum Security Rolling Windows Vertical Electric Roller Shutter Window for Exterior
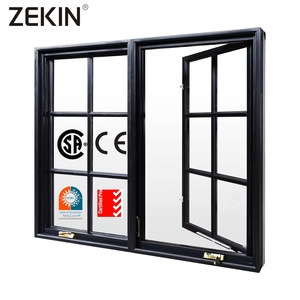 RC2/RC3 Security
ZEKIN Casement Windows Burglar Proof Multi-Point Locking Aluminum Frame With Laminated Glass Window For Urban Residences
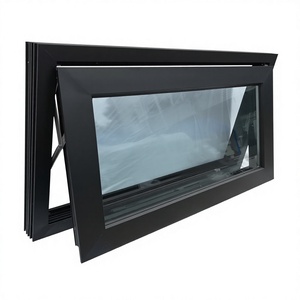 Energy Star Qualified
Aluminum Alloy Louver Folding Vent Window Stainless Steel Soundproof Hurricane Proof Energy Star Qualified 5-Year Warranty For
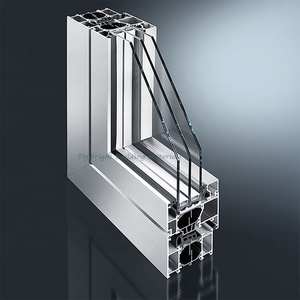 Tilt & Turn German Spec
French Panoramic Window Thermally Broken Glazed Casement Aluminum Tilt and Turn windows
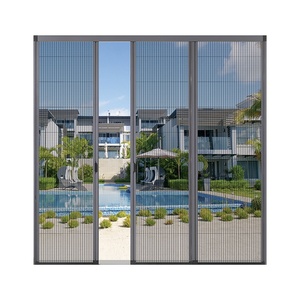 Architectural Mesh
Aluminum Frame Fly Screen Door Fiberglass Mesh Lightweight Rust-Resistant Light Luxury Design 3-Year Warranty-Excellent
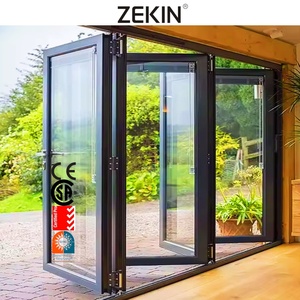 AS2047 & CE Certified
Aluminum Folding Doors Double Glass Bifold Patio Folding Glass Doors Outswing Energy Efficient NFRC AS2047 CE Bi-fold Doors
Technical Architecture of CE Certified Aluminium Pitched Roof Windows
Unlike vertical curtain walls or casement systems, pitched roof windows installed between 15° and 90° roof slopes bear continuous static water pooling pressures, direct solar ultraviolet radiation, and dynamic wind uplift vortices.
Harmonized Standard EN 14351-1
In accordance with the Construction Products Regulation (CPR 305/2011/EU), roof windows must bear mandatory CE marking proving compliance with Annex ZA of EN 14351-1. Critical performance metrics mandate testing of structural wind resistance (EN 12210), watertightness under dynamic spray (EN 12208), air permeability (EN 12207), and radiant acoustic mitigation (EN ISO 717-1).
Polyamide PA66 GF25 Thermal Breaks
Pitched installations encounter acute thermal stratification where rising indoor air produces intense condensation on cold frame reveals. CE certified roof windows utilize multi-chambered 6063-T6 aluminum profiles decoupled by 24mm to 34mm PA66 reinforced with 25% glass fiber. This achieves an overall window frame coefficient (Uf) below 1.3 W/m²K, preventing interior dew point condensation.
Perimeter Flashing & Drainage Aprons
Water runoff velocities on pitched rafter assemblies exceed vertical façades by up to 400%. Factory-engineered flashing kits are fabricated from pre-formed 1.5mm architectural aluminum alloy with corrosion-resistant fluorocarbon (PVDF) coating. Deep interlock side drainage channels, EPDM butyl-backed vapor skirts, and pleated lead-free aluminum sills ensure leak-free integration with slate, standing seam, or tile roofs.
| Regulatory Test Domain | Harmonized European Standard | Mandatory Baseline Requirement | DERCHI / Export Engineering Performance | Compliance Status |
|---|---|---|---|---|
| Watertightness | EN 12208 / EN 1027 | Class 4A (150 Pa) | Class E1200 (Static & Dynamic 1200 Pa) | Exceeds Norm |
| Air Permeability | EN 12207 / EN 1026 | Class 2 (300 Pa) | Class 4 (Hermetic Positive/Negative 600 Pa) | Exceeds Norm |
| Wind Load Resistance | EN 12210 / EN 12211 | Class B2 (800 Pa) | Class C5 / AS 2047 N6 (Design Pressure > 3000 Pa) | Exceeds Norm |
| Thermal Transmittance (Uw) | EN ISO 10077-1 & -2 | Uw ≤ 1.8 W/(m²·K) | Uw 0.85 – 1.1 W/(m²·K) (Argon/Krypton Warm Edge) | Passivhaus Tier |
| Acoustic Performance (Rw) | EN ISO 717-1 | Rw ≥ 30 dB | Rw 38 dB – 44 dB (Acoustic PVB Laminated Build) | Exceeds Norm |
| Impact & Hail Safety | EN 13049 / ASTM E1996 | Class 3 | Class 5 (6mm Toughened Exterior + 8.76mm Laminated) | High Security |
Future Procurement Trends for International Roof Fenestration
Procurement heads, real estate developers, and commercial contractors are recalibrating supply chains to align with aggressive decarbonization directives and modular building cycles.
1. Low-Carbon Recycled Billets
Under the European Carbon Border Adjustment Mechanism (CBAM), buyers increasingly specify Hydro CIRCAL or ASI-certified recycled aluminum with embedded carbon footprints lower than 4.0 kg CO₂e/kg Al. Factory-direct traceability is now a decisive qualification gate.
2. Prefab Modular Dormers
High on-site installation labor costs across North America, Europe, and Australasia are driving the procurement of pre-flashed unitized roof casements. Factory-assembled sub-frames with integrated vapor barriers reduce roof penetration labor hours by 65%.
3. High Solar Reflectivity Glass
Global warming spikes have shifted engineering priorities from solely heat conservation to intensive Solar Heat Gain Coefficient (SHGC) moderation. Triple silver magnetron sputter Low-E coatings achieve SHGC < 0.25 while maintaining visible light transmittance over 60%.
4. Supply Chain Auditability
B2B developers bypass regional trading intermediaries, sourcing directly from verified Chinese manufacturing bases possessing comprehensive testing laboratories. Direct verification of third-party DoP (Declaration of Performance) certificates guarantees regulatory sign-off.
Next-Generation Engineering in Pitched Fenestration Systems
Technological integration within premium roof fenestration is converting structural roof openings into intelligent, energy-generating climate regulators.
Micro-Actuator & IoT Sensor Automation
Modern CE compliant roof windows incorporate concealed 24V DC synchronous chain actuators embedded within the profile rebate. Linked to acoustic rain sensors and wind anemometers, these smart vents auto-seal at the first detection of precipitation or gusts exceeding 45 km/h, fully communicating via KNX, Modbus, or BACnet building management platforms.
BIPV Integrated Solar Flashings
Next-gen pitched skylights integrate thin-film cadmium telluride (CdTe) or monocrystalline photovoltaic cells directly into the perimeter flashing panels. These self-powering assemblies operate motorized solar shading blinds and chain drives without drawing auxiliary building current, reducing cable routing requirements during structural retrofits.
Electrochromic Dynamic Tinting Glazing
Replacing manual internal blinds, electronically tintable glass utilizes low-voltage lithium ion migration across nanoscale metal oxide layers. Occupants modulate g-values continuously from 0.45 down to 0.09 at the push of a button, mitigating summer greenhouse overheating in loft spaces while maximizing passive winter heating.
Guangdong Dejiyoupin Doors & Windows: World-Class Manufacturing Strength
Backed by more than 25 years of engineering mastery, Guangdong Dejiyoupin Doors and Windows Co., Ltd. (DERCHI) stands among the Top 10 premium architectural window and door manufacturers in China. Operating from an expansive 180,000 square-meter modernized industrial base in Foshan, Guangdong, our factory utilizes automated German and Italian CNC machining equipment to supply premier global projects.
Our products hold over 100 international certifications and technology patents. Our structural envelope assemblies have passed the most stringent worldwide assessments, including European CE (EN 14351-1), North American NFRC and AAMA standards, and the prestigious Australian AS 2047 N6 cyclonic testing—the pinnacle of structural wind load and dynamic watertight resistance. Having demonstrated product superiority at WORLDBEX and across landmark developments throughout North America, Europe, Australia, and Southeast Asia, our 600+ personnel ensure unmatched quality control.
B2B Frequently Asked Questions: Pitched Roof Windows
Critical technical considerations answered for commercial procurement directors, architects, and fenestration importers.
1. Double Glazed Low-E (Argon filled, 24mm thermal break): Achieves Uw approximately 1.4 – 1.6 W/(m²·K).
2. Triple Glazed High-Performance (Dual Low-E, 34mm multi-cavity thermal break, Warm-edge composite spacers): Achieves Uw down to 0.85 – 1.1 W/(m²·K), satisfying German Passivhaus standards and extreme winter snow conditions.
Request Comprehensive Engineering Drawings & B2B Price Lists
Direct factory pricing, custom structural CAD shop drawings, and CE/AS2047 test certificate packs ready for your architectural project schedules or commercial distribution tenders.