Precision-Engineered Architectural Fenestration Systems
Manufactured to rigorous European (CE EN 14351-1) and Australian (AS 2047 N6) testing protocols. Each multi-panel configuration delivers effortless glide mechanics, maximum optical clarity, and extreme coastal weather protection.
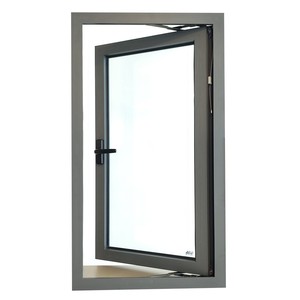
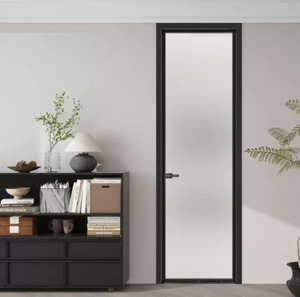
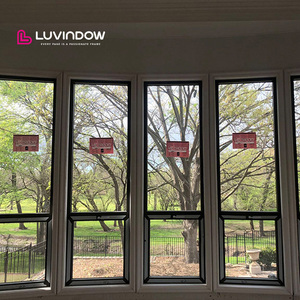
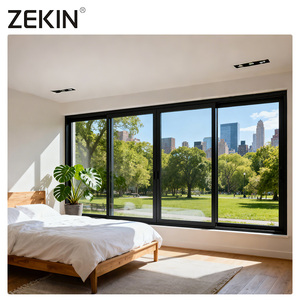
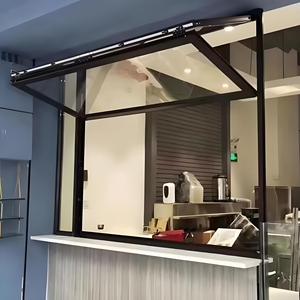
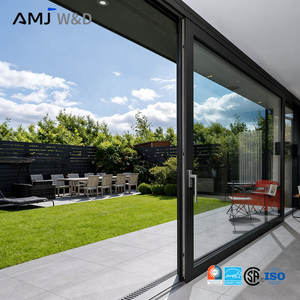
Engineering Fundamentals of CE Certified Aluminium Sliding Stacking Door Systems
In modern architectural fenestration, the specification of CE Certified Aluminium Sliding Stacking Doors represents an exact balance between structural statics, aero-acoustic dampening, and advanced thermal boundary design. Unlike conventional bi-fold or standard two-track sliding configurations, sliding stacking systems operate on continuous multi-track extrusions (typically 3-track, 4-track, or concealed multi-recess floor plates). This mechanics allows multiple door leaves to bypass one another and stack compactly against adjacent wall structures or pocket into hidden perimeter cavities, achieving up to 80% free clear opening span.
As certified under European Standard EN 14351-1:2006+A2:2016, our stacking systems undergo extreme physical testing protocols. Profile integrity is guaranteed through the utilization of primary architectural billet alloy AlMgSi0.5 (6060-T66 / 6063-T6), which yields exceptional structural tensile thresholds exceeding 215 MPa. This structural rigidity is critical when engineering glass panels reaching heights of 3,500 mm to 4,200 mm, where positive and negative cyclic wind loads demand minimal deflection limits (typically constrained to span L/300 or L/250 under high-velocity hurricane conditions).
Structural Anatomy: Multi-Track Extrusion & Thermal Barrier Synergy
A persistent vulnerability in substandard multi-track sliding doors is the occurrence of linear thermal bridging across broad frame widths. To eliminate condensation risks and meet European building envelope codes, our systems incorporate multi-chambered, glass-fiber reinforced polyamide insulating struts (PA66 GF25). These techno-polymer barriers physically decouple exterior aluminum surfaces from interior profiles, establishing continuous thermal breaks ranging from 24 mm to 34 mm in structural depth. As a result, complete assembly thermal transmittance values (Uw) achieve levels down to 1.1 to 1.4 W/(m²·K) when coupled with argon-filled low-emissivity double or triple insulated glazing units (IGUs).
| Performance Characteristic | European CE Standard (EN 14351-1) | AS 2047 Australian Standard | DERCHI High-Performance Stacking Door |
|---|---|---|---|
| Air Permeability | Class 4 (600 Pa) | Pass (Level 300 / 600) | Class 4 Certified (ASTM E283 / EN 12207) |
| Water Tightness | Class 9A (600 Pa) | Pass (450 Pa / N6 Matrix) | Class E900 (900 Pa Static Sill Head) |
| Wind Load Resistance | Class C5 (2000 Pa / 3000 Pa Gust) | AS 2047 N6 (Cyclonic Category) | Design Pressure > 3500 Pa (L/300 Deflection) |
| Acoustic Isolation (Rw + C; Ctr) | EN ISO 10140-2 | AS/NZS 1276.1 | 42 dB – 47 dB (with Acoustic PVB/SentryGlas) |
| Operating Force | Class 1 / Class 2 (< 50 N) | Manual Ease Metric | < 25 N (Heavy Duty 400kg Stainless Rollers) |
Sub-Sill Drainage Aerodynamics & Cyclonic Water Defense
Standard architectural sliding patio doors frequently fail water penetration criteria due to wind-driven hydrostatic backpressure. In our CE certified multi-track stacking designs, water tightness is achieved via an integrated cascading sub-sill chamber. Each subsequent track incorporates staggered internal weir dams with directional EPDM check-valves. When high-velocity wind pressures impinge on outer sashes, accumulated rainwater is forced toward secondary pressure-equalized decompression channels, preventing hydraulic siphoning. Independent test reports substantiate Zero Water Leakage under continuous 900 Pa spray bar cycles, providing dependable resistance for exposed oceanfront developments across the Mediterranean, Caribbean, and typhoon belts of Southeast Asia.
Multi-Point Security Locks
Engineered with 316-grade marine stainless-steel interlocking shoot-bolts and anti-lift pin hardware, providing European RC2/RC3 burglar resistance alongside complete typhoon blow-out security.
Telescopic Roller Assemblies
Twin tandem CNC-machined stainless bogie wheels riding on replaceable austenitic steel tracks handle sash weights up to 450 kg per leaf with nominal rolling resistance beneath 0.002.
Concealed Flush Sills
Zero-barrier architectural floor thresholds engineered to comply with European accessibility requirements (DIN 18040-1), incorporating invisible drain grates that flush surface moisture in real time.
Emerging Procurement Trends in Global Fenestration (2025–2030)
Procurement directors, façade consultants, and principal architects are altering fenestration schedules in response to stricter environmental building declarations and rapid adoption of biophilic design. Key procurement trajectories include:
1. Ultra-Minimalist Sightlines Without Moment-of-Inertia Sacrifices: The historical requirement for heavy interlocks is being superseded by structural carbon-reinforced aluminum mullions. Specifiers demand central interlock widths below 26 mm that still satisfy extreme wind load moments (Ix > 45 cm4), ensuring unobstructed vistas across multi-panel stackers spanning up to 18 meters.
2. Motorized IoT Integration and Concealed Automation: Manual stacking of quad-leaf configurations exceeding 1,200 kg total moving mass is shifting toward hidden brushless DC servomotors. Our systems accommodate integrated belt drives and optical sensor loops that connect with KNX, Crestron, and Zigbee smart building automation protocols, featuring anti-pinch torque detection.
3. Low Embodied Carbon & Circular Sourcing Verification: Corporate tenders across Europe, North America, and Australasia now enforce Environmental Product Declarations (EPD). Utilizing aluminum processed via green hydropower with recycled scrap ratios above 65% enables developers to satisfy stringent LEED v4.1, BREEAM Outstanding, and DGNB Gold criteria.
Guangdong Dejiyoupin Doors & Windows Co., Ltd. (DERCHI)
Headquartered in Foshan, Guangdong—the world’s epicenter of precision aluminum extrusion—DERCHI stands as a benchmark manufacturer spanning a 180,000 square-meter production facility. With an active engineering workforce exceeding 600 master craftsmen and technicians, our automated fabrication lines maintain tight European manufacturing tolerances within ±0.5 mm.
Holding over 100 invention, structural, and design patents, DERCHI has repeatedly validated its fenestration envelope systems under real-world weather challenges worldwide. Recognized among the Top 10 premium architectural fenestration brands in China, DERCHI supplies turn-key façade solutions for luxury residential villas, 5-star island resorts, and landmark high-rise commercial podiums.

Frequently Asked Questions by Specifiers & Importers
Authoritative technical guidance addressing structural certification, logistical safety, glass engineering, and climatic adaptations.
What specific documentation confirms that your stacking doors are CE compliant?
Every shipment is supported by a factory Declaration of Performance (DoP) under the European Construction Products Regulation (CPR 305/2011/EU) and EN 14351-1. We supply third-party notified body laboratory test certificates detailing verified performance classes for mechanical strength, air infiltration, water tightness, and acoustic isolation.
How do your sliding stacking doors prevent derailment and racking under high wind loads?
Our leaves feature internal zinc-alloy corner keys crimped with two-component polyurethane bonding adhesives, supplemented by stainless steel anti-lift top guides and dual bottom stabilization hooks. Even under positive or negative cyclonic pressures of 3,500 Pa, the sashes remain anchored in their guide tracks.
Can these stacking doors accommodate triple glazing for passive house standards?
Yes. Our heavy-duty architectural profiles feature structural glazing pockets up to 52 mm in thickness. This accommodates triple-pane units (e.g., 6mm Low-E + 16Ar + 6mm Clear + 16Ar + 6mm Low-E) with warm-edge spacers, achieving system Uw values as low as 0.95 W/(m²·K).
What surface treatments are recommended for beachfront or high-salinity exposures?
For seaside villas and tropical coastal resorts, we recommend Qualicoat Seaside certified powder coatings with a minimum thickness of 80 to 100 microns, or Grade 25 micron architectural anodization. These finishes endure 3,000+ hours of continuous neutral salt spray testing (ISO 9227) without filiform or pitting corrosion.
How are multi-track systems packed to ensure zero freight deflection during ocean transit?
All frames are packaged fully disassembled or semi-assembled (depending on site lift limitations). Extrusions are wrapped with 0.1 mm protective film, cushioned in high-density polyethylene foam, and secured inside fumigated plywood crates with integrated steel lifting lugs. Glazed panels are separated by cork pads within enclosed ocean-ready steel A-frames.
What is the standard production lead time for custom multi-track project schedules?
Standard lead times for custom engineered multi-track sliding stacking doors are 25 to 35 business days following CAD shop-drawing sign-off and finish approval. We maintain buffer stocks of standard architectural colors (Matte Black, Anthracite Grey RAL 7016, Architectural Bronze) to expedite accelerated project deliveries.
Ready to Engineer Your Architectural Opening?
Submit your door schedules, wind load requirements, or CAD/BIM elevation drawings. Our Foshan engineering headquarters will deliver a comprehensive structural calculation, shop-drawing proposal, and quotation within 24 hours.
Send an Inquiry