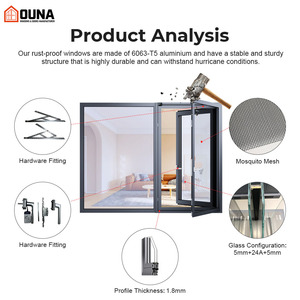
Precision Engineering
High-Performance Window & Architectural Door Systems
Explore our certified structural fenestration assemblies, manufactured with aircraft-grade 6063-T5 aluminum extrusions, advanced thermal barrier breaks, and cyclone-rated multipoint locking mechanisms.
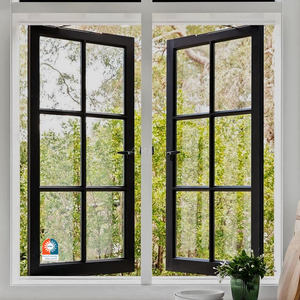
AMJ Custom House Project Modern Window Heat Insulated Window Soundproof Triple Double Glazed Glass Aluminum Casement Windows
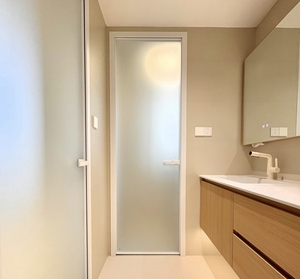
Waterproof Aluminum Bathroom Casement Doors with Privacy Frosted Glass for Home Wet Room Application
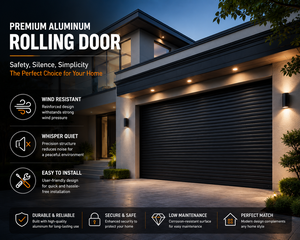
Heavy Duty Insulated Aluminum Roller Shutter Door Storm Proof Security Extruded Slats Rolling Doors for Shop Front Mall Factory
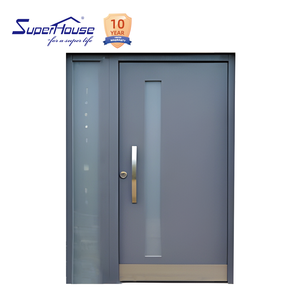
Luxury Aluminum Hurricane Impact Front Entry Door NOA FPA AAMA NFRC Certified High Wind Resistant Villa Exterior Hinged Door
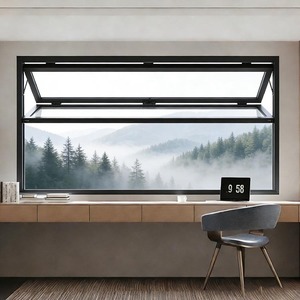
Modern Bifold Black Aluminum Alloy Tempered Double Glass Heat Insulation Accordion Vertical Folding Window
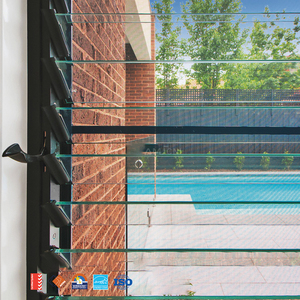
AMJ Australian Standard Local Service Cheap Aluminum Price Double Glazed Villa Louvers Aluminium windows Jalousie Louver Window
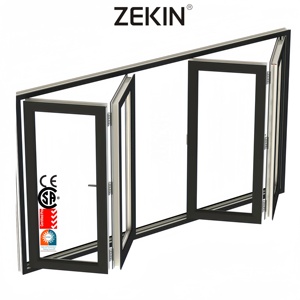
Customized Hurricane Proof NFRC Aluminum Patio/balcony Bi-fold Doors Double Tempered Glass Exterior Accordion Folding Doors
180,000㎡
Production Infrastructure
25+
Years Industry Authority
100+
Global Patents & Certifications
600+
Engineering Technicians
Technical Whitepaper
The Physics of Slimline Fenestration: Overcoming Thermal Bridges & Structural Deflection
Modern architectural design increasingly demands minimalist sightlines without compromising building envelope performance. Historically, reducing the profile width of an aluminium window framed compromised mechanical integrity and thermal containment. In high-wind, coastal, or extreme climate zones, narrow frames frequently succumbed to torsional flexing, air permeability failure, and uncontrolled interstitial condensation.
Our CE-certified slimline architectural window systems resolve this mechanical paradox through polymatrix composite engineering. Utilizing primary virgin alloy 6063-T5 with multi-cavity geometric profiles, our design integrates high-density polyamide (PA66 GF25) thermal breaks reinforced with 25% structural fiberglass. This architecture achieves a remarkable frame sightline as narrow as 28mm while maintaining exceptional structural moment of inertia (Ix & Iy), resisting cyclic hurricane loads exceeding 4500 Pa.
Direct Engineering Fact: Integrated multi-point perimeter compression seals paired with EPDM vulcanized co-extruded gaskets completely isolate the interior micro-climate, yielding complete acoustic isolation (Rw up to 44 dB) and low thermal transmittance (U-values reaching 1.1 W/m²K).
In project applications across high-humidity coastal zones and continental interior extremes, the precision alignment of dual-chamber isobaric drainage systems eliminates water capillary ingress. By balancing internal sash pressure against dynamic exterior wind storms, our window configurations achieve AS 2047 N6 ultimate load compliance and European EN 12207 Class 4 airtightness certifications.

Enterprise Benchmarks
Why International Developers Specify Our Fenestration
Combining automated CNC machining accuracy with strict European CE, Australian AS2047, and North American NFRC verification protocols.
180,000㎡ Mega Production Base
Our Foshan manufacturing cluster operates German automated extrusion cut-off saws, 5-axis digital milling centers, and computerized crimping machines ensuring micron-level joinery tolerances across high-volume container exports.
Stringent Global Certifications
Direct compliance testing reports for CE Mark (EN 14351-1), AS 2047-N6 cyclone resistance, ISO 9001 quality systems, and UL fire ratings. All technical performance dossiers are certified for rapid municipal building permit sign-offs.
Custom Architectural CAD/BIM
Our dedicated R&D team of structural façade engineers provides shop drawings, thermal finite element simulations, wind pressure calculations, and IFC-compatible BIM assets tailored directly to client schedules at zero preliminary cost.
Direct Time-Zone Project Management
Dedicated English-speaking technical project directors manage procurement milestones from factory cut-sheet approval to export-grade sea container loading, ensuring synchronous communication with overseas site superintendents.
Market Intelligence
Emerging Procurement & Technological Trends (2025–2030)
Architectural fenestration is undergoing rapid material transformation driven by regulatory decarbonization, extreme climatic phenomena, and smart automated building management.
Thermal Transition
Ultra-Low Carbon Emissivity & Aerogel Hybrids
Strict net-zero construction targets across the European Union, Australia, and North America have obsolete conventional single-break aluminum profiles. Sourcing demands are rapidly pivoting toward:
- Aerogel-infused polyamide thermal cavities delivering sub-0.8 W/m²K thermal efficiency.
- Warm-edge silicone foam spacers eliminating perimeter condensation edge-losses.
- Low-carbon recycled billet usage (minimum 75% post-consumer scrap) verifying circular footprint.
Structural Minimal
Maximized Glass-to-Frame Ratios & Concealed Hardware
Architects are aggressively specifying concealed structural sashes where the exterior aluminum frame is completely submerged behind the exterior wall reveal or curtain facade line:
- Flush sill tracks engineered with linear drainage slots for true zero-barrier transitions.
- Concealed heavy-duty multi-axis friction hinges carrying individual sashes up to 300 kg.
- Ultra-narrow interlocks measuring under 20 mm sightline for panoramic glazing views.
Building Automation
Smart IoT Actuation & Dynamic Electrochromic Integration
Windows are transitioning from static structural openings into intelligent kinetic systems that dynamically balance ventilation and heat gain:
- Concealed 24V linear chain actuators interfacing natively with KNX and BACnet protocols.
- Integrated reed sensors communicating sash lock state to master security arrays.
- Switchable electrochromic insulated glass units dynamically modulating solar heat gain (SHGC).
Technical Benchmarks
System Performance Matrix & Structural Compliance
Standard architectural parameters for CE certified slimline aluminum window configurations engineered at our Foshan facility.
| Performance Parameter | Test Standard | Certified Performance Value | Engineering Notes |
|---|---|---|---|
| Alloy Metallurgy | EN AW-6063 / ASTM B221 | T5 / T6 Temper Precision Profile | Tensile strength ≥ 160 MPa; wall thickness 1.6mm - 2.2mm |
| Thermal Transmittance (U-Value) | EN ISO 10077-1 / 2 | 1.1 – 1.6 W/(m²·K) (Triple/Double IGU) | Equipped with 24mm to 34mm PA66 GF25 thermal break strip |
| Wind Pressure Resistance | EN 12210 / AS 2047 N6 | Class C5 / P2 ≥ 4500 Pa | Tested for coastal typhoons and high-rise structural deflection |
| Air Permeability | EN 12207 | Class 4 (Highest European Grade) | Continuous EPDM multi-chamber compression gasketing |
| Water Tightness | EN 12208 | Class E1200 (1200 Pa static pressure) | Stepped isobaric drainage with concealed exterior escape ports |
| Acoustic Attenuation | EN ISO 140-3 / ASTM E90 | Rw = 36 dB to 44 dB | Configured with laminated asymmetric PVB acoustic interlayers |
| Surface Finishing | Qualicoat Class 2 / AAMA 2605 | PVDF (3-Coat) / Anodized 25μm | Tested for 3,000+ hours neutral salt spray corrosion resistance |
Procurement Roadmap
Contractor's Guide: Sourcing Factory-Direct Fenestration
A rigorous checklist for commercial general contractors, façade consultants, and bulk importers to mitigate supply chain risk, delivery delays, and on-site fitting discrepancies.
Phase 1: Submittal & Structural Verification
Never approve mass extrusion runs based strictly on conceptual architectural elevations. Require the manufacturing plant to submit shop drawings showing frame sections, glazing pocket clearances, thermal break placements, and anchor clip calculations based on site-specific wind loads.
Ensure that all structural silicone glazing (SSG) joint dimensions comply with ASTM C1401 standards to prevent wind-borne adhesion failure.
Phase 2: Finish & Coastal Atmosphere Ratings
For installations within 5 kilometers of coastlines (e.g., Caribbean, Southeast Asia, Florida), standard architectural powder coatings will rapidly blister and pit. Specify Qualicoat Seaside Class 2 or fluoropolymer PVDF coatings with minimum 70% Kynar 500 resin.
Mandate that all internal assembly screws, hinges, and friction stays are crafted from marine-grade 304 or 316 stainless steel to eliminate galvanic corrosion.
Phase 3: Export Packaging & Ocean Logistics
Fenestration products frequently suffer freight damage from rough ocean transits. Require factory crating in fumigated fully enclosed plywood boxes lined with waterproof polyethylene film and desiccant bags.
All glass units must be separated by high-density non-marking cork pads. Packages should be clearly tagged with opening tags matching the contractor's floor schedule for rapid site distribution.
Procurement Clarity
Frequently Asked Questions for Window Importers
Comprehensive engineering and commercial answers to the questions most critical to quantity surveyors, facade consultants, and overseas developers.
What documentation accompanies your CE certification for European customs?
Every commercial export order includes a full Factory Production Control (FPC) Declaration of Performance (DoP) under EN 14351-1:2006+A2:2016. This provides traceability for structural load-bearing capacity, watertightness, air infiltration, and thermal simulation reports from accredited third-party notified test bodies.
How does your slimline profile prevent structural deflection over large spans?
Our slimline window profiles maintain a minimal face width by increasing frame profile depth and incorporating internal reinforced stiffening ribs. In large openings or curtain integration, we utilize internal steel stiffener bars or high-strength 6063-T6 alloy mullions to satisfy deflection criteria of L/175 or L/250 under full negative wind suction.
Can you manufacture custom RAL finishes and dual-color combinations?
Yes. Because we operate in-house vertical and horizontal electrostatic powder coating and fluorocarbon PVDF lines, we supply the full spectrum of RAL Classic, AkzoNobel Interpon, and Tiger Drylac finishes. Dual-color profiles (e.g., textured matte black exterior with warm anodized bronze or architectural white interior) are standard production.
What is the typical production lead time for high-volume custom containers?
Standard architectural customization runs require 25 to 35 calendar days following client approval of CAD shop drawings and finish sign-off. For projects requiring bespoke structural extrusion dies, tooling design and profile test sampling adds approximately 12 to 15 days prior to volume extrusion fabrication.
How do you guarantee watertightness in heavy monsoon and cyclone environments?
Our window assemblies rely on a pressure-equalized rain-screen chamber design. We incorporate CNC-machined concealed drainage slots fitted with anti-backdraft silicone valves that discharge moisture under gravity while preventing wind-driven driving rain from being forced into the interior living spaces under 1200 Pa static head.
What hardware options are provided for child safety and anti-burglary compliance?
We partner directly with leading European hardware suppliers (including Siegenia, Roto, and G-U) as well as our proprietary AMJ high-load systems. We offer multi-point perimeter mushroom-head locking cams achieving European RC2/RC3 burglar resistance alongside concealed limit stops and lockable safety handles for high-rise building safety.
Initiate Your Commercial Sourcing Schedule Today
Send your window schedule, elevation plans, or CAD takeoff specifications directly to our engineering division. Receive an itemized technical quotation, system section drawings, and thermal compliance submittals within 24 working hours.