Flagship Stacking Windows & Architectural Glazing Assemblies
Tested rigorously under international test regimes including CE, AS 2047, and ISO 9001. Below are our most widely specified commercial, residential, and custom exterior structural systems.
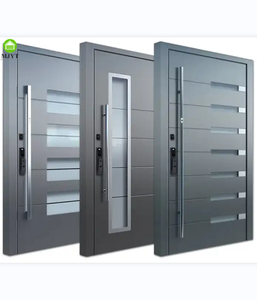
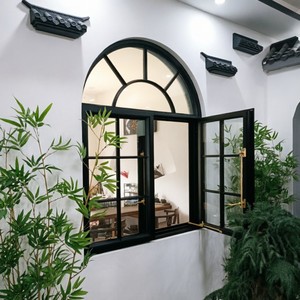
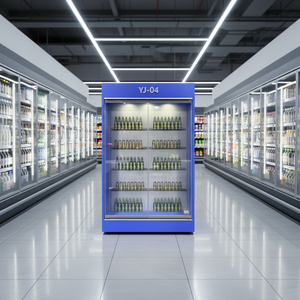
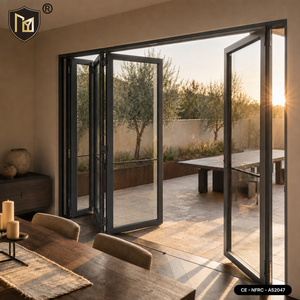
Architectural Anatomy of CE Certified Stacking Windows
Aluminium stacking windows (multi-slide telescopic fenestration) represent the intersection of high structural load tolerance, thermal barrier continuity, and unobstructed spatial expanses. In contemporary architectural specifications, stacking fenestration must balance ultra-slim visual profiles against severe cyclic wind pressure, dynamic water ingress resistance, and stringent building energy conservation codes.
6063-T6 Primary Extrusions
Fabricated using virgin architectural grade 6063-T6 or structural 6061-T6 aluminum alloys. Wall profiles feature calibrated nominal thicknesses between 2.0 mm and 3.5 mm, engineered to prevent deflection under sustained wind load regimes up to 4500 Pa (equivalent to AS 2047 N6 and CE Class C5 standards).
- Tensile Strength: ≥ 205 MPa
- Yield Strength: ≥ 170 MPa
- Webster Hardness: ≥ 12 HW
PA66 GF25 Polyamide Thermal Struts
Thermal breaks utilize multi-chambered 24 mm to 34 mm Technoform or Banso polyamide struts reinforced with 25% chopped glass fiber (PA66 GF25). This matches aluminum's coefficient of linear thermal expansion (2.4 × 10⁻⁵ K−1), totally eliminating structural shear failure across severe thermal differentials.
- System U-Value (Uw): 1.1 – 1.6 W/m²·K
- Condensation Resistance: CRI > 72
- Acoustic Isolation: Rw up to 42 dB
Multi-Tier Sub-Sill Cascading Drainage
Integrated gravity-fed concealed sill drainage channels dissipate water volumes at up to 700 Pa static pressure testing (EN 12208 Class 9A / AS 2047 Class 450). Dual vulcanized EPDM wiper gaskets and continuous acoustic Santoprene rubber seals prevent whistling and water suction during monsoons.
- Watertightness: Class 9A (750 Pa)
- Air Permeability: EN 12207 Class 4
- Hardware Life Cycle: 100,000+ Cycles
International Standard Harmonization for Stacking Systems
A rigorous parametric breakdown contrasting standard regional residential sliding profiles against DERCHI's CE and AS 2047 heavy-duty commercial stacking assemblies.
| Testing Metric / Standard | Conventional Sliding Windows | DERCHI CE Certified Stacking System | Testing Reference Standard |
|---|---|---|---|
| Air Infiltration Control | 1.5 – 2.5 m³/(h·m²) | ≤ 0.5 m³/(h·m²) [Class 4 Certified] | EN 12207 / AS 4420.4 |
| Water Ingress Resistance | 150 – 300 Pa (Visible Leakage) | 600 – 750 Pa [Class 9A / AS 2047 N6] | EN 12208 / ASTM E331 |
| Structural Wind Load (Uplift) | 1600 – 2000 Pa | 3600 – 4500 Pa [Class C5 Serviceability] | EN 12210 / AS 2047 N6 |
| Thermal Barrier Coefficient | Uw 2.8 – 3.6 W/m²·K | Uw 1.2 – 1.5 W/m²·K (Low-E Argon Double) | EN ISO 10077-1 / NFRC 100 |
| Bogie Roller Capacity | 80 – 120 kg max per sash | Up to 400 kg (Quad Stainless Rollers) | EN 13126-15 Grade 4 |
| Acoustic Attenuation | 28 – 32 dB (Ambient Traffic) | 38 – 44 dB (Acoustic Laminated PVB) | ISO 10140-2 / ASTM E90 |
Future Sourcing Trends for Aluminium Stacking Fenestration (2025–2030)
Global supply chain managers, facade engineers, and high-volume developers are re-evaluating fenestration procurement models. The upcoming multi-year horizon highlights distinct transformations in compliance, sustainability, and architectural preferences.
1. Low-Carbon Aluminum & CBAM
Procurement teams serving European and UK jurisdictions must fulfill EU Carbon Border Adjustment Mechanism (CBAM) declarations. Sourcing is pivoting to smelters leveraging renewable hydroelectric smelting with verified EPDs (Environmental Product Declarations) guaranteeing carbon intensities under 4.0 kg CO&sub2;e/kg Al.
2. Ultra-Slimline Sightlines (Zero-Sill)
Architects demand panoramic views with interlock stiles narrowing down to 20 mm – 28 mm without compromising wind-load inertia. Flush bottom tracks with sub-floor drainage slots ensure complete barrier-free transition between interior living areas and exterior terraces, compliant with ADA and European accessibility codes.
3. Building Automation & Smart Actuation
Stacking panels exceeding 350 kg per sash are integrating concealed DC brushless motor drives. Modern procurement schedules frequently specify KNX, Modbus, and Zigbee protocol integration, linking window operation directly to smart HVAC climate cycles and automated indoor air quality (IAQ) sensors.
4. High-Resilience Climatic Adaptation
With catastrophic storms escalating globally, buyers in Southeast Asia, the Caribbean, and Australia prioritize AS 2047 N6 and ASTM large missile impact testing (TAS 201/202/203). Window extrusions must resist sustained coastal salt spray via Qualicoat Class 2 powder coatings and marine-grade 316 stainless steel fittings.
Technological Evolution Shaping Commercial Stacking Windows
From automated robotic corner crimping to vacuum insulated glazing (VIG), the structural fenestration manufacturing landscape is undergoing a technological renaissance.
Hybrid Thermal Breaks & Aerogel
To meet Passivhaus standards (Uw ≤ 0.8 W/m²·K), next-generation stacking systems infuse silica aerogel and multi-cavity polyurethane foam within the thermal chamber. This eliminates convective heat currents inside extrusions while maintaining profile structural integrity.
Multi-Point Concealed Espagnolettes
Security enhancements deploy perimeter multi-point gearboxes with mushroom cams and hardened steel strike plates, certified to EN 1627 RC2 / RC3 burglary resistance. Locking points operate synchronously via a single concealed handle or wireless servo motor.
Robotic Corner Injection & Gluing
Manual assembly is superseded by automated dual-component polyurethane glue injection into mitered corner joints. This creates molecular hermetic bonds between alloy extrusions and cast aluminum corner cleating, eradicating corner hairline cracking under wind shear.
Precision Fenestration Engineered at Scale in Foshan
Recognized as one of the Top 10 premium architectural fenestration manufacturers in China, Guangdong Dejiyoupin (DERCHI) operates a world-class 180,000 square-meter digitized production ecosystem in Foshan, Guangdong. Backed by 600+ skilled specialists and over 25 years of engineering heritage, we manufacture custom architectural solutions for high-profile projects in North America, Europe, Australia, and Southeast Asia.
Our turnkey capabilities span high-precision profile extrusion cutting, CNC 5-axis machining, automated glass curing, in-house blast/cyclone testing chambers, and full assembly line simulation before sea container dispatch.

Frequently Asked Questions for Project Procurement
Direct technical guidance addressing lead times, certifications, packaging security, custom architectural profiles, and containerized dispatch.
What specific standards must aluminium stacking windows fulfill for CE marking?
In accordance with EN 14351-1:2006+A2:2016 (Windows and External Pedestrian Doorsets), CE-certified stacking assemblies must maintain factory production control (FPC) and documented initial type testing (ITT) for air permeability (EN 12207), water tightness (EN 12208), wind load resistance (EN 12210), thermal transmittance (EN ISO 10077-1/2), and load-bearing safety devices. We issue full Declarations of Performance (DoP) with every shipment.
How do you prevent water leakage on multi-track stacking sills in tropical rain?
Our stacking designs integrate stepped multi-chamber sill extrusions with a cascading differential pressure chamber. As wind forces drive water into the outer tracks, internal weeping valves with anti-backdraft flaps allow rapid drainage while barring external wind pressures from pushing water back into the building interior, validated up to 750 Pa.
What is the maximum achievable panel dimension and glass thickness?
We manufacture custom stacking sashes up to 3200 mm in height and 2000 mm in width per panel, handling sash weights up to 400 kg. Glazing pockets accommodate overall insulated glass unit (IGU) thicknesses up to 42 mm, supporting double/triple Low-E combinations, laminated acoustic interlayers (0.76 mm – 1.52 mm PVB/SGP), and warm-edge spacer bars.
What are your standard manufacturing lead times and export packaging protocols?
Standard custom project lead time is 25 to 35 business days following shop drawing CAD sign-off. Export products are packed according to maritime container logistics: glass surfaces are protected with static PE film, extrusion perimeters wrapped in thick EPE foam, and entire units secured inside fumigated non-coniferous composite wooden crates with moisture-absorbent silica packs.
Can hardware and finishes be customized for beachfront marine environments?
Yes. For coastal properties exposed to salt aerosol corrosion, we apply AkzoNobel Interpon D2525 architectural powder coatings or fluorocarbon (PVDF) three-coat finishes meeting AAMA 2605 requirements with a 15-to-20 year non-chalking warranty. Hardware is upgraded to certified AISI 316 stainless steel tracks, quad-roller bearings, and mortise linkages.
Do you supply comprehensive architectural submittals for tender approval?
Our technical team delivers full engineering submittal packages within 48 to 72 hours of drawing receipt. Packages include 1:1 scale DWG/DXF structural section details, structural wind load static calculation reports, glass thermal stress analyses, test certificates, and complete installation anchor-spacing shop drawings.
Request Structural Shop Drawings & System Catalog
Consult with our bilingual fenestration engineering specialists. Obtain full CAD detail libraries, CE & AS 2047 test dossiers, structural calculation spreadsheets, and factory-direct project price estimates within 24 hours.