Featured Architectural Aluminum Window & Door Solutions
Direct from our 180,000 ㎡ ISO 9001 and CE certified production center. Engineered for structural wind loads, coastal thermal breaks, sound reduction, and long-span panoramic daylighting.
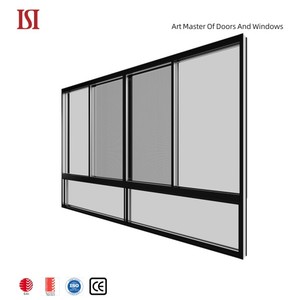
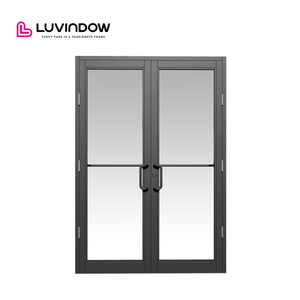
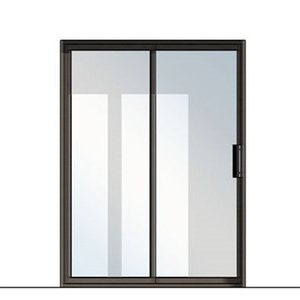
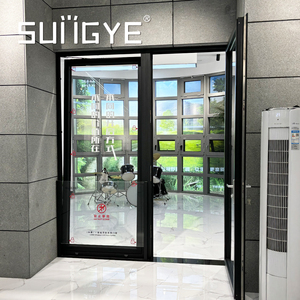
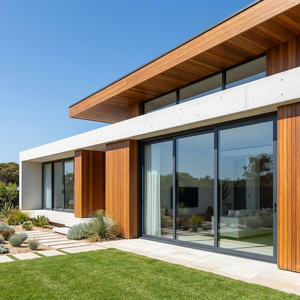
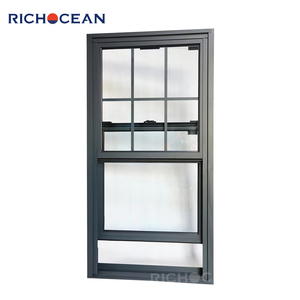
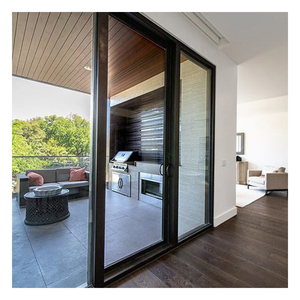
Need bespoke structural calculations, custom mullion extrusions, or large picture glass configurations?
Get a Custom Project EstimateEngineering CE Marked Aluminum Fixed Glass Windows: The Standard of Authority
In modern fenestration architecture, fixed glass windows (also classified as picture windows, direct-glazed frames, or vision lites) provide the highest structural rigidity and envelope thermal sealing of any window geometry.
EN 14351-1 Harmonized Standard
Compliance with the European Construction Products Regulation (CPR 305/2011) mandates strict third-party verification for air permeability (EN 12207 Class 4), watertightness (EN 12208 Class E1500), and resistance to severe cyclic wind loads (EN 12210 Class C5/B5).
Mandatory for EU/EEA SpecificationThermal Transmittance (U-Value)
By pairing multi-cavity polyamide (PA66 GF25) thermal barrier extrusions with warm-edge spacers and argon-injected triple low-emissivity glass units, overall system performance reaches Ug ≤ 0.6 W/m²K and Uw ≤ 0.95 W/m²K, surpassing Passivhaus criteria.
EN ISO 10077-1/2 ValidatedStructural Rigidity & Inertia
Unlike operable vents, fixed glass units directly transfer wind suction and pressure forces through setting blocks to the perimeter 6063-T6 architectural aluminum alloy extrusions, enabling massive panoramic glass spans reaching up to 6000mm × 3200mm without intermediate transoms.
Max Moment of Inertia Ix > 120 cm⁴Acoustic Decibel Attenuation
Direct glazed systems eliminate perimeter sash joint seals where airborne noise leaks. Fitted with acoustic PVB or SentryGlas (SGP) laminated glass composites, sound insulation ratings achieve Sound Transmission Class STC 48 and Weighted Sound Reduction Index Rw + Ctr ≥ 44 dB.
ISO 717-1 Acoustic Standard| Performance Characteristic | Test Standard | Standard Commercial Grade | DERCHI Architectural CE Fixed Window | Compliance Benefit |
|---|---|---|---|---|
| Air Permeability | EN 12207 / AS 4420.4 | Class 2 (300 Pa) | Class 4 (600 Pa / <0.1 m³/h·m) | Zero Draft Sealing |
| Watertightness (Static) | EN 12208 / AS 2047 | Class 5A (200 Pa) | Class E1500 (1500 Pa No Leakage) | Monsoon & Typhoon Proof |
| Wind Load Resistance | EN 12210 / AS 4055 | Class C3 (1200 Pa) | Class C5 / N6 Extra High (>4500 Pa) | High-Rise Façade Ready |
| Frame Alloy & Temper | EN 573-3 / EN 755-2 | 6063-T5 Recycled Blend | Primary 6063-T6 / 6061-T6 High Purity | High Tensile Yield (≥230 MPa) |
| Surface Anodizing / Powder | Qualicoat Class 2 / AAMA 2605 | Qualicoat Class 1 (40μm) | Fluorocarbon PVDF (≥3 coats, 75μm) / 25μm Anodized | 30-Year Salt-Mist Durability |
| Glazing Seal Matrix | DIN 7863 / ISO 3934 | Standard PVC / TPE | Multi-Chamber EPDM Cellular Vulcanized Gaskets | Permanent UV/Ozone Resistance |
Future Procurement Shifts & Technological Evolution in Aluminum Fixed Glazing
Global architectural demands are pivoting toward carbon neutrality, ultra-narrow sightlines, structural integration, and digital manufacturing workflows. Here is how leading contractors, developers, and facade engineers are adapting procurement.
1. Ultra-Narrow Sightlines & "Frameless" Glass Architecture
Architects are aggressively eliminating visible aluminum profiles. Emerging fixed systems employ structural silicone glazing (SSG) and stepped insulated glass units (IGUs), allowing exterior sightlines under 28mm or total perimeter concealment within the building's thermal envelope.
Visual Light Transmittance > 78%2. Low Embodied Carbon & Circular Aluminum Sourcing
European Green Building Councils (LEED v4.1, BREEAM, and DGNB) now enforce Environmental Product Declarations (EPDs). Sourcing certified low-carbon aluminum produced with renewable hydroelectric energy (generating < 4.0 kg CO₂ per kg aluminum) is becoming a strict contractual condition.
ISO 14025 / EN 15804 EPD Audited3. Dynamic BIPV & Electrochromic Smart Glazing Integration
Modern fixed vision panels are rapidly evolving beyond passive barriers into power-generating, dynamic skins. Smart switchable electrochromic glass and transparent Building-Integrated Photovoltaics (BIPV) allow real-time Solar Heat Gain Coefficient (SHGC) modulation from 0.42 to 0.09 at the push of a button.
IoT & BACnet Façade Synergy4. Pre-Engineered Off-Site Modular Fenestration
On-site labor scarcity across North America, Europe, and Australasia is accelerating the transition toward factory-glazed, fully unitized fixed window cartridges. Off-site pre-assembly ensures ISO-controlled structural silicone curing, zero site seal errors, and up to 40% faster structural dry-in periods.
Plug-and-Play Site InstallationGuangdong Dejiyoupin Doors & Windows: 25+ Years Industrial Mastery
Operating as the manufacturing engine behind the globally recognized DERCHI brand in Foshan, Guangdong, our industrial complex delivers world-class aluminum fenestration engineered to survive the world's harshest microclimates.
Recognized among the Top 10 premium manufacturers in China, our engineering teams collaborate directly with international facade consultants, structural engineers, developers, and commercial contractors across North America, Australia, Europe, Southeast Asia, and the Middle East.

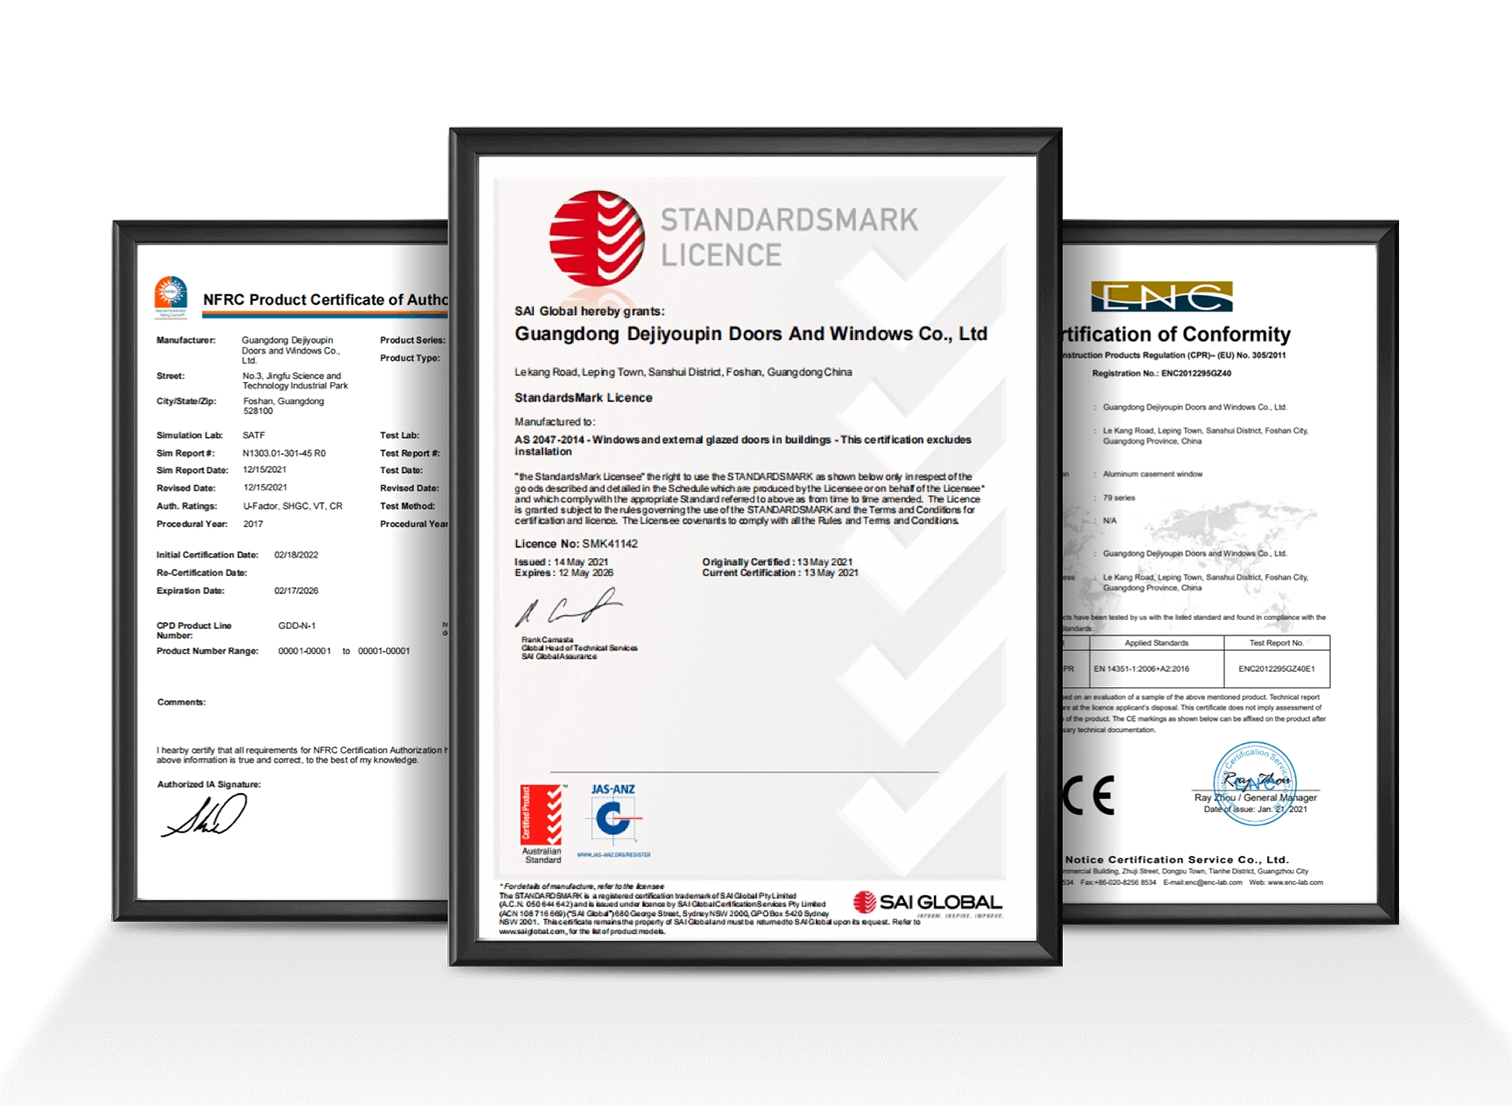
CE, AS 2047 N6, ISO 9001 & UL Tested
Every fixed window series undergoes stringent internal and third-party laboratory verification before delivery. Our engineering submittals provide architects and code officials with verified structural calculations, wind pressure deflections, and thermal modeling data.

Frequently Asked Technical Questions (FAQ) for Global Buyers
In-depth guidance covering structural design criteria, logistics, customs clearance, and engineering shop drawings for commercial and residential tenders.
- Declaration of Performance (DoP): Issued by the manufacturer stating the specific product type, intended use, and traceable performance classes for air permeability, water tightness, wind resistance, and U-value.
- Initial Type Testing (ITT) Report: Issued by a Notified Body testing laboratory confirming that physical prototypes met mechanical and thermal parameters.
- Factory Production Control (FPC) Certification: Proof that our 180,000 ㎡ production lines operate audited internal quality checks verifying material consistency from raw ingot to final export crating.
- Perimeter peelable protective PE film on all exposed powder-coated and anodized extrusions.
- High-density cellular EPE foam edge protectors on all 90-degree corners.
- Waterproof heat-shrink wrapping containing industrial silica desiccant bags to prevent inland humidity hazing.
- Non-fumigation ISPM-15 compliant fully enclosed plywood cases or galvanized steel A-frames secured with heavy-duty ratchet straps and integrated forklift lifting skids.
Scale Your Next Commercial or Luxury Villa Fenestration Project
Partner directly with an established top-tier manufacturer. Gain full CE, AS 2047, and ISO 9001 compliance, factory-direct wholesale pricing, free architectural CAD shop drawings, and dedicated English-speaking engineering project management.