Featured Commercial & Architectural Systems
Discover factory-direct doors and fenestration systems engineered for hurricane wind loads, deep sound attenuation, and strict European thermal efficiency standards.
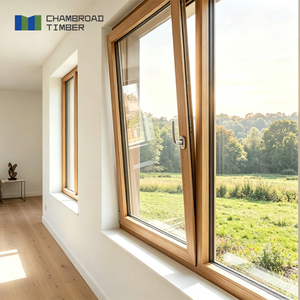
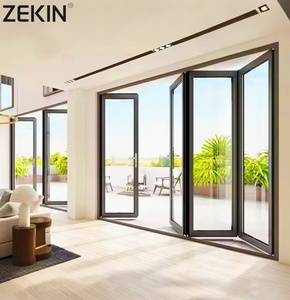
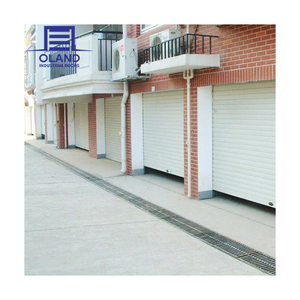
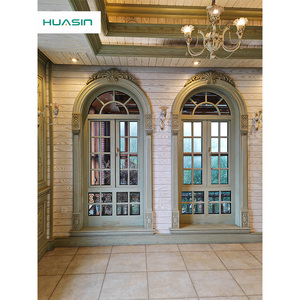
Architectural Mechanics & CE Marking Compliance for Half Glass Doors
Aluminum half glass doors represent a critical structural interface in modern architectural facades. By balancing lower-panel mechanical impact resistance with upper-vision daylight transmittance, this fenestration category demands exacting engineering tolerances under European Construction Products Regulation (EU CPR No 305/2011) and harmonized norm EN 14351-1:2006+A2:2016.
Structural Alloy Metallurgy
Fabricated using precision 6063-T6 or 6060-T6 architectural aluminum billets. Extrusions feature an engineered wall thickness ranging from 2.0mm to 3.0mm, yielding high moment-of-inertia ratings ($I_x$, $I_y$) capable of resisting wind gust pressures exceeding 3000 Pa (Class C5 wind load verification).
Polyamide Thermal Barriers
Incorporates multi-chambered polyamide (PA66 GF25) thermal breaks measuring up to 34mm in depth. These high-rigidity structural strips eliminate conductive thermal flanking, driving frame U-values ($U_f$) down to 1.3 W/(m²·K) and preventing interior condensation in humid or extreme temperature zones.
Infill Hybridization Rigidity
The lower infill panel utilizes a reinforced sandwich architecture: dual 2.0mm aluminum skins vacuum-bonded to a high-density extruded polystyrene (XPS) core or mineral wool core. This design prevents flexure fatigue under heavy commercial kick cycles while maintaining optimal acoustic Rw values.
| Performance Characteristic | Harmonized Test Standard | Certified Performance Grade | Field Impact / Application |
|---|---|---|---|
| Air Permeability | EN 1026 / EN 12207 | Class 4 (≤ 3 m³/h·m²) | Prevents infiltration drafts; lowers HVAC operational loads in high-rise corridors. |
| Watertightness Under Pressure | EN 1027 / EN 12208 | Class E1050 (1050 Pa) | Zero water penetration during monsoon driving rain conditions (AS 2047 N6 compliant). |
| Wind Load Resistance | EN 12211 / EN 12210 | Class C5 / B5 | Max structural frame deflection < 1/300 under cyclical hurricane conditions. |
| Acoustic Attenuation (Rw) | EN ISO 10140-2 / ISO 717-1 | 38 dB to 44 dB | Eliminates high-frequency traffic noise using laminated PVB acoustic glass. |
| Mechanical Operating Cycles | EN 1191 / EN 12400 | Class 8 (1,000,000 cycles) | Validated for high-traffic hospital, university, and commercial hotel main lobbies. |
Why Global Procurement Specifiers Rely on Our Production Infrastructure
Headquartered in Foshan, Guangdong—the world's premier architectural fenestration cluster—our factory operations execute under zero-defect lean frameworks. Holding a footprint that spans every phase from billet extrusion to automated CNC multi-axis milling, we supply verified building envelopes for multi-family, hospitality, and institutional projects globally.
Comprehensive Quality Passports
Every shipment is delivered with a complete CE Declaration of Performance (DoP), factory audit logs, mil-spec anodizing certifications (Qualanod 20-25 μm), and test reports certified to CE, ISO 9001, AS 2047 N6, and UL fire standards.
Proven International Exposure
Our engineered systems are installed in demanding climates across North America, the Middle East, Australia, and Southeast Asia. Following major showcases at WORLDBEX in the Philippines, our heavy-duty pivot and half-glass systems serve premier hotel chains and coastal villa communities.
Single-Source Factory Integration
Consolidate your procurement pipeline. From aluminum half glass entryways and acoustic swing casements to automated roller shutters and cast aluminum estate gates, our integrated production lines cut handling overhead and ensure unified finish matching.
Future Procurement Trends for Architectural Aluminum Half Glass Doors
As global building codes align with net-zero operational standards and lifecycle decarbonization targets, commercial fenestration procurement is shifting rapidly. Architectural specifiers and B2B developers must factor four structural mega-trends into their multi-year procurement strategies:
1. Low-Carbon Recycled Alloys
Regulatory frameworks such as the EU Carbon Border Adjustment Mechanism (CBAM) are transforming raw material specs. We lead the curve by adopting certified post-consumer scrap billets (≥75% recycled aluminum), producing less than 4.0 kg CO₂ per kg of finished extrusion while maintaining identical mechanical shear capacity.
2. Concealed Mechatronics & Smart IoT
Modern architectural openings reject surface-mounted door closers. The next five years will demand total mechanical concealment: heavy-duty floor pivots with integrated magnetic soft-braking, integrated RFID/biometric readers within the thermal barrier, and motorized self-locking multi-point locks compatible with KNX/BACnet systems.
3. High-Precision BIM Integration
Procurement teams now mandate complete digital twins before cutting raw metal. We provide comprehensive BIM models (LOD 350 to 400) containing embedded thermal properties, acoustic boundaries, and parametric opening clearances to streamline clash detection and accelerate approvals from municipal building departments.
Frequently Asked Questions for Commercial Buyers
Addressing critical engineering tolerances, regulatory verification, structural calculations, and logistics workflows for commercial importers and project contractors.
Q1: What technical verification proves an aluminum half glass door is genuinely CE marked?
A legitimate CE mark requires more than a label. As an ISO 9001 certified manufacturer, we provide a formalized Declaration of Performance (DoP) under EN 14351-1:2006+A2:2016, backed by Initial Type Testing (ITT) reports from accredited third-party notified bodies. The documentation lists verified values for U-values, wind resistance, watertightness, air permeability, and acoustic damping.
Q2: What glazing configurations are recommended for acoustic and solar control?
For high-exposure environments, we specify insulated glass units (IGUs) composed of 6mm Low-E Tempered + 16A (Argon filled with warm-edge composite spacer) + 6mm or 44.2 Acoustic PVB Laminated glass. This structure delivers a Solar Heat Gain Coefficient (SHGC) down to 0.28, a center-of-glass Ug value of 1.1 W/(m²·K), and sound reduction exceeding 40 dB.
Q3: How do your doors withstand saline coastal environments and extreme humidity?
Our extrusions receive a pre-treatment anodization layer or a multi-stage chromate-free chemical conversion followed by Qualicoat Class 2 / Class 3 super-durable architectural powder coating (minimum 60-80 μm film thickness) or Qualanod 25 μm architectural anodizing. All hinges, handles, and fasteners are fabricated from 316-grade marine stainless steel, resisting over 3,000 hours of continuous neutral salt spray (ASTM B117).
Q4: Can your factory execute custom opening schedules and oversized pivot profiles?
Yes. Our in-house engineering department features advanced CAD/CAM processing capabilities. We routinely engineer and fabricate heavy-duty pivot systems up to 2.2 meters in width and 4.5 meters in height, capable of supporting sash weights exceeding 500 kg using custom concealed German or Italian-engineered floor spring pivot assemblies.
Q5: What is the standard factory lead time and packaging protocol for overseas shipping?
Production runs for customized commercial orders typically span 25 to 35 business days following final shop drawing approval. Every door panel is encased in protective peel-off film, protected with high-density EPE foam corner buffers, sealed in moisture-barrier vapor wrapping, and crated in fully-enclosed, heat-treated (ISPM 15 compliant) plywood crates designed for overhead container hoisting.
Q6: Do your systems accommodate electronic access control and panic exit devices?
Yes. Extrusions are pre-milled on multi-axis CNC machines to receive concealed electric strikes, magnetic door contacts, motorized drop-down weather seals, and European/American-standard panic exit hardware (compliant with EN 1125 and ANSI/BHMA Grade 1). Wire routing raceways are integrated directly into the thermal break design.
Ready to Engineer Your Project's Fenestration Schedule?
Submit your architectural drawings, elevation schedules, or tender specifications. Our English-speaking fenestration engineers will review your thermal, acoustic, and structural wind-load requirements and return a detailed B2B quote and shop drawing package within 24 hours.
Get a Quote