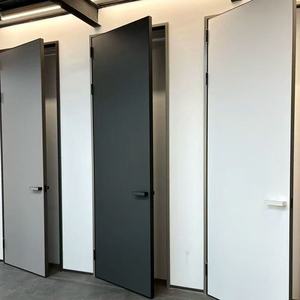
Soundproof & Moisture-Resistant Flush Inward Aluminum-Wood Assemblies
Integrated structural aluminum exterior frame with solid wood composite interior core for maximum acoustic decoupling and zero moisture migration.
Explore Specifications →Combining heavy-duty thermal break extrusions, multipoint anti-lift locking gear, and high-performance IGU glazing configurations for multi-family residential, commercial, and luxury estate specifications.
Integrated structural aluminum exterior frame with solid wood composite interior core for maximum acoustic decoupling and zero moisture migration.
Explore Specifications →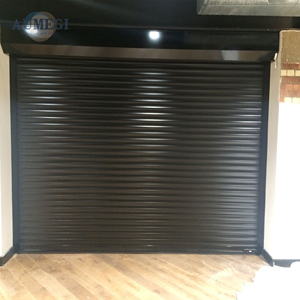
High-tensile UV-resistant coating, insulated slats, and high-clarity polycarbonate vision panels engineered for perimeter commercial security.
Explore Specifications →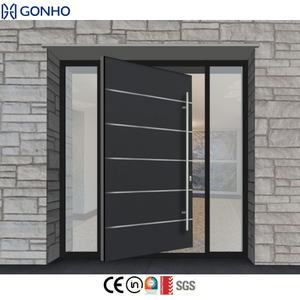
Heavy-gauge floor-bearing pivot hinges with perimeter EPDM dual compression gaskets designed for oversized luxury residential entrances.
Explore Specifications →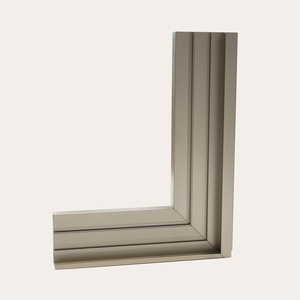
Engineered for extreme structural resistance, supporting 4mm to 24mm safety glass configurations for high-rise residential envelope facades.
Explore Specifications →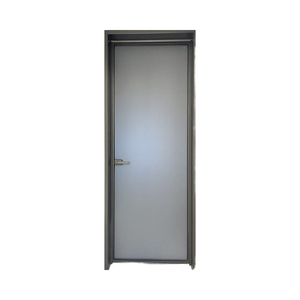
Ultra-slim sightline design engineered with concealed moisture drainage gutters and silent stainless-steel lower roller tracks.
Explore Specifications →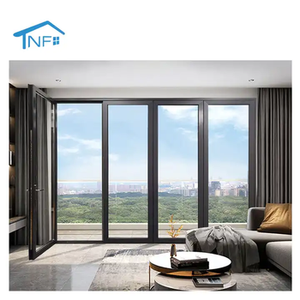
High-load floor rail systems accommodating full-height double-glazed architectural glass panes for seamless indoor-outdoor transitions.
Explore Specifications →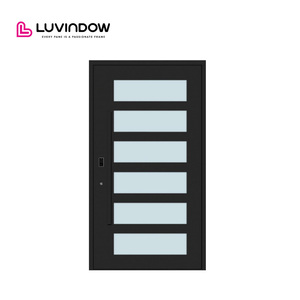
Featuring multi-cavity polyamide (PA66) thermal barrier bars to stop thermal bridging and lower building cooling/heating loads.
Explore Specifications →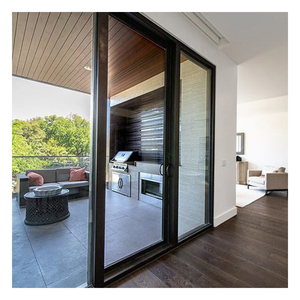
Precision-engineered track systems that glide smoothly into structural wall recesses, maximizing clear opening spatial efficiency.
Explore Specifications →Procuring fenestration products for high-performance buildings demands strict compliance with international thermal, acoustic, and structural benchmarks. Every batch exported by DERCHI complies with harmonized standard EN 14351-1.
| Performance Parameter | Test Standard / Regulatory Norm | Certified Performance Value | Engineering Benefit |
|---|---|---|---|
| Thermal Transmittance (Uw) | EN ISO 10077-1 / EN ISO 10077-2 | 1.3 – 1.8 W/(m²·K) (Configuration dependent) | Reduces building HVAC power consumption and prevents condensation. |
| Air Permeability | EN 12207 / AS 2047 | Class 4 (Up to 600 Pa test pressure) | Eliminates draft infiltration and fine particulate (PM2.5) ingress. |
| Watertightness | EN 12208 | Class E900 (900 Pa static pressure) | Guarantees zero water leakage during tropical storms and monsoon conditions. |
| Resistance to Wind Load | EN 12210 / AS 2047 N6 | Class C5 / N6 (±3000 Pa design, 4500 Pa safety) | High structural integrity for high-rise building facades and coastal typhoon regions. |
| Acoustic Attenuation (Rw) | EN ISO 717-1 / ASTM E90 | 35 dB – 44 dB (With acoustic laminated glass) | Superior sound insulation in dense urban commercial and residential zones. |
We extrude using primary virgin aluminum billets to ensure optimal tensile strength, impact absorption, and smooth surfaces for anodizing and PVDF coating applications.
Heavy-duty, CNC-machined 304/316 stainless steel tracks coupled with quiet, self-lubricating double-row needle-bearing wheels rated for over 150,000 continuous glide cycles.
Concealed stepped internal weep channels with backflow-preventing check valves eliminate water ponding along the bottom track during heavy downpours.
Global commercial developers, contractors, and institutional importers are reshaping window and door procurement around durability, decarbonization, and supply reliability.
Stricter energy efficiency codes worldwide are driving project specifications from basic non-thermal extrusions toward multi-chamber polyamide thermal break profiles (PA66GF25). Procuring systems with certified Low-E double and triple insulated glass units (IGU) is essential to meet strict building energy targets.
Forward-thinking developers are cutting out multi-tiered intermediaries. By sourcing customized window systems, entrance doors, and panoramic sliding doors directly from a single comprehensive manufacturer, project managers reduce logistical friction, simplify warranties, and lower landed costs by 15% to 25%.
With cross-border building code harmonization, tier-one institutional tenders require complete compliance records. Manufacturers must provide verifiable testing certificates (CE EN 14351-1, Australian AS 2047, and UL fire classifications) alongside complete CAD/BIM shop drawing documentation before site delivery.
Speak with our English-speaking engineering team in Foshan (GMT+8). We provide complete CAD shop drawings, glass stress analysis, and factory-direct project estimates.
Horizontal sliding systems have evolved beyond basic window openings into smart, minimal-profile building envelope components.
Modern architectural projects favor frameless, expansive glass sightlines. New profile engineering embeds head tracks, jambs, and sub-sills directly into the building's rough opening structure, exposing only a sleek 20mm interlock stile while supporting heavy wind loads.
Heavy triple-glazed sashes often exceed 400 kg. Next-generation horizontal sliding window assemblies incorporate brushless magnetic linear drives concealed inside the top transom profile, providing smooth integration with KNX, Zigbee, or Crestron building automation setups.
To resist UV exposure and saltwater corrosion, manufacturers rely on fluoropolymer coatings (AAMA 2605 PVDF) and marine-grade Qualicoat Class 2 powder coats, ensuring long-term color and gloss retention in exposed island and beachfront environments.
Operating as Guangdong Dejiyoupin Doors and Windows Co., Ltd. from Foshan, China, DERCHI is ranked among the Top 10 premium door and window brands in the domestic manufacturing sector.
Equipped with high-precision automated CNC cutting machinery, multi-head milling equipment, and automated glass bonding lines that ensure tight assembly tolerances across large-scale runs.
Our veteran engineering, QA, and production teams bring over 25 years of specialized fenestration manufacturing experience to every project.
Products are tested and certified to CE (EN 14351-1), ISO 9001, AS 2047 N6, and UL fire standards, with reliable performance data ready for local inspections.
Our windows and doors have been installed in major developments across North America, the Middle East, Australia, and Southeast Asia (including featured presentations at WORLDBEX 2025 in the Philippines).
Comprehensive engineering and procurement answers for commercial developers, architects, and direct project importers.
Send us your window schedules, bill of quantities (BOQ), or architectural elevation drawings. Our Foshan engineering team will review your specifications and return a technical proposal with certified structural calculations within 24 hours.