Featured High-Performance Architectural Fenestration Systems
Engineered for luxury residential estates, coastal resorts, and commercial developments. Our certified structural aluminum systems deliver thermal isolation, acoustic shielding, and severe weather resistance.
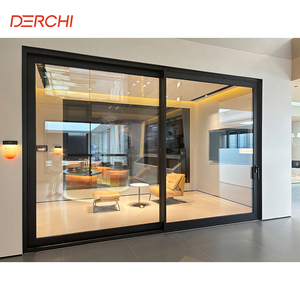
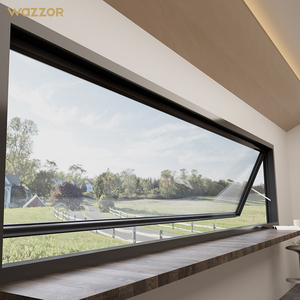
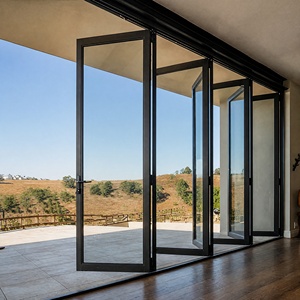
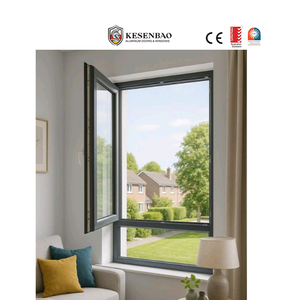
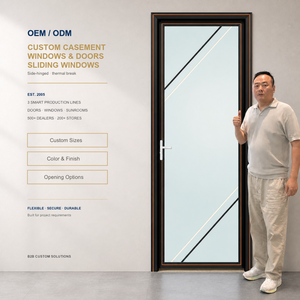
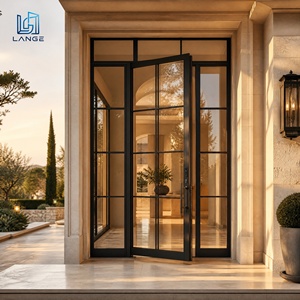
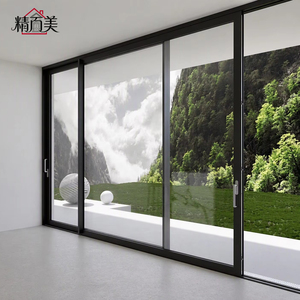
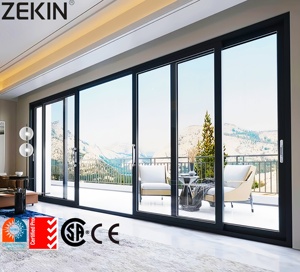
Engineering Superiority: Architectural Aluminium External French Doors
In modern architectural fenestration, the specification of external French doors requires an exacting balance between structural load-bearing capacity, acoustic mitigation, and rigorous thermal envelope integrity. Commercial developers, facade engineers, and general contractors frequently encounter the limitations of conventional timber and non-broken metal assemblies: seasonal hygroscopic warping, expansion mismatches, joint water infiltration under dynamic gust pressure, and catastrophic degradation in tropical or saline littoral zones.
Premium Chinese fenestration manufacturing, spearheaded by premier production clusters in Foshan, Guangdong, has transitioned from commoditized extrusion assembling to world-class envelope engineering. Today's high-performance aluminium external French doors utilize prime 6063-T6 or 6060-T66 architectural billets, polyamide thermal barrier networks (PA66 GF25), co-extruded multi-fin EPDM weather gaskets, and perimeter multi-point locking gear systems certified to international benchmarks including AS 2047 (tested up to cyclonic N6 ratings), European CE EN 14351-1, and North American NFRC/AAMA requirements.
1. Multi-Chambered Extrusion Profiles & Polyamide Thermal Breaks
The core structural advantage of our aluminium exterior French door systems resides in the structural geometry of the aluminum profiles. Utilizing wall thicknesses ranging between 2.0mm and 3.0mm (conforming to GB/T 8478 and international architectural specifications), profiles incorporate internal multi-chambered cavities that isolate acoustic transmissions and resist lateral wind deflection (engineered to withstand positive/negative wind loads exceeding 4500 Pa).
Thermal transmission is decoupled through low-conductivity polyamide strips reinforced with 25% glass fiber (PA66 GF25). These thermal isolation bars create a non-conductive barrier between the external and internal metal skins, achieving thermal transmittance U-factors down to 1.4 W/m²·K to 1.1 W/m²·K when paired with argon-filled, warm-edge insulated glass units (IGUs). This eliminates exterior condensation run-off during severe thermal shifts between conditioned interiors and scorching exterior tropical climates.
| Engineering Attribute | Standard Commercial Grade | DERCHI Industrial Architectural Grade | Testing Protocol / Compliance |
|---|---|---|---|
| Alloy Composition | Recycled 6063 Aluminum | Primary Billet 6063-T6 / 6060-T66 High-Tensile | ASTM B221 / GB/T 5237.1 |
| Profile Wall Thickness | 1.2mm – 1.4mm | 2.0mm – 3.0mm Reinforced Heavy Duty | AS 2047 Structural Mandate |
| Thermal Barrier Method | Poured Resin / PVC Strut | Polyamide PA66 GF25 Technoperform Strips | DIN 16941 / ISO 10077-2 |
| Weather Sealing System | Standard PVC / Neoprene | Triple Co-Extruded EPDM Gaskets (Continuous) | ASTM C864 Water Resistance |
| Cyclonic Wind Resistance | 1500 Pa to 2000 Pa | Up to 4500 Pa – 5000 Pa (Category 5 / N6) | AS 4055 / AS 2047 N6 Certified |
| Salt Spray Corrosion Resistance | 500 Hours Neutral Salt Spray | 3,000+ Hours Acetic / CASS Salt Spray | Qualicoat Class 2 / AAMA 2605 |
2. Surface Finishing Science: Marine-Grade Durability
Exterior fenestration installed along marine coastlines or in high-humidity monsoon latitudes (such as Southeast Asia, Australasia, the Caribbean, and coastal North America) requires specialized metallurgical surface protection. Our facilities employ automated vertical powder-coating operations and horizontal multi-stage PVDF (polyvinylidene fluoride) fluoropolymer lines compliant with AAMA 2605 and Qualicoat Class 2 / Seaside specifications.
Pre-treatment involves chrome-free chemical zirconium immersion converting raw alloys into an inert passivated surface, ensuring powder adhesion and eliminating the risk of sub-film filiform corrosion. Powder formulas curated from AkzoNobel, PPG, or Tiger Drylac withstand continuous ultraviolet radiance (UV400) without chalking, color fading, or delamination for 20 to 30 years.
Why Global Tier-1 Contractors Partner with Guangdong Dejiyoupin
Recognized as one of China's Top 10 fenestration manufacturers. Backed by 25+ years of metallurgical expertise, our industrial hub in Foshan drives large-scale global fabrication for international infrastructure and residential landmarks.
180,000 ㎡ Production Base
Fully integrated smart manufacturing facility located in Shishan Town, Nanhai District, Foshan. Housing 600+ skilled engineers and operators producing over 300,000 square meters of high-end fenestration annually.
Global Compliance & 100+ Patents
Validated by stringent international testing bureaus. Full documentation including AS 2047 N6 (Australian Cyclone testing), European CE (EN 14351-1), ISO 9001 quality assurance, and UL fire-rated integrity.
Global Footprint & WORLDBEX
Exhibitor and recognized supplier across the United States, Canada, Australia, the Middle East, and Southeast Asia. Awarded prominent honors at Philippines WORLDBEX 2025 for structural durability in high-wind regions.
Turnkey Engineering & BIM
Our dedicated in-house technical department produces free CAD shop drawings, dynamic wind-deflection calculations, structural interface details, and BIM models tailored to specific commercial or residential door schedules.
Future Procurement Trends for Aluminium External French Doors
In response to tightening international energy codes, circular economy mandates, and supply chain rationalization, B2B procurement leaders are adjusting technical specifications across four major vectors.
1. Decarbonized Low-Embodied Carbon Billets
International developers in Europe, the United States, and Australia are requiring Environmental Product Declarations (EPDs). Specifiers favor suppliers sourcing hydro-powered, low-carbon certified aluminum extrusions (<4.0 kg CO2e/kg Al) to meet LEED v4.1 and BREEAM sustainability standards.
2. Off-Site Pre-Assembly & Unitized Delivery
High labor costs across gateway installation hubs are rendering on-site multi-part glazing obsolete. Procurement contracts mandate factory-glazed, fully unitized French door frames with pre-calibrated multi-point hardware, integrated sub-sills, and dry-glazed pre-hung leaf configurations.
3. Single-Source Multi-System Consolidation
To mitigate supply chain fragmentation, institutional builders now contract integrated manufacturing centers capable of providing French doors, ultra-slim pivot doors, folding systems, and automated garage entrances under a single coordinated bill of materials and consolidated shipping matrix.
Technological Development Trends in Modern French Doors
Examining the transition from classical heavy-muntin double doors to sophisticated, slim-profile exterior fenestration systems engineered for contemporary architecture.
Ultra-Narrow Sightline Sightlines
The emergence of minimalist architecture has accelerated demand for ultra-slim stiles and rails without sacrificing structural inertia. Modern systems utilize high-strength T6 alloys that permit structural stiles as slim as 35mm to 48mm, maximizing glazing surface areas while sustaining wind loads up to 4500 Pa.
Mechatronic Access & Perimeter Security
Modern French doors are shedding traditional mechanical mortise deadbolts in favor of mechatronic multi-point locking systems. Driven by motorized micro-drives concealed within the door frame, doors interface seamlessly with building management systems, biometric authentication, and smart building networks.
Flush Thresholds with Concealed Drainage
Traditional exterior French doors often require high, stepped bottom thresholds to prevent rainwater ingress, creating trip hazards. Next-generation systems feature continuous zero-threshold, barrier-free transitions utilizing integrated stainless steel sub-sill drainage trenches and magnetic drop seals.
Frequently Asked Questions for Global Door Procurement
Direct technical, logistical, and commercial answers for developers, architects, and purchasing directors sourcing Chinese architectural fenestration.
Our systems are fully certified to Australian AS 2047 N6 rating (the highest standard for cyclonic zones), tested for extreme wind pressures, static air infiltration (<0.5 L/s·m²), and water penetration resistance exceeding 450 to 600 Pa. We also maintain CE certificates under EN 14351-1, ISO 9001 quality audits, and NFRC thermal performance compliance.
We employ grade 304 or marine-grade 316 stainless steel fasteners, hinges, and lock components isolated from raw aluminum through high-density polyamide, nylon, or EPDM isolator bushings. This mechanical barrier halts bimetallic galvanic coupling, preventing catastrophic electrochemical pitting in coastal and saline environments.
For high-noise urban corridors (hotels and downtown condominiums), we specify double or triple-glazed IGUs combining acoustic PVB (polyvinyl butyral) or SentryGlas (SGP) laminated glass panels with asymmetric thickness (e.g., 6mm Low-E + 12A Argon + 4mm + 0.76mm acoustic PVB + 4mm). This setup achieves an acoustic reduction of Sound Transmission Class (STC) 38 to 44 dB.
Yes. We manufacture both Simulated Divided Lites (SDL) with internal spacer bars (maximizing thermal efficiency and structural glass integrity) and True Divided Lite (TDL) structural profile networks. Grids are custom CNC-milled to exact colonial, prairie, or ultra-narrow Italian heritage patterns in matching finishes.
Standard production cycles are 25 to 35 calendar days following final sign-off on CAD shop drawings and glass schedules. Because we operate an expansive 180,000 ㎡ manufacturing footprint with dedicated custom lines, our MOQ is flexible: we support bespoke single-residence projects (10–20 units) up to multi-container high-rise developments.
Every leaf and frame undergoes a multi-layer packaging protocol: 1) low-tack protective PE surface wrap, 2) edge protection corner guards, 3) 5mm Pearl Cotton (EPE) shock dampening, 4) multi-wall corrugated cardboard enclosure, and 5) fumigated, steel-strapped solid plywood crates with integrated desiccant packs to eliminate marine humidity moisture during ocean freight.
Certainly. While we standardly supply high-grade European multi-point gear systems (Siegenia, Roto, Hoppe), our CNC extrusion centers can machine custom lock cases, handle cutouts, and concealed drop seal preparations to accept third-party locks, motorized drop pins, magnetic sensors, and automated architectural hardware.
Our English-speaking sales engineers in Foshan operate across global business hours. We deliver comprehensive 3D visual installation manuals, video guides, and labeled architectural shop drawings matching site openings. For large-scale projects, we provide remote video inspections and technical coordination with local facade installation teams.
Accelerate Your Project with Engineering Precision
Send your door schedules, BIM plans, or opening dimensions. Our senior fenestration engineers will provide detailed structural CAD proposals, thermal evaluations, and transparent factory-direct commercial estimates within 24 business hours.