Precision Structural Engineering, Thermal Integrity & Global Code Compliance
The global demand for high-performance architectural fenestration has elevated China's premier aluminium window manufacturing sector to unprecedented technical sophistication. Modern commercial developments, coastal high-rises, and low-energy residential estates demand far more than basic structural profiles; they require validated thermodynamic insulation (U-values ≤ 1.2 W/m²·K), cyclic wind load resistance certified to rigorous international thresholds (AS 2047 N6, AAMA/WDMA/CSA 101/I.S.2/A440), and acoustic isolation exceeding STC 42 dB. As a vertically integrated fabrication powerhouse based in Foshan, Guangdong—the world's foremost aluminium capital—we bridge the gap between high-precision extrusion science, automated assembly, and stringent cross-border building code conformance.
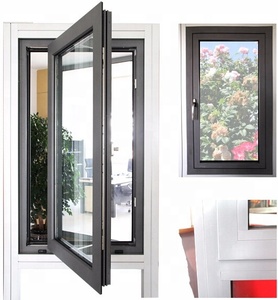
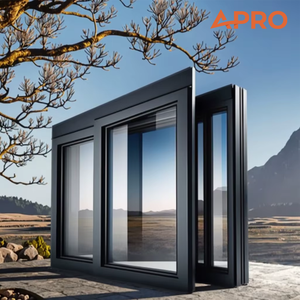
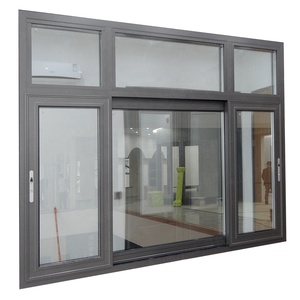
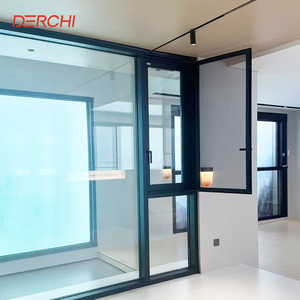
Engineered Aluminium Window & Door Systems
Explore our certified portfolio engineered for extreme wind loads, thermal barriers, and architectural minimalism. Custom-milled to project schedules.
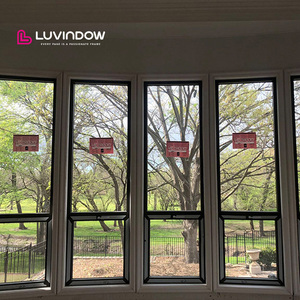
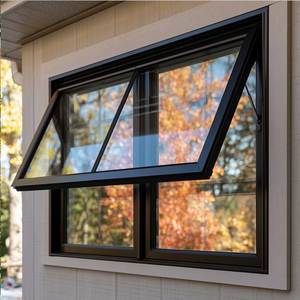
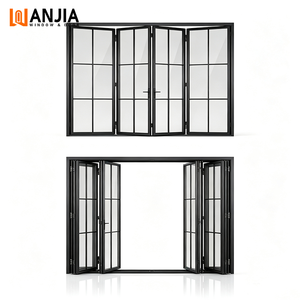
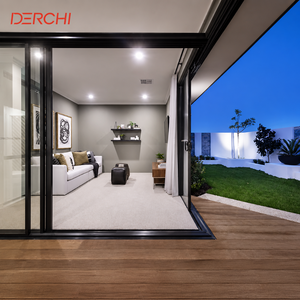
Engineering Anatomy: Structural Resilience & Thermodynamic Efficiency
A technical deconstruction of architectural fenestration standards, structural profile wall thicknesses, and high-performance weatherproofing matrices.
Alloy Metallurgy: 6060-T66 vs 6063-T5
Standard residential windows frequently employ commercial-grade 6063-T5 aluminium. However, high-specification architectural projects demand primary-billet 6060-T66 alloy. With artificially aged precipitation hardening, 6060-T66 delivers a minimum yield strength of 150 MPa and ultimate tensile strength surpassing 215 MPa. This metallurgical stability allows for ultra-slim profile sightlines without deflecting under extreme positive or negative windward loads.
PA66 GF25 Polyamide Thermal Barriers
Conductive heat transfer through raw aluminium frames accounts for significant HVAC energy loss. Our high-tier casement and sliding lines integrate multi-chambered Technoform® or proprietary PA66 GF25 (polyamide reinforced with 25% glass fiber) thermal break struts. Offering identical thermal expansion coefficients to structural aluminium, these barriers prevent profile warping while driving whole-window thermal transmittance down to Uw ≤ 1.1 W/m²·K.
Advanced Glazing & Argon Matrix
Window structural performance depends fundamentally on the integrated insulated glass unit (IGU). We configure double- and triple-glazed configurations utilizing Saint-Gobain or CSG automotive-grade float glass. Assemblies feature warm-edge TPA/Swisspacer spacers, low-E soft coatings (single, double, or solar-control triple silver), and 90%+ pure argon gas fills, mitigating solar heat gain coefficients (SHGC) down to 0.22 in tropical zones.
Fenestration Classification & Performance Thresholds
Reference data comparing commercial casement, heavy-duty sliding, and minimal slimline systems manufactured according to international building codes.
| System Configuration | Profile Wall Thickness | Thermal Transmittance (Uw) | Wind Load Resistance | Water Penetration Pressure | Acoustic Attenuation (Rw) |
|---|---|---|---|---|---|
| AS2047 Commercial Casement | 1.8 mm – 2.2 mm | 1.3 – 1.6 W/m²·K | Serviceability: 3000 Pa / Ultimate: 4500 Pa (N6) | 450 Pa – 600 Pa | 38 – 43 dB |
| Minimalist Slimline Fixed / Casement | 2.0 mm – 2.5 mm | 1.4 – 1.8 W/m²·K | Serviceability: 2500 Pa / Ultimate: 3800 Pa | 350 Pa – 450 Pa | 35 – 40 dB |
| Thermal Break Heavy Sliding Window | 2.0 mm | 1.5 – 1.9 W/m²·K | Serviceability: 2000 Pa / Ultimate: 3200 Pa | 300 Pa – 450 Pa | 34 – 38 dB |
| Hurricane Impact Reinforced Sliding | 2.5 mm – 3.0 mm | 1.8 – 2.1 W/m²·K | Design Pressure ±70 PSF (ASTM E1886/1996 Large Missile) | 720 Pa (15 PSF) | 40 – 45 dB |
| Balcony Lift & Sliding Door System | 2.2 mm – 3.0 mm | 1.2 – 1.5 W/m²·K | Serviceability: 2800 Pa / Ultimate: 4200 Pa | 450 Pa – 700 Pa | 39 – 44 dB |
Emerging Procurement & Architectural Engineering Trends
Strategic foresights for developers, quantity surveyors, and architectural consultants specifying fenestration systems across the next decade.
Low-Carbon Recycled Primary Billet
International green building schemes (LEED v4.1, BREEAM, Green Star) now aggressively track Embodied Carbon (A1-A3). Forward-looking Chinese suppliers are transitioning to hydro-powered electrolytic smelting, reducing profile carbon intensity from 12 kg CO&sub2;e/kg Al to below 4.0 kg CO&sub2;e/kg Al. Procuring verified EPD (Environmental Product Declaration) certified window frames has become an essential selection criterion.
Concealed Hardware & Zero-Sightline Sashes
Visible sash margins and bulky corner hinges are being superseded by fully integrated concealed European multi-point locksets (CMECH, Siegenia, Hoppe). Sashes sit completely flush within the outer structural frame, maximizing visible daylight aperture while safeguarding hardware mechanisms from coastal saline corrosion and abrasive atmospheric particulates.
Cascade Sub-Sill Pressure Equalization
With tropical cyclonic events intensifying, standard drain hole flaps prove inadequate under sustained hurricane-force rains. Modern systems incorporate multi-tier stepped sub-sills with concealed pressure-equalized weep valves. By equalizing the internal air chamber pressure with external wind pressure, water is expelled gravitationally without backward wind-driven siphonage.
Smart Sensor & Micro-Ventilation Actuation
Luxury villa and high-end commercial projects require windows to interface directly with KNX/Crestron Building Automation Systems (BAS). Chain-driven linear actuators concealed within the head profile provide programmable night-cooling purge cycles, closing automatically upon rain or wind sensor activation while maintaining Grade RC3 anti-burglary multi-point locking.
PVDF & Qualicoat Class 2 / 3 Powder Coatings
For beachfront developments across Southeast Asia, North America, and Australia, atmospheric salt-spray and intense UV radiation cause premature chalking and color fading on standard grade finishes. Industry procurement is standardizing on fluorocarbon PVDF (Kynar 500) 3-coat finishes or Qualicoat Seaside Class 2 super-durable powders, accompanied by 20- to 30-year non-perforation warranties.
Standardized Dry-Glaze Sub-Frame Mounting
To avoid messy on-site wet sealants and reduce installation errors, procurement schedules now specify sub-frame dry-glaze installation kits. High-precision galvanised steel or extruded aluminium sub-frames are anchored during rough masonry, enabling the final finished window assemblies to be slotted, leveled, and gasket-sealed at project handover without scratch damage.
Enterprise Advantage: Why Tier-1 Developers Partner With Us
Combining the capital infrastructure of a 180,000㎡ industrial complex with rigorous bespoke architectural customization.
180,000㎡ Mega Facility
Equipped with computerized 5-axis CNC machining centers, automated profile corner crimping stations, and robotic glass sealing lines in Foshan, Guangdong.
AS 2047 N6 & CE Certified
Our window assemblies have officially achieved the ultimate AS 2047 N6 classification for extreme cyclonic wind loads, alongside CE, ISO 9001, and UL fire ratings.
Free CAD & BIM Engineering
Our dedicated engineering department converts complex project door & window schedules into precise structural calculation packages and BIM/CAD shop drawings.
Global Project Footprint
Successfully delivered landmark residential towers, luxury coastal resorts, and estate villas across North America, Australia, the Middle East, and Southeast Asia (WORLDBEX 2025 exhibitor).
Standardized B2B Project Procurement Framework
A structured 5-stage procurement pathway ensuring zero-defect handover from raw extrusion to destination port uncrating.
Specification & Wind Load
Review of architectural elevations, local design wind pressures (kPa), glass solar control specs, and opening clearances.
Bespoke Shop Drawings
Generation of comprehensive 1:1 CAD cross-sections, corner joint reinforcement details, and sub-sill drainage plans for architect sign-off.
CNC Precision Machining
Profile cutting, water weep-slot milling, and dual-component polyurethane corner injected crimping under strict ISO 9001 quality gates.
100% Mockup Pre-Assembly
Pre-assembly of sample units to verify operational torque, locking clearances, gasket compression, and air tightness prior to container crating.
Export Plywood Crating
Protective PE film wrapping, corner foam cushions, and fumigated steel-strapped wooden crates labeled clearly by floor level and elevation ID.
Frequently Asked Questions: Global Window Procurement
Expert engineering insights addressing common structural, commercial, and logistical queries from overseas developers and contractors.
How do you verify compliance with AS 2047, CE, or AAMA standards?
Our window systems undergo full-scale laboratory testing by accredited third-party test bodies (such as NATA-accredited labs for Australia/NZ and notified CE laboratories for Europe). Physical tests include air infiltration (AS 4420.4), water penetration resistance under static and cyclic pressures (AS 4420.5), deflections under design wind loads, and ultimate 4500 Pa strength testing (AS 4420.6). Complete test reports and compliance certificates are issued with every project batch.
What is the difference between thermal break and non-thermal break profiles?
Aluminium is naturally an exceptional thermal conductor (thermal conductivity ≈ 160 W/m·K). A non-thermal break profile transfers exterior heat or cold directly inside, generating high interior cooling/heating costs and severe internal condensation. A thermal break profile physically splits the extrusion into exterior and interior aluminium halves, bridged by a low-conductivity PA66 GF25 polyamide strip (≈ 0.3 W/m·K), cutting heat bridge transmission by over 60%.
Can you manufacture large oversized panoramic sliding panels?
Yes. Our heavy-duty lift-and-slide and motorized panoramic systems can accommodate individual movable panels measuring up to 3.8 meters in height and 3.0 meters in width, with maximum individual sash weights up to 400 kg. We incorporate internal stainless steel structural mullion stiffeners, heavy-duty tandem stainless steel ball-bearing rollers, and precision top guide tracks to ensure effortless single-finger glide operation.
How do you protect window glass and finishes from sea air and scratch damage in transit?
Every profile surface is covered with a 60-micron UV-resistant protective PE masking film that leaves zero glue residue after 6 months. Assemblies are bordered by thick high-density EPE corner protectors, hermetically sealed in heavy shrink wrap, and packed into custom-built, fully enclosed fumigated plywood crates with integrated internal rubber isolation pads and steel band strapping.
What is the typical production lead time for commercial volumes?
Standard custom fabrication schedules require 25 to 35 business days from final CAD shop drawing approval and deposit receipt. For complex projects requiring custom architectural extrusion dies or special PVDF color matching, an additional 10 to 14 days is allocated for die testing, anodizing/powder-coating laboratory coupon approval, and extrusion calibration.
Do you supply matching fly screens and architectural security grilles?
Yes. We offer seamless integration of retractable concealed roller insect screens, heavy-duty stainless steel 304/316 security mesh (anti-knife shear tested for Australian and American security standards), and decorative internal architectural grill patterns. All screens and grilles are electrostatically powder-coated in identical RAL matches to the primary window frame.
Plan Your Next Commercial or Residential Fenestration Project
Submit your door and window schedule, architectural elevations, or structural specification documents. Our senior engineering team in Foshan will deliver an exhaustive technical proposal, structural feasibility report, and transparent factory-direct pricing within 24 hours.
Get a Quote