Featured Aluminium Stacking & Multi-Slide Architectural Systems
Precision-engineered in Foshan by Guangdong Dejiyoupin Doors and Windows Co., Ltd. Tested against extreme cyclic typhoons, thermal loads, and heavy acoustic environments.
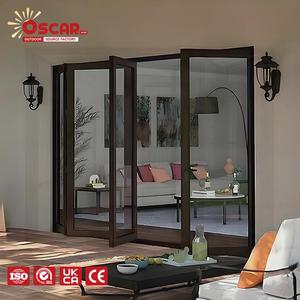
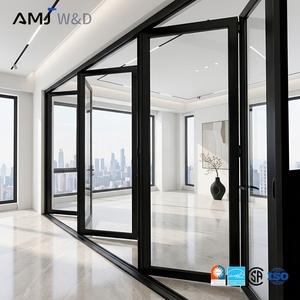 Bi-Fold Stacking
Factory Exterior Thermal Break Bi-Fold Accordion Aluminum Glass Patio Doors
Multi-panel thermal barrier folding system featuring continuous EPDM gasket sealing and flush recessed tracking.
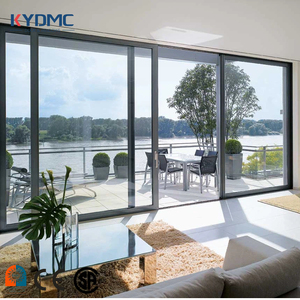 Heavy-Duty Slider
Aluminium Double Tempered Glass Sliding Doors Energy Efficient Track System
High-capacity multi-track configuration supporting up to 400kg per leaf with whisper-quiet stainless tandem rollers.
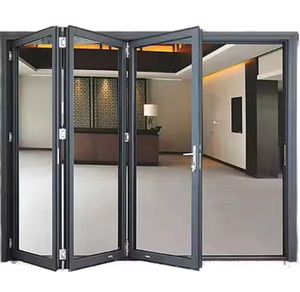 Integrated Screen
Heavy Duty Thermal Break Aluminum Accordion Door with Retractable Fly Screen
Integrated stainless steel micro-mesh insect screening engineered seamlessly into modern bifold stacking profiles.
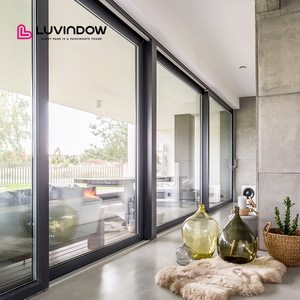 Typhoon Resistant
Luvindow Hurricane Impact Thermal Break Exterior Patio Aluminium Sliding Doors
AS 2047 N6 certified hurricane-rated structural interlocks, reinforced aluminium mullions, and laminated SentryGlas.
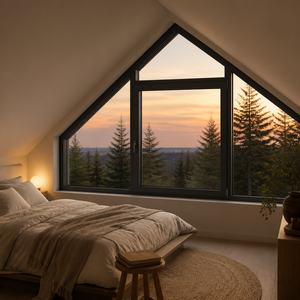
 Euro Minimalist
European Aluminum Glass Folding Door Cottage Interior Bifold Panel Door
Ultra-slim 35mm sightline interior folding division system for luxury residential villas, patios, and modern cottages.
 Storefront Casement
Custom Casement Aluminum Doors Windows Corrosion Resistant High Air Tightness
Heavy commercial-grade alloy 6063-T6 framing engineered for architectural retail storefronts and office facades.
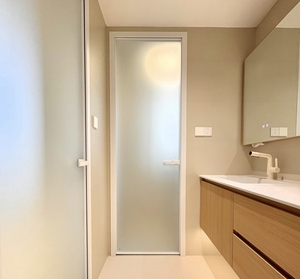 Wet-Room Privacy
Waterproof Aluminum Bathroom Casement Doors with Privacy Frosted Glass
Zero-wood composite construction with 100% moisture-proof aluminum joints and acid-etched obscure tempered safety glass.
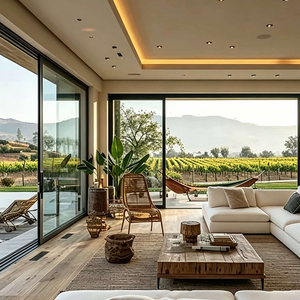 Oversized Panoramic
Custom Made Aluminum Sliding Door System Large Panel Glass Luxury Villa
Floor-to-ceiling panoramic stacker reaching heights of up to 4.5m with ultra-narrow interlocking stile profiles.
Engineering Whitepaper: Structural & Thermal Dynamics of Stacking Doors
In contemporary architectural design, the boundary between interior luxury and external living spaces has dissolved. Modern projects demand expansive, multi-panel opening spans that maintain high structural integrity, weather-tightness, and acoustic dampening. As premier China aluminium stack door manufacturers, our production methodologies bridge high-performance structural engineering with refined aesthetic minimalism. Stacking patio doors (also designated as telescoping sliders, multi-slide doors, or accordion bifold stackers) operate via sequential parallel or articulating tracks, allowing extensive glazing panels to park neatly against adjacent jambs or within integrated concealed wall pockets.
Achieving structural rigidity over opening spans exceeding 12 meters requires precise extrusion metallurgy. We utilize prime virgin billet 6063-T6 and 6061-T6 architectural aluminium alloys with calibrated wall thicknesses ranging from 2.0mm to 3.5mm. Unlike domestic lightweight profiles, our structural multi-cavity chambers are engineered to counteract positive and negative wind pressure extremes up to 4500 Pa (equivalent to Category 5 typhoons and cyclones). By incorporating polyamide PA66 GF25 (25% glass-fiber reinforced) thermal barriers into our multi-cavity designs, we decouple interior and exterior aluminium faces, mitigating condensation formation and suppressing thermal bridging even under severe exterior ambient temperatures.
Comparative Engineering Matrix: Stacking Door Typologies
Selecting the optimal stacking configuration depends on wind load zones, water penetration thresholds, and desired transition thresholds. The matrix below contrasts the core specifications engineered at our Foshan facility:
| Performance Parameter | Multi-Slide Parallel Stacker | Lift & Slide Heavy Stacker | Thermal Break Bi-Fold Stacker | Minimalist Slimline Stacker |
|---|---|---|---|---|
| Typical Panel Width (Max) | Up to 2,400 mm | Up to 3,200 mm | Up to 1,200 mm | Up to 2,800 mm |
| Typical Panel Height (Max) | 3,200 mm | 4,500 mm | 3,500 mm | 4,000 mm |
| Max Leaf Capacity | 250 kg / leaf | 450 kg / leaf | 120 kg / leaf | 350 kg / leaf |
| Interlocking Mullion Width | 38 mm – 55 mm | 65 mm – 85 mm | 110 mm (Hinged Pair) | Ultra-Slim 20 mm – 26 mm |
| Thermal U-Factor (W/m²·K) | 1.6 – 2.0 | 1.3 – 1.7 | 1.5 – 1.9 | 1.4 – 1.8 |
| Acoustic Attenuation (Rw) | 36 dB – 41 dB | 38 dB – 44 dB | 34 dB – 39 dB | 37 dB – 42 dB |
| Water Penetration Resistance | 450 Pa (Sub-sill drained) | 700 Pa (High-dam track) | 300 Pa (Compression seal) | 500 Pa (Concealed channel) |
| Wind Load Rating | AS 2047 N4 – N5 | AS 2047 N6 (Cyclonic) | AS 2047 N4 | AS 2047 N5 |
*Data verified across certified testing protocols compliant with AS 2047, AAMA/WDMA/CSA 101/I.S.2/A440, and EN 14351-1 standards.
Strategic Future Procurement Trends for B2B Aluminium Stack Doors (2026–2030)
International fenestration procurement has migrated beyond standard dimensional purchasing toward lifecycle risk management, environmental compliance, and rapid on-site assembly. Commercial developers, facade contractors, and high-end residential builders who source from China are adapting their tender specifications according to five critical strategic market trends:
1. Pre-Engineered Unitized Modular Crating
Rising labor rates across North America, Australia, and Western Europe make on-site door frame assembly and complicated multi-track splicing economically unviable. Procurement trends demonstrate an 80% shift toward pre-assembled outer frames with factory-mitered crimped corners, pre-calibrated multi-point locking rods, and plug-and-play sill pans.
2. Decarbonized Low-Carbon Extrusions (EPD)
Global green building rating schemes (LEED v4.1, BREEAM, and Green Star) mandate full environmental disclosure. Leading tier-one Chinese factories now supply verified Environmental Product Declarations (EPDs), utilizing hydro-powered and recycled aluminium billets with carbon footprints beneath 4.0 kg CO₂e/kg Al.
3. Smart Building Integration & Automation
Oversized stacking panels weighing upwards of 350kg require seamless automation. Commercial buyers prioritize integrated 24V DC brushless servo motors concealed entirely within the upper frame head track, coupled with micro-radar safety sensors, wall touchpads, and BACnet/KNX home automation protocols.
4. Extreme Climate Performance (AS 2047 & NFRC)
With changing atmospheric storm intensity, standard regional approvals are being superseded by strict typhoon testing. B2B buyers now mandate independent third-party laboratory test reports showing cyclic deflections past 3000 Pa and water infiltration resistance above 450 Pa.
5. Marine-Grade Coastal Surface Durability
High-end hospitality resorts in coastal zones (Southeast Asia, Caribbean, Florida, Mediterranean) require Qualicoat Class 2 / Class 3 super-durable architectural powder coatings (25-year gloss retention) or 25-micron anodic oxide films resistant to salt-spray fog testing exceeding 3,000 hours.
6. Supply Chain Digitization & Shop BIM Models
Tier-1 procurement requires instant parametric Revit and CAD files matching the actual manufacturing die drawings. DERCHI provides comprehensive BIM objects, cutting coordination revisions by 75% between structural engineers, facade consultants, and general contractors.
Product Architecture Evolution: Engineering Next-Gen Stacking Systems
The architectural aluminium door segment in China has shifted from low-cost generic profiles toward high-precision facade engineering. Three fundamental hardware and structural transformations define modern aluminium stack doors:
Zero-Barrier Drainage Sills
Traditional multi-track doors suffered from high, step-over floor tracks (50mm–80mm) that trapped water and hindered accessibility. Modern stacking profiles incorporate flush-to-floor sub-drainage channels with cascading hidden weep chambers, achieving barrier-free ADA / Universal Design compliance while repelling hydrostatic pressure.
Structural Glazing Adhesion
Instead of relying purely on dry EPDM wedge gaskets, modern oversized panoramic stackers employ Dow Corning structural silicone bonding between the glass perimeter and inner aluminium frame, transferring tensile wind loads directly into the glass pane and eliminating panel sash racking over time.
Dual-Durometer Co-Extrusion
Weatherstripping has evolved from standard polypropylene brushes to continuous vulcanized EPDM and silicone sponge profiles with low friction coatings. These minimize drag resistance during manual operation while establishing dual air-barrier seals that isolate noise and external dust.
Stainless Steel Rolling Carriages
Heavy panels require heavy-duty mechanical running gears. Our custom stacking systems feature quad tandem rollers constructed from AISI 316 stainless steel housing with precision-machined polymer or ceramic bearings, tested to over 100,000 opening cycles without track indentation.
Manufacturer Authority: Guangdong Dejiyoupin Doors and Windows Co., Ltd.
Operating under the renowned DERCHI brand name, Guangdong Dejiyoupin Doors and Windows Co., Ltd. stands as one of China's top 10 premium architectural fenestration manufacturers. Headquartered in Shishan Town, Nanhai District, Foshan City—the recognized epicentre of China's precision aluminium extrusion industry—our manufacturing infrastructure spans an impressive 180,000 square metres of smart production facilities.
Over our 25+ years of specialized manufacturing, we have built a collaborative engineering culture powered by more than 600 full-time specialists. Our project portfolio spans commercial towers, luxury resorts, governmental installations, and master-planned residential communities across North America, Australia, Europe, the Middle East, and Southeast Asia. At major global trade expositions such as WORLDBEX in the Philippines, our heavy-duty sliding and bifold stacking door systems consistently win recognition for their structural fortitude, exquisite finish uniformity, and smooth manual actuation.
With more than 100 proprietary technology patents and international quality certifications—including CE, ISO 9001, AS 2047 (achieving the premier N6 cyclonic testing benchmark), and UL fire-rated door compliance—we deliver end-to-end structural assurance for global developers, facade consultants, and importers.


Architect & Contractor Playbook: Sourcing Stacking Doors from China
Sourcing custom architectural stack doors across transcontinental supply chains requires stringent quality verification protocols at four key milestones. Follow this engineering checklist to ensure trouble-free delivery and zero job-site rework:
1. Structural Schedule & Shop CAD
Never approve production on general elevations alone. Require full scale 1:1 CAD cross-sections showing interlock reinforcement, anchor strap locations, substrate flashing tolerances, and weep chamber geometry. DERCHI provides full shop CAD drawings with structural deflection calculations prior to cutting extrusion stock.
2. Glass Specification Verification
Stack doors incorporate massive glass surface areas. Specify glass processing compliant with AS/NZS 2208, ANSI Z97.1, or EN 12150. Require heat-soak testing for tempered glass to eliminate spontaneous nickel sulfide inclusion breakage, Warm-Edge silicone spacers, and high-purity 90%+ Argon gas fills.
3. Mock-Up Actuation Testing
For custom residential developments or commercial hospitality projects exceeding 20 sets, mandate factory mock-up assembly. Test rolling friction, interlock magnetic latching, motorized integration, and water containment under simulated spray racks before packing approval.
4. Maritime Steel-Reinforced Crating
Shipping ocean freight presents extreme humidity and vibration risks. Our factory crates feature fumigated solid plywood casing, internal moisture-absorbing desiccant packs, corner edge protectors, and heavy steel angle pallet bases compatible with heavy forklifts on site.
Frequently Asked Questions on Aluminium Stack Doors
Direct technical answers to the most critical inquiries posed by project developers, quantity surveyors, and architectural specifiers.
Q1: How do aluminium stack doors compare against bifold doors for wide spans?
Stacking multi-slide doors slide parallel along independent tracks and overlap against fixed panels or pocket into walls. They accommodate significantly wider and taller glass panels (up to 3.2m wide and 4.5m tall per leaf) because the panel weight rests entirely on ground rollers. Bifold doors hang from an overhead lintel, which limits leaf sizes to approximately 1.0m–1.2m and requires significant structural header beam reinforcement to prevent sagging over time.
Q2: What certifications are required when importing to Australia, the USA, or Europe?
For Australia and New Zealand, doors must comply with AS 2047 (testing structural deflection, air leakage, and water penetration) and AS/NZS 2208 for safety glass. For the USA, compliance with AAMA/WDMA/CSA 101/I.S.2/A440 and NFRC thermal certification is standard. In Europe, CE Marking under EN 14351-1 is mandatory. DERCHI holds accredited laboratory test reports for all three major jurisdictions.
Q3: How do you prevent water ingress in flush threshold stacking doors?
Zero-step flush thresholds utilize a continuous subterranean sill extrusion equipped with gravity drain slots, internal directional check-valves, and integrated sub-sill drain trays. Water driven against the glass face collects into a concealed gutter beneath floor level and discharges to exterior drainage pipes before it can breach the internal finished floor level.
Q4: What aluminium surface finish provides maximum longevity in coastal salt environments?
For coastal environments within 1 km of breaking surf, we recommend Qualicoat Class 2 / Class 3 fluorocarbon PVDF powder coatings (containing a minimum of 70% Kynar 500 resin) or 25-micron architectural anodizing. These coatings undergo 3,000 to 4,000 hours of acetic acid salt spray (AASS) testing to resist bubbling, chalking, and filiform corrosion.
Q5: What is the acoustic sound insulation capability of heavy-duty stack doors?
Standard double-glazed stacking doors provide an acoustic attenuation rating of Rw 32 dB to 35 dB. By upgrading to asymmetric laminated insulated glass units (such as 6mm Low-E + 12mm Argon + 4mm Toughened + 0.76mm acoustic PVB + 4mm Toughened) combined with multi-point compression seals, acoustic insulation ratings reach Rw 40 dB to 44 dB, effectively isolating urban traffic and resort beach noise.
Q6: Can stacking doors be automated and tied into smart home building management systems?
Yes. We integrate concealed overhead electric drives with whisper-quiet timing belts and digital torque limiters. The system connects directly to dry contacts, RS485, KNX, or BACnet systems, supporting wall keypads, smartphone apps, motion presence detectors, and auto-reverse safety edges for pinch prevention.
Q7: What is the standard lead time for custom engineered architectural stack doors?
Our standard production schedule at the Foshan facility is 25 to 35 working days following shop drawing approval and color sample sign-off. For complex projects requiring custom dies, motorized testing, or PVDF custom matched finishes, production takes 35 to 45 days. Ocean shipping transit varies from 12 days to Southeast Asia up to 28–35 days to North America and Europe.
Q8: How does Guangdong Dejiyoupin ensure dimensional precision on large orders?
We deploy high-precision German 5-axis CNC double-head cutting saws with optical digital encoders, ensuring cutting tolerances within ±0.5mm and angular accuracy within ±0.1°. Frame corner joints are secured with hydraulic corner crimping machines and dual-component polyurethane structural adhesives (corner corner-cleats), guaranteeing absolute squareness and preventing seam separation during transit.
Ready to Engineer Your Project's Stacking Door System?
Send us your door schedules, architectural elevations, or structural CAD specifications. Our bilingual facade engineering team will deliver a comprehensive technical proposal, thermal calculations, and factory-direct pricing within 24 hours.