Engineered Architectural Solutions & System Systems
Explore our flagship, factory-direct aluminum clad windows, thermal-break swing systems, and architectural patio doors custom fabricated to NFRC, AS2047, and CE EN 14351-1 global standards.
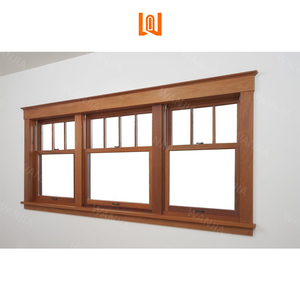 Acoustic Class
WANJIA Soundproof Double Glazed Aluminum Clad Wood Windows
- Timber Core: North American Red Oak / Larch
- Acoustic Rating: STC 42dB Sound Deadening
- Exterior: Seamless Extruded 6063-T6 Cladding
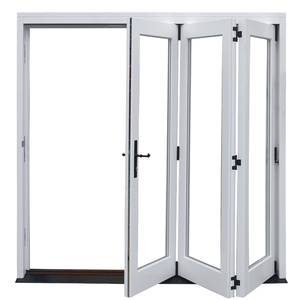 AS2047 Certified
Aluminum Heavy-Duty Sliding Accordion Folding Doors
- Compliance: AS 2047 & AS 1288 Validated
- Mechanism: Top-hung Stainless Steel Bogie Rollers
- Sealing: Dual EPDM Extruded Gasket Matrix
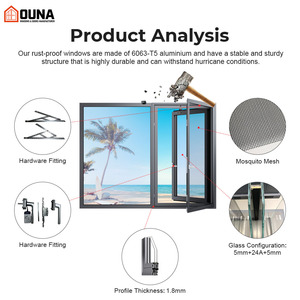 NFRC / CSA / NOA
OUNA Double Glazed NFRC Thermal Break Casement Windows
- Thermal Insulation: U-Factor ≤ 0.22 BTU/h·ft²·°F
- Barrier: 34mm Technoform Polyamide PA66 Strip
- Hardware: Siegenia / Roto Multi-Point Locks
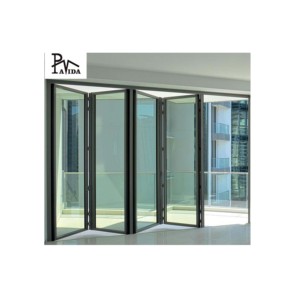 Commercial Grade
Commercial Smart Concealed-Hinge Bi-Fold Door Systems
- Span Capability: Up to 12000mm Width Array
- Automation: Integrated Concealed Smart Drive
- Finish: AAMA 2605 100% PVDF Fluropon Fluorocarbon
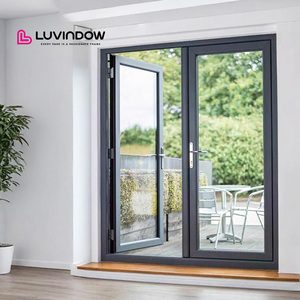 10-Year Warranty
Luvindow French Double-Leaf Architectural Glass Doors
- Frame: 2.0mm Reinforced Heavy Structural Extrusion
- Glazing: Low-E Toughened Safety Double Pane
- Application: High-End Villa Vestibules & Verandas
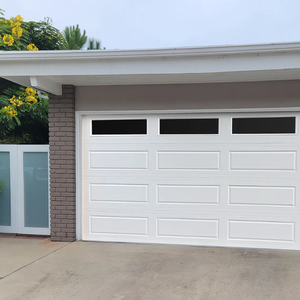 Automated Sectional
Bespoke Aluminum-Glass Insulated Overhead Sectional Doors
- Panels: High-Transmittance Polycarbonate / Glass
- Wind Load Resistance: Structural Class 4 High Velocity
- Operator: Ultra-Silent High-Torque DC Servo Engine
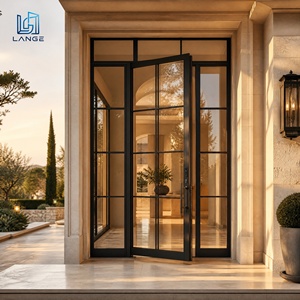 Minimalist Sightline
Minimalist Slim-Frame Italian Architectural Grid Swing Doors
- Profile: Ultra-Narrow 16mm Visible Face Sightline
- Hinge: Heavy-Duty Concealed 3D Adjustable Pivot
- Locking: German Electronic Access Integration Ready
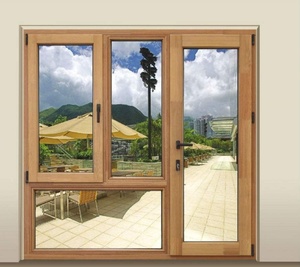 Geometric Craftsmanship
Lukliving Bespoke Arch-Shaped Aluminum Clad Timber Windows
- Curvature: High-Precision CNC Bended Extrusion
- Woodcraft: Multi-Laminated Finger-Joint Free Solid Core
- Thermal Rating: Passive-House Certified Enclosure
Why We Are China's Foremost Aluminum Clad Windows Exporter
Operating from the industrial manufacturing heart of Foshan, Guangdong, our infrastructure bridges German robotic precision with sustainable forestry and advanced metallurgy.
The architectural fenestration sector has undergone a fundamental paradigm shift. High-end modern residential, estate, and hospitality developments demand envelopes that synthesize the organic warmth and indoor biophilic presence of solid structural timber with the extreme weatherability, chemical resistance, and cyclonic strength of precision-extruded aluminum alloys.
As Guangdong Dejiyoupin Doors and Windows Co., Ltd. (DERCHI), our enterprise ranks undisputed among the Top 10 tier brands across China's building materials landscape. Backed by our sprawling 180,000-square-meter smart production base located in Shishan Town, Foshan, our plant operates end-to-end CNC profile processing centers, automated electrostatic powder coating and fluorocarbon PVDF lines, German-engineered multi-axis tenoning units, and robotic automated glass argon-filling sealing lines. Over twenty-five continuous years of OEM/ODM leadership have fortified our technical supply chain, empowering global importers, facade engineering consultancies, general contractors, and prestigious architectural practices to execute large-scale projects without dimensional variance or supply bottlenecks.
Strict Engineering Philosophy: Aluminum-clad wood windows are not merely timber frames with sheet metal glued on. Our assemblies implement mechanical nylon snap-clip floating connections that actively absorb differential thermal expansion coefficients (ΔT) between aluminum (α ≈ 23 × 10⁻⁶/K) and natural hardwoods (α ≈ 5 × 10⁻⁶/K), completely preventing warping, internal stress ruptures, and condensation mold throughout decades of thermal cycling.
Our project credentials span the globe: from luxury sub-zero private estates in Ontario and British Columbia, high-rise wind-load envelopes in coastal Florida complying with Miami-Dade County NOA hurricane protocols, to five-star beachfront resorts across Southeast Asia (Manila, Da Nang, Phuket, Bali) and super-insulated villas in Sydney, Melbourne, and Perth. Our institutional exhibition at WORLDBEX 2025 in Manila reaffirmed our market-commanding quality benchmarks across tropical, temperate, and sub-polar building environments alike.
AS 2047 N6 & NFRC Certified
Our window and door assemblies have undergone rigorous testing to AS 2047 cyclonic N6 benchmarks (4500Pa ultimate design wind pressure), CE EN 14351-1, ISO 9001 quality audits, and NFRC thermal standards.
Dedicated Time-Zone Engineering
Direct communication with our bilingual senior facade engineers operating on GMT+8. Architectural shop drawings (CAD/BIM), full wind load calculation reports, and extrusion schedules provided in 24 hours.
Export-Grade Moisture & Shock Crating
Every clad window unit is packaged in desiccant-sealed thermal barrier films, protected by closed-cell EVA edge guards, and crated in fumigated solid steel-reinforced marine plywood boxes for direct overseas maritime safety.
Future Procurement Trends in Aluminum Clad Fenestration (2025–2030)
Strategic market insights for international real estate developers, facade procurement consultants, and institutional builders seeking long-term lifecycle value.
Fenestration is no longer treated as a static decorative element; in 2025 and beyond, it operates as the premier thermal valve, security boundary, and acoustic barrier of the modern building envelope. In response to skyrocketing global decarbonization mandates and volatile material supply chains, international B2B buyers must navigate five pivotal procurement transformations:
1. The Transition to Ultra-Low U-Value Passive House (Passivhaus) Enclosures
Across Europe and North America, municipal building energy codes (such as ASHRAE 90.1, IECC 2024, and the EU Energy Performance of Buildings Directive) have made standard double glazing obsolete for new master developments. Commercial and luxury residential procurement has pivoted sharply toward triple-glazed, krypton/argon-filled insulated glass units (IGUs) incorporating warm-edge Swiss spacers. Aluminum-clad wood windows inherently offer the highest thermal performance because wood possesses a thermal conductivity (λ) of approximately 0.13 W/(m·K), compared to standard aluminum's 160 W/(m·K) or even thermally broken aluminum at 2.5–3.0 W/(m·K). By sourcing composite systems with overall U-factors lower than 0.8 W/(m²·K) [0.14 BTU/(h·ft²·°F)], developers guarantee long-term asset compliance and slash heating/cooling HVAC capital expenses.
2. Biophilic Materiality Coupled with Extreme Exterior Resilience
Modern luxury architectural design increasingly rejects sterile PVC and unclad synthetic frames. Interior designers emphasize biophilia—authentic, sustainable natural timber surfaces such as American White Oak, Siberian Larch, Black Walnut, and FSC-certified Teak finished with non-toxic, waterborne micro-porous breathable coatings. However, placing unshielded timber outdoors leads to rapid moisture rot, UV discoloration, and onerous seasonal re-staining. The procurement market recognizes that exterior architectural cladding made of 6063-T6 virgin aluminum alloy, treated with AAMA 2605-grade fluorocarbon (PVDF) or Class I architectural anodizing, creates a zero-maintenance barrier that withstands acid rain, intense solar UV radiation, and maritime salt spray for more than 40 years.
3. Structural Wind Load Resistance & Extreme Weather Hardening
Climate unpredictability has brought super-typhoons to Southeast Asia and Category 5 hurricanes to the Caribbean, Florida, and the Gulf Coast. Procuring standard domestic windows results in catastrophic envelope failure. The export landscape now prioritizes structural glass calculations (ASTM E1300), cyclic wind pressure testing up to 6.0 kPa, and laminated impact-resistant glass featuring 1.52mm or 2.28mm SentryGlas (SGP) interlayers. Our AS 2047 N6 testing benchmarks confirm that Chinese manufacturing at our tier easily matches and often exceeds the structural integrity of boutique German or Italian fabricators at a significantly more competitive volume price point.
4. Integration of Smart Automation and Concealed Architectural Hardware
Visible heavy surface hinges and cumbersome manual crank operators are being systematically phased out. Architectural tenders now mandate concealed multi-axis 3D-adjustable European groove hinges, flush interior sash profiles, and motorized automated actuators integrated with central Building Management Systems (BMS). From concealed magnetic contact sensors for alarm monitoring to electrochromic dynamic smart glass that alters light tinting upon sunlight exposure, aluminum clad fenestration systems must now be pre-wired and pre-machined at our factory prior to container packing.
5. Supply Chain Consolidation: Single-Source Architectural Packages
Procuring windows from one supplier, entry pivot doors from another, and interior wooden swing systems from a third creates disastrous dimensional tolerance discrepancies, finish mismatching, and fragmented logistical coordination. Forward-looking project developers are consolidating their entire openings schedule under a unified manufacturer. By purchasing aluminum clad casement windows, acoustic folding sliding patio doors, massive structural pivot entrance gates, and matching garage doors directly from our unified Foshan facility, contractors save up to 25% in ocean freight container space, eliminate split customs clearances, and secure a single, accountable 10-year manufacturer warranty.
Request Full Architectural Specification & Engineering Guide
Get in-depth CAD section profiles, glass thermal load charts, and certified test reports for your next commercial or villa project.
Frequently Asked Questions for Overseas Buyers
Direct technical and commercial answers addressing certification, material science, moisture prevention, logistics, and on-site assembly.
How do your aluminum clad windows handle differential thermal expansion between wood and metal?
This is the definitive test of high-performance engineering. Aluminum has a thermal expansion coefficient almost four times higher than structural lumber. Rather than rigid screws or adhesive bonding, our factory utilizes heavy-duty German-patented polyamide/nylon composite snap clips spaced at precise 250mm intervals. These clips create a 3mm to 5mm floating ventilation cavity between the aluminum exterior profile and the interior wood core. This air gap allows the external metal to expand and contract freely under extreme direct sunlight without exerting tensile or torsional stress on the interior wood frame, completely eliminating bowing, sash binding, and frame deformation.
What timber species are utilized, and how is internal wood moisture and warping controlled?
We source only high-density, sustainably certified lumber: North American Red Oak, Siberian Larch, American White Pine, and genuine Burmese Teak. Raw timber is kiln-dried to a strict, stabilized moisture content between 8% and 12%, depending specifically on the destination climate zone of your project. Crucially, our frames are fabricated not from single solid logs, but from 3-ply or 4-ply radially quarter-sawn finger-joint-free laminated wood billets glued with German Henkel D4 water-resistant polyurethane adhesives. The alternating grain orientations cancel out internal directional stress vectors, guaranteeing absolute structural stability against twisting or swelling.
Which third-party international building certifications do your fenestration systems hold?
Our window and door lines are fully tested and certified under global jurisdictional standards: CE mark compliance under EN 14351-1 for European member nations; AS 2047 and AS 1288 certification with N6 rating validated by accredited Australian laboratories; NFRC (National Fenestration Rating Council) thermal simulations and CSA validation for North American building codes; as well as UL fire-rated certifications for specialized fire-rated pivot assemblies. All test certificates, acoustic STC reports, and structural engineering calculation sheets are provided directly to your facade consultants for municipal approvals.
How do you guarantee that massive glass and wooden frames arrive overseas without damage or distortion?
Export damage is entirely prevented through engineered packaging. Every window assembly is wrapped in electro-static protective PE film, vacuum sealed with moisture-absorbing silica canisters, and wrapped with high-density EVA corner crash-guards. Completed assemblies are placed in custom-welded structural steel-framed fumigated plywood crates. The crate design features internal neoprene suspension dampers to absorb marine container harmonic vibration during sea voyages. Furthermore, packages are labeled with 3D tilting and impact sensors (ShockWatch) to ensure full accountability throughout ocean transit to ports in Sydney, Los Angeles, Vancouver, or Singapore.
What is the standard production lead time and minimum order quantity (MOQ)?
Because we operate our own 180,000 m² factory campus with 600+ personnel, we accommodate both bespoke residential estates and high-volume commercial developments. Our MOQ is flexible: we accept custom single-villa orders starting from 30 m² up to multi-phase 10,000 m² commercial projects. Standard custom production lead times range between 25 and 35 working days following signed approval of CAD shop drawings and glass thermal schedule confirmation. Priority rush production tracks can be coordinated for critical project completion deadlines.
Can you provide technical installation guidance for our local glazing contractors?
Yes. Every exported project is accompanied by comprehensive, photorealistic 3D CAD installation manuals tailored to your specific wall substrate—whether steel stud, concrete block, insulated ICF, or traditional wood framing. Every window unit is tagged with unique floor, room, and elevation QR codes linking directly to installation schematics and hardware adjustment videos. In addition, our English-speaking project engineering team is on call via live video conference to guide your on-site fenestration crews through perimeter anchoring, membrane flashing, and sash balancing.
Direct Factory Pricing & CAD Proposal
Submit your elevation drawings, window schedules, or opening dimensions today. Our senior facade engineering team replies within 24 hours with itemized pricing and thermal calculations.