Engineered Aluminum Glazed Doors & High-Performance Architectural Windows
Tested to stringent ASTM, AS 2047, and European standards for superior thermal insulation, acoustic isolation, and wind-load deflection resistance.
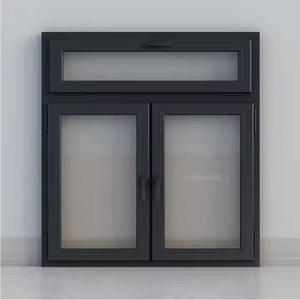
Beigeman Custom Aluminum Tempered Glass Casement Windows
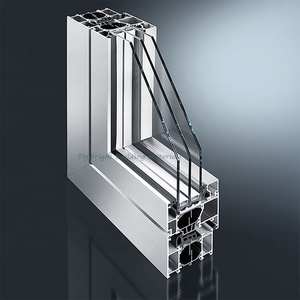
French Panoramic Window Thermally Broken Glazed Casement Tilt & Turn
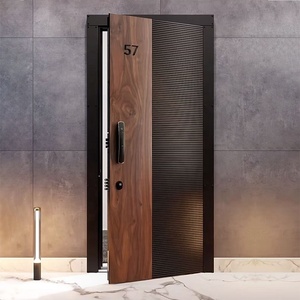
Cast Aluminum Double-Layer Entrance Security Door Wood Grain
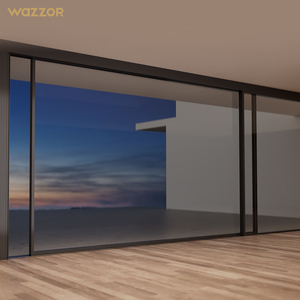
Wazzor Hurricane Rated Double Tempered Glass Sliding Doors System
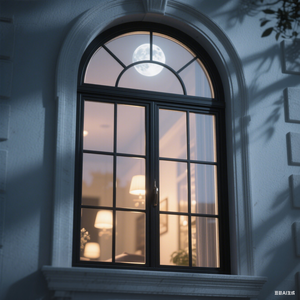
European Style Aluminum Casement Windows Double Glazed Tilt Turn
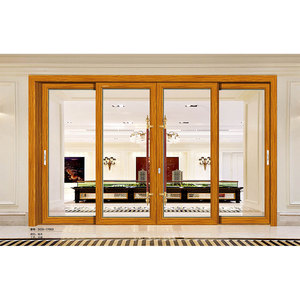
Exterior Modern Aluminum Clad Wood Composited Sliding Door
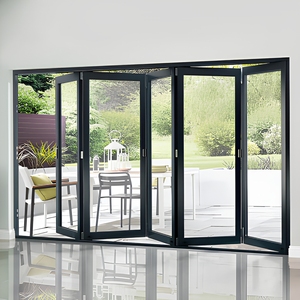
Modern Aluminum Bi-Folding Glass Patio Doors Folding Glass System
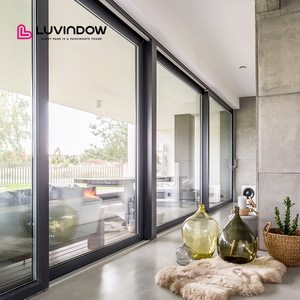
Luvindow Hurricane Impact Thermal Break Aluminium Sliding Doors
The Global Specifier's Guide to Sourcing Aluminum Glazed Doors from China
As commercial developers, facade engineers, and general contractors seek carbon-neutral building envelopes and resilient structural facades, China’s architectural aluminum glazed door manufacturers have evolved from simple cost-arbitrage processors into global leaders in precision fenestration. Headquartered in Foshan, Guangdong—the world’s foremost epicentre of architectural extrusion—tier-one Chinese exporters integrate multi-axis CNC fabrication, computerized thermal break crimping, and automated insulating glass unit (IGU) lines that match and exceed European standards.
Specifying architectural aluminum glazed doors requires deep technical scrutiny beyond profile width. Global buyers must balance thermal transmittance (U-factors), solar heat gain coefficients (SHGC), structural wind load deflection (such as Australian AS 2047 N6 and North American ASTM E1886/E1996 hurricane criteria), cyclic water penetration resistance, and hardware endurance cycles. China's top export manufacturers provide complete third-party tested fenestration systems tailored to harsh maritime environments, tropical cyclonic belts, and extreme sub-zero continental climates.
Leading Chinese exporters such as Guangdong Dejiyoupin Doors and Windows Co., Ltd. (DERCHI) operate extensive vertically integrated facilities. By producing everything from engineered cast aluminum panels to multi-point pivot entry doors, thermally isolated bi-folds, and ultra-slim panoramic sliders under one roof, quality variance across large multi-phase procurement cycles is completely eliminated.
Engineering Standards of High-Performance Glazed Systems
Why Chinese precision extrusion and composite engineering dominate the international commercial fenestration market.
T6063-T5 Thermal Extrusions
Utilizing primary aluminum ingots with high mechanical shear tolerance, integrated with 24mm to 34mm multi-chambered PA66 GF25 polyamide thermal barriers. This system completely breaks the indoor-outdoor conduction bridge, yielding whole-door U-values down to 1.1 W/m²K for extreme climate energy compliance.
Structural IGUs & Lamination
Configured with tempered low-iron glass, warm-edge spacers, and automated 95% argon gas filling. For cyclonic zones (AS 2047 N6 & Miami-Dade protocols), our systems deploy DuPont SentryGlas (SGP) composite interlayers capable of withstanding large missile impacts up to 4500 Pa cyclic pressures.
Heavy-Duty Hardware Kinematics
Heavy leaf payloads up to 450 kg per sash are supported by German-engineered multi-point gearing, concealed pivot bearings, and 304/316 stainless steel friction stays. Sealed with multi-layer continuous co-extruded EPDM weatherstripping to eliminate air infiltration and acoustic leakage.
Engineering Performance Comparison Matrix
Benchmark data verified across AS 2047, CE EN 14351-1, and North American NFRC testing protocols.
| System Classification | Profile Alloy & Barrier | Glazing Specification | Thermal Metric (Uw) | Acoustic Rating (Rw) | Wind Pressure Rating |
|---|---|---|---|---|---|
| Panoramic Tilt & Turn Glazed Door | 6063-T5 | 34mm PA66GF25 | 6mm Low-E + 16Ar + 6mm Tempered | 1.2 - 1.4 W/m²K | 38 - 42 dB | Class 4 (3000 Pa) |
| Heavy-Duty Lift & Slide System | 6063-T6 | 28mm Polyamide | 8mm + 12Ar + 8mm Low-E Argon | 1.4 - 1.6 W/m²K | 36 - 40 dB | N6 Serviceability (4500 Pa) |
| Cyclone-Impact Architectural Slider | Reinforced Structural Multi-Cavity | 6mm Low-E + 12Ar + 6mm+1.52SGP+6mm | 1.5 - 1.8 W/m²K | 40 - 45 dB | AS 2047 N6 / ASTM E1996 |
| Thermally Broken Bi-Fold Patio Door | 6063-T5 | Heavy-Wall Track | 5mm + 12A + 5mm + 12A + 5mm Triple | 1.3 - 1.5 W/m²K | 37 - 41 dB | 2400 Pa Structural Limit |
| Cast Aluminum Security Glazed Entry | Die-Cast Plate + Thermal Sub-frame | Double Laminated Frosted Acoustic IGU | 1.4 W/m²K | 44 dB (Acoustic Fortress) | Anti-Intrusion RC3 / WK3 |
Future Global Sourcing & Procurement Trends
How international project developers, general contractors, and facade engineers are shifting procurement strategies.
1. Decarbonized Low-Carbon Aluminum
Global ESG mandates and EU CBAM (Carbon Border Adjustment Mechanism) are accelerating demand for certified recycled billet and hydropower-smelted aluminum profiles, cutting embodied carbon emissions by more than 65% per ton of extrusion.
2. Ultra-Narrow Sightlines & SSG
Architectural aesthetics demand minimal structural frames. Future procurement focuses on concealed outer frames, Structural Silicone Glazing (SSG), and continuous flush zero-threshold drainage systems for uninterrupted indoor-outdoor transitions.
3. Direct Factory BIM Customization
Contractors are eliminating middlemen by sharing digital BIM Revit models and CAD schedules directly with Chinese manufacturers. Real-time factory shop drawings minimize dimensional discrepancies and cut engineering lead times by up to 40%.
4. Climate-Specific Surface Engineering
Projects in coastal belts (Southeast Asia, Australia, Caribbean) prioritize AAMA 2605 fluorocarbon (PVDF) and marine-grade Qualicoat Class 3 anodizing finishes capable of enduring 3,000+ hours of continuous salt spray exposure without peeling.
Next-Generation Technology & Manufacturing Trends
Pioneering advancements redefining thermal boundaries, building safety, and smart home automation.
Aerogel & Vacuum Glazing Integration
By combining aerogel insulation within profile chambers and deploying next-gen Hybrid Vacuum Insulating Glass (VIG), doors achieve center-of-glass U-values of 0.4 W/m²K, turning expansive glazed openings into Passivhaus-compliant barriers.
Automated IoT & Concealed Actuators
Motorized sliding and heavy pivot doors now integrate brushless DC motors, concealed magnetic contact sensors, biometric access control, and central building management system (BMS) interfaces for automated smoke extraction and climatic control.
Robotic Precision Assembly & CNC Milling
High-tier factories deploy automated multi-head German CNC centers that complete slotting, drilling, corner-crimping, and dual-component structural gluing in a single robotic clamping cycle, eliminating human assembly tolerances.
Acoustic Decoupling & Sound Attenuation
Urban densification has driven the development of asymmetric lamination (e.g., 8mm glass + 0.76mm acoustic PVB + 6mm glass) paired with isobaric multi-chamber rubber gaskets, achieving laboratory-certified sound transmission losses exceeding 43 dB.
Guangdong Dejiyoupin Doors and Windows Co., Ltd. (DERCHI)
Established as an acknowledged leader among China’s Top 10 premium door and window brands, DERCHI operates a massive 180,000 m² modern manufacturing complex in Foshan, Guangdong. Backed by 25+ years of fenestration engineering, 600+ skilled specialists, and more than 100 technology and design patents, DERCHI sets the global benchmark for factory-direct architectural door supply.
From high-visibility showcases at WORLDBEX in the Philippines to premier custom residential estates across the United States, Canada, Australia, and the Middle East, DERCHI provides rigorous one-stop manufacturing. Our solutions span aluminum entrance systems, cast aluminum security gates, hurricane-resistant sliding doors, panoramic tilt-and-turn units, interior timber systems, and automated garage solutions.

Frequently Asked Questions: Global Sourcing & Procurement
Direct technical answers addressing structural certification, logistics, customization, and warranty protection.
How do Chinese aluminum glazed doors comply with Western building codes?
Tier-one exporters fabricate systems according to specific regional standards. For Australia and New Zealand, doors are tested to AS 2047 and AS 1288; for North America, systems adhere to AAMA/WDMA/CSA 101/I.S.2/A440 and NFRC thermal ratings; for the European Union, CE marking according to EN 14351-1 is standard. Full test reports and structural calculations are provided prior to fabrication.
What prevents profile corrosion and finish peeling in coastal maritime environments?
For projects within 1,000 meters of the coastline, we specify 6063-T6 virgin aluminum treated with Qualicoat Class 2 or Class 3 architectural powder coatings, or fluorocarbon (PVDF) three-coat finishes containing at least 70% Kynar 500 resin. Combined with grade 316 stainless steel operating hardware, this prevents white rust, pitting, and filiform corrosion under continuous saline moisture.
How is oversized structural glass protected against breakage during ocean freight?
All glazed units are manufactured from fully tempered safety glass (certified to ANSI Z97.1 / AS/NZS 2208). For export shipping, glass units and frames are individually wrapped in anti-scratch protective film, corner-guarded with rigid composite protectors, and packed into ISPM-15 compliant, fully enclosed fumigated plywood crates with integrated desiccant bags and vibration-absorbing foam blocking.
Can we request custom oversized architectural pivot doors with integrated smart locks?
Yes. Our engineering department specializes in bespoke architectural entrances up to 3.5 meters in height and 2.2 meters in width per leaf. Pivot systems incorporate heavy-duty hydraulic floor springs (rated up to 500 kg), concealed perimeter multi-point locking pins, and biometric or RFID smart cylinders that interface seamlessly with building security automation systems.
What is the typical production lead time and minimum order quantity (MOQ)?
For standard architectural colors (Matte Black, Anthracite Grey, Silver Anodized), production lead times typically range from 25 to 35 calendar days following final CAD shop drawing sign-off. As a direct factory manufacturer, we support both custom luxury private residences (MOQ: 1 set/project) and multi-container commercial hotel or condominium developments with phased delivery schedules.
What technical support is provided for overseas on-site installation?
Every shipment includes numbered parts matched to CAD installation schedules, 3D exploded assembly diagrams, detailed anchor hole placement guides, and step-by-step video tutorials. Our senior project engineers provide real-time remote video technical support during site glazing and hardware calibration, ensuring smooth, error-free handover.
Partner with China's Premier Door & Window Manufacturer
Accelerate your project schedule with factory-direct pricing, certified performance engineering, and custom CAD drawings created by our engineering specialists within 24 hours.
Contact Us