Premium Architectural Window & Door Solutions
Exporting internationally certified fenestration systems engineered for extreme wind resistance, tropical waterproofing, acoustic insulation, and thermal efficiency.
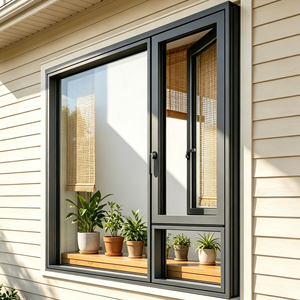
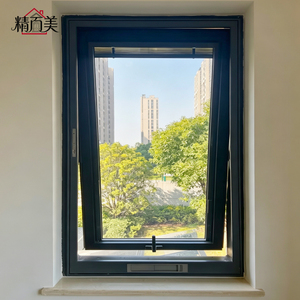
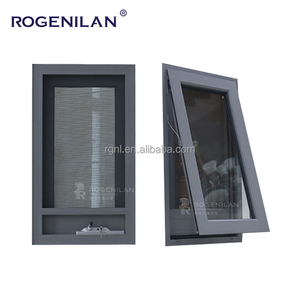
Architectural Fenestration: The Engineering Evolution of Aluminum Jalousie Windows
Aluminum jalousie windows (frequently categorized as architectural louver windows) represent one of the most mechanically sophisticated natural ventilation solutions in modern civil and tropical architecture. Historically perceived as straightforward utility fixtures for warm-climate airflow, modern engineering advancements have transformed the jalousie window into an ultra-high-performance building envelope component capable of meeting demanding aerodynamic, thermal, acoustic, and structural wind-load requirements.
As premier Chinese exporters and direct manufacturing facilities based in Foshan, Guangdong—the world’s epicenter for aluminum extrusion and precision fenestration engineering—our production lines address the historical vulnerabilities of classic louvers. By integrating multi-bar linkage operators, extruded architectural grade 6063-T6 aluminum alloys, Santoprene EPDM continuous dual-compression weather seals, and structural silicone glazing channels, our modern louver assemblies completely isolate driving rain, eliminate air infiltration during closed cycles, and resist cyclic typhoon cyclonic loads certified under international AS 2047 N6, CE, and ASTM specifications.
The contemporary louver mechanism functions as a dynamic solar-shading and continuous ventilation regulator. By enabling adjustable blade rotations from 0° up to 88° of maximum horizontal aperture, interior spaces achieve nearly 95% unobstructed free ventilation area across the structural masonry opening—a performance metric completely unattainable by conventional sliding windows (max 50% opening capacity) or outward-projecting casements (restricted by sill friction stays). In green building ratings like LEED v4 and BREEAM, specified aluminum jalousie window systems serve a pivotal role in decreasing HVAC operational load through passive cross-breeze thermodynamics.
Future Procurement Trends in Louver & Jalousie Systems
Critical strategic paradigms shaping global procurement, architectural specification, and facade manufacturing over the next five years.
Smart Actuation & BMS Integration
Procurement demands are shifting from purely manual ring-pull and cam-action operators to 24V DC concealed linear actuators. Modern commercial buildings integrate aluminum jalousies directly into centralized Building Management Systems (BMS), synchronizing louvers with indoor CO2 sensors, smoke evacuation overrides, and real-time external anemometer meteorological stations.
Polyamide Thermal-Break Extrusions
While historically limited to single-skin extruded profiles, cutting-edge export requirements now demand thermal break aluminum jalousie systems utilizing reinforced PA66 fiberglass polyamide insulation strips. This mechanical barrier halts heat bridge conduction, yielding high U-values suitable for stringent energy efficiency building codes in North America, Australia, and the Middle East.
Impact-Resistant Architectural Blade Glazing
Developers are replacing fragile 4mm annealed glass with monolithic 6mm–12mm toughened safety glass, frosted obscurity glass, insulated double glazing units, and heavy-gauge aerofoil hollow extruded aluminum louvers. Laminated security glass louvers provide tested projectile impact protection against coastal cyclonic debris and residential forced entry.
C5-M Ultra-Durable Fluorocarbon Finishes
For seaside villas and island resorts across Southeast Asia, the Pacific, and the Caribbean, high salinity triggers rapid pitting on standard commercial powder coats. The future belongs to advanced vertical PVDF (Polyvinylidene Fluoride) 3-coat electrostatic fluorocarbon spraying and Class 15/25 high-micron anodizing providing verified salt-spray resistance surpassing 3,000 hours.
Modular Integration with Security Flyscreens
Modern projects demand consolidated facade modules. Factory pre-engineered sub-frames now seamlessly incorporate integrated marine-grade 304/316 stainless steel high-tensile security mesh screens into the interior perimeter, ensuring comprehensive micro-insect exclusion and burglar resistance without disrupting blade control mechanics.
Standard Manufacturing Technical Specifications
Precision fabrication thresholds applied across our automated CNC cutting, punching, and milling centers in Foshan.
| Technical Parameter | Standard Configuration | High-Performance Project Spec | Testing Standard Compliance |
|---|---|---|---|
| Aluminum Alloy | 6063-T5 High Purity Extrusion | 6063-T6 / 6061-T6 Structural Profile | GB 5237 / ASTM B221 |
| Profile Wall Thickness | 1.4mm – 1.6mm Frame System | 2.0mm – 2.5mm Heavy-Duty Architectural | AS 2047 / EN 12020 |
| Blade Material Options | 6mm Tempered Float Glass | 10mm/12mm Laminated Glass / Aerofoil Alu | AS/NZS 2208 / EN 12150 |
| Surface Coating | AkzoNobel Powder Coating (60-80μm) | PVDF Fluorocarbon (3-Coat ≥ 40μm) / 25μm Anodized | AAMA 2605 / Qualicoat Class 2 |
| Air & Water Infiltration | Continuous EPDM Gasket System | Santoprene Dual-Lip Co-extruded Weatherseal | AS 4420.4 / ASTM E283 / ASTM E331 |
| Wind Pressure Capacity | Serviceability: 1500 Pa | Ultimate Wind Strength: ≥ 4500 Pa (N6 Level) | AS 2047 N6 / ASTM E330 |
| Hardware & Operators | Manual Lever Handle / Dual Rotor Cam | Heavy-Duty Stainless Rack-and-Pinion / 24V BMS Motor | BS EN 13126 / ISO 9001 |
Guangdong Dejiyoupin Doors and Windows Co., Ltd.
Headquartered in Foshan, Guangdong—the primary manufacturing capital for architectural metals—our enterprise operates as one of the distinguished Top 10 premium fenestration brands in China. Spanning over 25 years of engineering manufacturing legacy, we provide factory-direct supply chains for luxury villas, commercial developments, resorts, and municipal complexes.
- 180,000 ㎡ Mega Industrial Production Base: Fully equipped with digital German-imported CNC cutting centers, automatic corner-crimping machineries, and high-capacity dust-free assembly lines.
- 600+ Skilled Workforce & Facade Engineers: In-house structural calculation team providing complimentary CAD shop drawings, BIM families, and custom wind-load deflection engineering reports.
- Rigorous Global Compliance: Certified to AS 2047 N6 (highest Australian cyclone category), CE, ISO 9001, and UL fire ratings, maintaining 100+ active utility and appearance patents.
- International Project Proven Track Record: Validated at WORLDBEX 2025 in the Philippines, with premier residential and commercial deliveries across the USA, Canada, Australia, the Philippines, Vietnam, Thailand, Malaysia, Indonesia, and the Middle East.

Frequently Asked Questions by Global Importers & Contractors
Direct technical answers addressing performance validation, structural installation, tropical weatherization, and shipping logistics.
How do aluminum jalousie windows prevent water leakage during monsoons and typhoons?
Our engineered louver assemblies feature full perimeter Santoprene/EPDM dual-lip continuous compression seals and interlocking overlapping blade profiles. In addition, our deep sill extrusion incorporates internal drainage baffles and concealed weep holes with one-way gravity check valves, preventing wind-driven driving rain from being forced into wall cavities even under 450Pa water pressure testing.
What certifications and test reports do you supply for international building inspections?
Every fenestration batch ships with mill test certificates, structural alloy test reports (6063-T6 composition), CE declarations of performance, ISO 9001 quality audits, and accredited laboratory physical test reports confirming compliance with Australian Standard AS 2047 (N6 category), AS 1288 glass certification, and ASTM E330 wind load deflection parameters.
Can aluminum jalousie windows be paired with built-in security screens or insect mesh?
Yes. We engineer integrated multi-track subframes. The exterior or interior can accommodate 0.8mm high-tensile 304/316 grade stainless steel security woven mesh. The screen frame clips cleanly into the perimeter reveal without impeding the multi-linkage blade operator, offering impenetrable burglar defense and complete bug exclusion simultaneously.
What is the minimum order quantity (MOQ) and production lead time for container exports?
For custom architectural schedules, our flexible production line supports low initial order quantities (typically starting at 30-50 ㎡ or project trial lots) to facilitate mock-up visual validations. Standard 20GP or 40HQ container manufacturing lead times average 25 to 35 calendar days following CAD shop drawing final sign-off and color chip verification.
How do you package and protect fragile glass and louver mechanisms during ocean transit?
All finished products are wrapped in non-scratch protective film, corner-guarded with resilient closed-cell foam, and individually shrink-encased. Products are then packed into custom-built, fully enclosed fumigated plywood crates (IPPC ISPM 15 compliant) with internal steel strap banding, ensuring zero movement, scratching, or frame distortion during long-distance multimodal shipping.
Can you provide custom RAL color matching, wood grain transfers, or two-tone dual colors?
Yes. Utilizing Swiss Gema automated vertical powder lines and Italian vacuum sublimation wood grain technology, we precisely match any RAL Classic, Pantone, or architect swatch. We also produce dual-color thermal break assemblies—allowing dark fluorocarbon exterior profiles to blend with exterior facades while light interior coatings match private interior decor.