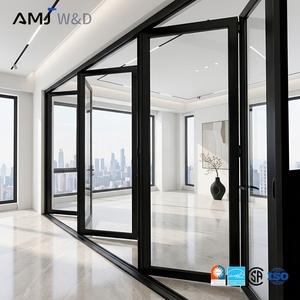
180,000㎡
Integrated Production Base
25+
Years Engineering Heritage
100+
Global Patents & Certifications
600+
Direct Technical Specialists
Engineered Fenestration Systems Portfolio
Architectural aluminum openable systems manufactured to meet rigorous international acoustic, thermal, and structural wind-load parameters.
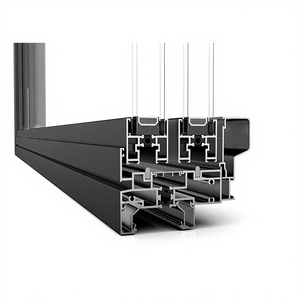
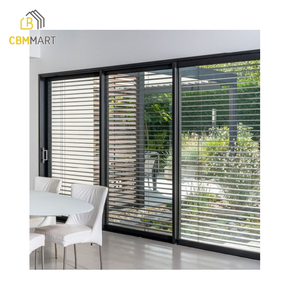
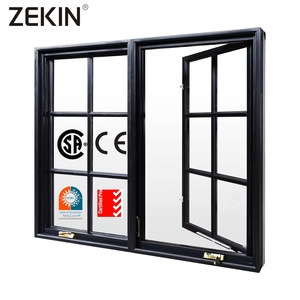
Engineering Benchmarks: The Anatomy of Premium Openable Windows
A comprehensive technical deep-dive into aluminum alloy extrusion metallurgy, thermal barrier integration, and multi-tier weatherstripping design.
Structural Integrity & Extrusion Metallurgy: 6063-T5 vs. 6063-T6
When engineering high-performance aluminum openable windows—specifically outward/inward casement, awning, tilt-and-turn, and parallel-opening variations—structural rigidity governs all downstream performance metrics. Top-tier Chinese fenestration facilities leverage virgin architectural-grade 6063 or 6060 aluminum alloy billeted with precise magnesium-to-silicon ratios, heat-treated strictly to T5 or T6 tempers. Unlike inferior scrap-recycled extrusions that suffer from microscopic voids, high tensile 6063-T6 profiles maintain yield strengths exceeding 210 MPa. This structural stability guarantees that sash frames withstand excessive continuous wind loads without exceeding the deflection limits (L/175 or L/250) mandated under international testing criteria such as ASTM E330, AS 2047, and EN 12211.
Key Procurement Takeaway: Verify extrusion wall thickness compliance. For high-wind, coastal, or high-rise environments, outward opening casements must feature structural frame walls of no less than 1.6mm to 2.0mm thickness according to the latest GB/T 8478-2020 national code and Australian AS 2047 standards.
Thermal Performance: Technoform PA66 GF25 Polyamide Barrier Systems
Heat transfer mitigation through aluminum fenestration profiles relies on the continuous mechanical crimping of structural polyamide thermal break strips (PA66 GF25—polyamide reinforced with 25% glass fiber). Standard hollow aluminum windows possess excessive thermal transmittance (U-frame > 6.0 W/m²K). By isolating exterior and interior extruded sections with multi-cavity isobaric thermal breaks ranging from 24mm to 34mm widths—often co-extruded with cellular polyolefin foam insulation cores—overall window assembly thermal transmittance drops substantially (Uw values below 1.4 W/m²K, and under 0.9 W/m²K in triple-glazed Passive House configurations).
| Engineering Metric | Standard Commercial Grade | Architectural Whitepaper Benchmark (DERCHI Grade) | Testing Standard |
|---|---|---|---|
| Air Permeability | Class 2 (300 Pa, Q100 ≤ 2.5 m³/h·m) | Class 4 / AS 2047 N6 (≤ 0.5 m³/h·m) | EN 12207 / ASTM E283 |
| Water Tightness | Class 4A (150 Pa unshielded) | Class E1050 / Class 9A (≥ 1050 Pa static) | EN 12208 / ASTM E331 |
| Wind Load Resistance | Class 3 (P2 = 1200 Pa) | Class C5 / Serviceability ≥ 4500 Pa (N6 Level) | EN 12210 / AS 2047 / ASTM E330 |
| Thermal Transmittance (Uw) | 2.8 – 3.5 W/m²K | 0.85 – 1.40 W/m²K (Low-E Argon Gas Filled) | ISO 10077-1 / NFRC 100 |
| Acoustic Attenuation (Rw) | 28 – 31 dB | 38 – 45 dB (Laminated Acoustic PVB Interlayer) | ISO 717-1 / ASTM E413 |
Micro-Climate Weatherstripping: Triple-Gasket Isobaric Drainage Architecture
A chronic failure point in budget openable windows is water penetration caused by flawed pressure equalization. Industrial manufacturers resolve this through precision three-seal isobaric chamber networks using vulcanized EPDM (Ethylene Propylene Diene Monomer) or co-extruded foam silicone gaskets. The system comprises:
- Outer Deflection Gasket: Intercepts bulk wind-driven rainwater runoff at the exterior reveal.
- Central Isobaric Gasket: The core barrier that delineates the decompression chamber, ensuring air pressure inside the internal rebate precisely equals outside barometric pressure, effectively killing the capillary suction that pulls rainwater inland.
- Internal Acoustic/Air Gasket: High-compression perimeter barrier eliminating draft ingress and noise flanking.
Future Procurement Trends in Architectural Fenestration
Strategic transformations driving global B2B procurement of customized openable aluminum windows over the next decade.
Embodied Carbon & Recycled Low-Carbon Billets
Global developers adhering to LEED, BREEAM, and European Green Deal standards now demand full Environmental Product Declarations (EPD). Procuring factories utilize aluminum smelted via hydropower rather than coal power, dropping billet carbon footprints from 16kg CO2/kg Al to below 4kg CO2/kg Al.
Digitalized BIM-to-CNC Autonomous Machining
Manual assembly lines are rapidly being superseded by industry 4.0 production hubs. Fenestration software feeds Revit BIM schedules directly into 5-axis CNC processing centers, enabling micrometer-level precision on corner crimping, lock-pocket milling, and hinge alignment without human margin-of-error.
Severe-Weather & Cyclone-Certified Envelopes
With changing regional meteorological intensity across Southeast Asia, North America, and Australasia, procurement is rotating away from non-tested assemblies. Windows must maintain documented cyclone proofing (e.g., AS 2047 N6 and ASTM E1886/E1996 Large Missile Impact Level D certification).
Fenestration Design & Technology Trends
Architectural minimalism meets smart building automation: How openable systems are modernizing residential and commercial elevations.
Concealed Sash & Ultra-Slim Sightlines
Modern luxury architecture prioritizes expansive visible light transmittance (VLT). Modern casement and tilt-turn systems employ concealed sashes that fold behind the outer frame rebate, rendering openable sashes indistinguishable from adjacent fixed lites for pure monolithic visual planes.
Integrated Concealed Mechatronic Actuators
Chain-driven micro-motors are now fully recessed within the thermal break cavity. Interfaced with HVAC building automation networks and indoor air quality (CO2/humidity) monitors, openable windows act as intelligent lungs, naturally flushing structures during off-peak thermal cycles.
Advanced Surface Conversion Treatments
For coastal villas and marine-adjacent projects, standard architectural powder coating fails within 3 to 5 years. Leading factories apply specialized Class 2 Super-Durable Fluorocarbon (PVDF) 3-coat architectural finishes or Qualicoat Seaside certified coatings, resisting 3,000+ hours of continuous neutral salt spray (ISO 9227).
Factory Benchmark: Guangdong Dejiyoupin (DERCHI) Advantages
Operating one of Foshan's largest certified production hubs, combining deep technical capability with export turnkey support.
Comprehensive One-Stop System Consolidation
With an expansive 180,000 ㎡ fabrication center and 600+ skilled staff, DERCHI solves multi-supplier fragmentation. Developers and contractors can source customized aluminum openable windows, heavy-duty panoramic bi-folds, cast aluminum villa entrance systems, stainless steel security barriers, and garage systems in unified container shipments, slashing logistical friction.
Strict Regulatory Certifications (AS 2047, CE, CSA)
Tested and fully compliant with North American, Australian, and European structural and thermal mandates. The company’s window systems have completed official laboratory tests including AS 2047 N6 (the highest cyclonic pressure test), ISO 9001 quality audits, CE EN14351 certifications, and UL fire classifications, supported by 100+ design and utility patents.
Turnkey Architectural Engineering & Export Packaging
From custom shop drawings prepared by in-house structural engineers to specialized export crating using heavy fumigation-free plywood boxes with shock-absorbing foam lining, every order is processed systematically. All sashes, screens, and hardware boxes are QR-coded according to your architectural floor plan schedule for streamlined site distribution.
Comprehensive Window Procurement FAQ
Crucial commercial, technical, and regulatory answers for global architects, distributors, and general contractors.
For installations in tropical storm or high-rise applications, profile wall thickness must be at least 1.8mm to 2.0mm. Systems must be certified under static air infiltration (ASTM E283 / EN 12207) and water resistance under cyclic pressures exceeding 700 to 1050 Pa (ASTM E331). Window profiles should include multipoint European groove perimeter transmission gear (such as Siegenia or HOPPE hardware) with locking points spaced no further than 600mm apart to resist negative suction pressures without sash separation.
For marine installations within 500 meters of coastlines, we specify 3-coat PVDF (fluorocarbon) finishes or Qualicoat Class 2 / Seaside powder coatings from AkzoNobel or Tiger. These coatings undergo pre-treatment including chromate-free chemical conversion passivation to eliminate filiform corrosion. Coated frames are rigorously audited to pass 3,000 hours of continuous acetic acid or neutral salt spray testing (AAMA 2605 / ISO 9227) without chalking, cracking, or color shift.
Yes. Our in-house engineering studio provides full structural calculations, FEA glass stress simulations, and shop drawings based on your architectural specifications. Glass configurations range from standard 6mm+12A+6mm double tempered Low-E units to high-performance triple-glazed insulating glass units with warm-edge spacers and 90% argon gas fill, achieving total system thermal performance down to Uw < 0.9 W/m²K.
Standard lead times for customized openable window schedules range between 25 and 35 working days following final shop drawing approval and hardware sign-off. Finished assemblies undergo 100% pre-assembly inspection, including water ponding tests and corner squareness verification. Products are sealed with protective peel-off film, corner caps, and crated into heavy reinforced fumigated sea-freight wooden cases tagged with installation marks.
Plan Your Architectural Project With Certified Fenestration Experts
Submit your door and window schedule, architectural elevations, or structural requirements. Our technical sales engineers in Foshan will prepare a detailed engineering specification matrix and cost estimate within 24 hours.
Get a Quote