Catalog Verification
Featured Architectural Aluminum Window & Door Systems
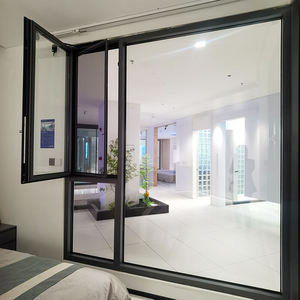
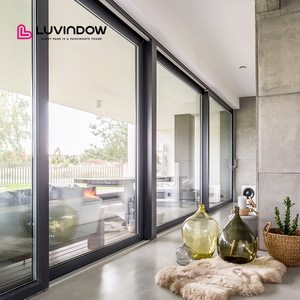
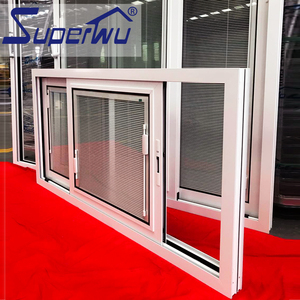
Browse our factory-engineered configurations, spanning precision-counterbalanced vertical hung windows, structural pivot doors, acoustic bi-folds, and hurricane-rated sliders.
Technical Architecture
Engineering Principles of Premium Vertical Sliding Windows
Modern vertical sliding windows (commonly designated single or double-hung sash assemblies) have evolved from heritage counter-weight pulleys into precision-engineered, thermally isolated building envelopes.
Constant Force Balance Mechanism
Conventional coil springs suffer from mechanical hysteresis and friction degradation over duty cycles. Our premium vertical sliders implement surgical-grade 304 stainless steel constant-force spring balances, calibrated precisely to sash mass matrices up to 85 kg, maintaining silky-smooth operation and sub-15N glide effort.
Polyamide PA66 Thermal Barriers
Utilizing multidirectional 24mm to 34mm reinforced Polyamide (PA66 GF25) extrusion struts, our thermal-break architectures systematically dissociate conductive thermal bridging between interior and exterior profiles, reducing structural U-factors to under 1.6 W/m²·K in extreme climates.
Triple EPDM Perimeter Compression Seals
Unlike typical mohair brush designs that degrade under continuous UV and moisture exposure, our sash interfaces utilize dual-durometer co-extruded EPDM continuous gaskets with interlock fin blocks. This creates positive sealing against air permeation and heavy driving rain up to 600 Pa cyclic pressure.
| Performance Metrics | Commercial Grade Builder Windows | DERCHI High-Performance Vertical Sliders | Design Code / Test Protocol |
|---|---|---|---|
| Alloy Matrix & Wall Thickness | Recycled Al, 1.2mm – 1.4mm | Primary 6063-T6 Architectural, 2.0mm – 2.5mm | GB/T 5237 & ASTM B221 |
| Structural Wind Load (Strength) | 1500 Pa – 2200 Pa | Up to 4500 Pa (Deflection Class N6 Tested) | AS2047 / AS4055 / ASTM E330 |
| Water Penetration Resistance | 150 Pa – 200 Pa (Gravity weeping) | 450 Pa – 600 Pa (Stepped Chamber Drainage) | AAMA/WDMA/CSA 101 / AS4420.5 |
| Acoustic Attenuation (Rw / STC) | Rw 25 dB – 28 dB (Single/Dual standard) | Rw 38 dB – 44 dB (Laminated Acoustic IGU) | ISO 10140-2 / ASTM E90 |
| Surface Treatment Resilience | Standard Powder Coating (35μm) | AkzoNobel Interpon D2015 / PVDF (60–80μm) | AAMA 2604 / AAMA 2605 (10-Yr Guarantee) |
Strategic Sourcing Insights
Future Procurement Trends in Architectural Fenestration
Procurement directors and facade contractors must position their supply chains ahead of changing regulatory frameworks, smart-building interfaces, and embodied carbon scrutiny.
1. Decarbonized Low-Carbon Primary Smelting
Global building codes (such as the EU Green Deal and LEED v4.1) require rigorous Environmental Product Declarations (EPD). Future procurement mandates verify hydro-powered, low-carbon aluminum billets that cap cradle-to-gate embodied carbon emissions below 4.0 kg CO2e per kg of finished profile.
2. Hidden Motorization & Building Automation
Vertical sliding systems are no longer isolated manual elements. Procurement demand is shifting rapidly toward internally integrated 24V brushless DC linear actuators. Controlled via KNX, BACnet, or Zigbee protocols, these assemblies actuate for night-flush passive cooling and automated smoke clearance routines.
3. High-Performance Warm-Edge Glass Assemblies
Single-seal spacers are disappearing from enterprise projects. Procurement schedules are now driven by composite stainless steel and polypropylene warm-edge spacers filled with argon gas, combined with triple-silver magnetron sputtering Low-E glass, lowering Solar Heat Gain Coefficients (SHGC) down to 0.22.
Enterprise Foundations
Guangdong Dejiyoupin (DERCHI) Corporate Strengths
Recognized among the Top 10 premium door and window manufacturing leaders in China, backed by 25+ years of specialized fenestration manufacturing from our Foshan industrial center.
180,000㎡ Mega Facility
Our smart facility features full-lifecycle CNC machining, automated robotic joining, and dedicated clean-room structural glazing lines, providing massive volume output while maintaining surgical tolerance control under ±0.5mm.
Over 100 Patents & Certs
Rigorously certified across CE, ISO 9001, AS 2047, and UL fire-rating testing protocols. Our AS 2047 N6 certification assures unmatched integrity in cyclone and typhoon-prone zones across the globe.
600+ Skilled Workforce
Supported by a dedicated internal engineering unit that supplies custom shop drawings, static wind load calculations, BIM models, and tailored technical schedules for commercial contractors and project architects.
Proven Global Portfolio
From large-scale residential and hospitality builds in the US, Canada, Australia, and the Middle East, to highlighted features at major international expos like WORLDBEX 2025 in the Philippines.
Enterprise Procurement QA
Frequently Asked Questions for B2B Importers & Contractors
Critical technical and logistical considerations when sourcing architectural aluminum vertical sliding windows directly from Chinese manufacturing bases.
How does DERCHI ensure balance reliability in oversized vertical sliding windows?
We employ heavy-duty, cycle-tested spiral torsion and constant-force coil balances sourced from certified world-tier suppliers. Sashes exceeding 50kg are engineered with custom dual-spring arrays, cycle-tested to over 30,000 continuous lifts without tension drop, preventing sash drop while keeping lifting force well under OSHA and ADA operational thresholds.
What surface finishes are recommended for coastal marine applications?
For locations within 5 kilometers of saltwater environments, standard architectural powder coatings are insufficient. We recommend Fluoropolymer PVDF (polyvinylidene fluoride) liquid coatings compliant with AAMA 2605 or high-thickness anodization (Class 1, 25μm+), capable of passing 4,000+ hours of continuous neutral salt spray (ASTM B117) testing without blistering or pitting.
Can DERCHI systems satisfy strict local cyclone wind-pressure criteria?
Yes. Our systems are verified under rigorous AS 2047 structural protocols up to the highest N6 design pressures (exceeding 4500 Pa ultimate wind pressure). We evaluate your local wind pressure schedule and structural engineer's parameters, reinforcing vertical mullions and sash meeting rails with integrated steel or high-tensile internal aluminum structural ribs.
What is the standard procedure for CAD shop drawings and pre-production approval?
Upon receipt of architectural door schedules and opening dimensions, our project engineering division produces full 1:1 scale shop drawings detailing thermal-break placements, glass pockets, installation reveals, weep-hole discharge paths, and anchoring coordinates within 48 to 72 business hours. Extrusions begin only after signed engineering sign-off.
How are vertical sliding windows packaged to eliminate transit damage on sea freight?
Units are wrapped in protective PE anti-scratch film, corner-protected with high-density EVA shock bumpers, and completely encased in fumigation-free, heat-treated plywood crates. Sashes are locked and mechanically blocked to prevent balance dislocation during heavy sea swells and multi-modal transit transfers.
Direct Factory Engagement
Connect with our Engineering Team for Direct Project Quotations
Send your window schedules, elevation plans, and compliance specifications. Our senior fenestration engineers will provide detailed structural assessments, acoustic performance simulations, and competitive factory-direct pricing.
Get Catalog