Factory-Direct Engineered Casement & Glazing Systems
Precision-extruded architectural profiles tested to AS 2047, CE, and ISO 9001 standards. Designed for ultra-low thermal transmittance, high acoustic decibel attenuation, and severe cyclical wind loads.
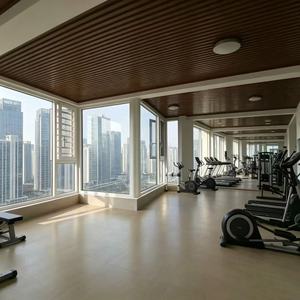
Modern Stormproof Tempered Insulated Double Glass Thermal Break Windows
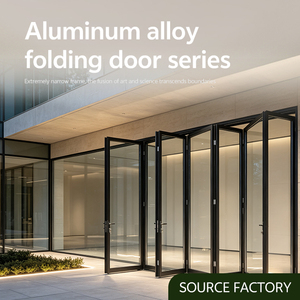
Thermal Break Bifold Patio Door Double Tempered Entry System
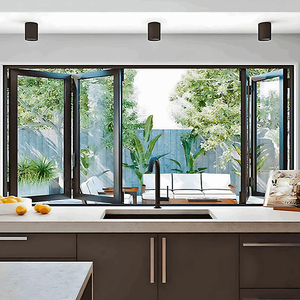
Commercial Architectural Folding Casement Window System
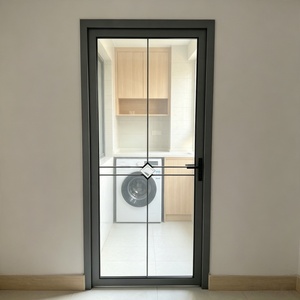
Moisture-Proof Aluminum Alloy Frosted Swing Door
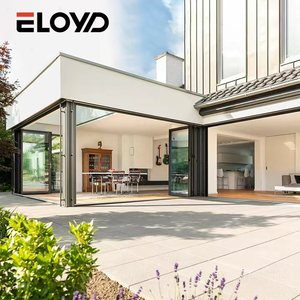
Exterior High Standard Soundproof Aluminum Folding Door
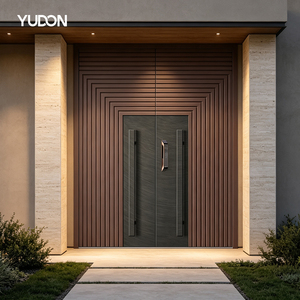
Wood-Grain Finish Powder-Coated Architectural Entrance Door
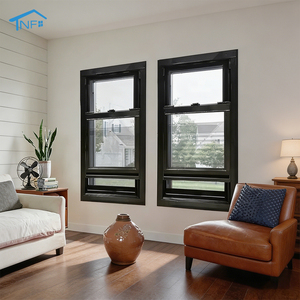
Standard Profile Architectural Integrated Vent Unit
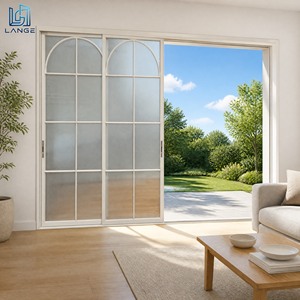
AS2047 Certified Coastal Resort Aluminum Door Series
Institutional Technical Specification: China Aluminium Casement Door Industry
In high-density commercial engineering and luxury residential architecture, the aluminium casement door system functions as a critical envelope barrier. It bridges exterior environmental extremes and managed indoor microclimates. In China's modern manufacturing corridor—centered around Foshan, Guangdong—the production of casement systems has graduated from basic light-metal assembly to deep metallurgical formulation, thermodynamic optimization, and mechatronic multi-point hardware integration.
Structural reliability depends on primary alloy chemistry. Chinese premier manufacturers utilize primary 6063-T5/T6 architectural aluminum billets characterized by tightly regulated magnesium and silicon fractions (0.45–0.9% Mg, 0.2–0.6% Si). This ensures an ultimate tensile strength exceeding 205 MPa without micro-crystallization fractures at mitred corner joints. Profile wall thicknesses are precision-calibrated between 1.6mm and 3.0mm, completely fulfilling and exceeding coastal load-bearing criteria mandated by standards like Australia's AS 2047, the European Union's CE-EN 14351-1, and American AAMA/WDMA protocols.
Thermodynamic & Acoustic Engineering
True commercial performance is governed by the thermal separation system. Low-efficiency poured polyurethane resins have been displaced by multi-cavity, continuous polyamide PA66-GF25 thermal barrier strips reinforced with 25% transverse glass fiber. These structural struts provide an exceptionally low thermal conductivity coefficient (λ ≈ 0.30 W/m·K), mitigating interior condensation across delta-T differentials over 40°C.
When matched with multi-chamber extrusions, EPDM co-extruded triple-gasket seals, and warm-edge double or triple Insulated Glass Units (IGUs filled with 90% Argon gas), casement door profiles achieve system U-values down to Uw < 1.4 W/m²·K. Concurrently, weighted sound reduction indices hit values of Rw ≥ 40 dB to 44 dB, delivering acoustic isolation essential for hospitality developments adjacent to dense arterial infrastructure.
6063-T6 Primary Extrusion
Strictly virginal non-scrap aluminum matrix ensuring yield strength > 180 MPa, enabling ultra-narrow profile sightlines with maximized structural deflection resistance.
Multi-Point Locking Safety
Heavy-duty perimeter gear sets featuring 304/316 stainless-steel mushroom cams, deadbolts, and shoot-bolts engineered to defeat hydraulic jemmy attacks.
Fluorocarbon Coating Matrix
PVDF architectural coatings exceeding AAMA 2605 testing, guaranteeing resistance to UV chalking, acid rain, and coastal salt spray up to 3,000+ continuous hours.
Future Procurement Trends in China’s Fenestration Export Sector
Procurement directors and commercial contractors are fundamentally restructuring how they qualify and source architectural door systems from China. The era of manual shop fabrication is obsolete; modern projects require systemic traceability, automated robotics, and direct digital manufacturing.
1. Digital Parametric Modeling & Direct-to-Factory BIM: Major infrastructure projects require suppliers to ingest Revit, IFC, and Tekla files directly into automated CNC sawing and milling centers. This eliminates dimensional drift across custom leaf schedules and enables millimeter-exact facade integration.
2. Unified Envelope Consolidation: Global real estate developers are avoiding single-category suppliers. Procuring heavy casement doors, pivot entrances, structural curtain walls, and interior passage doors under a single unified factory warranty cuts logistical overhead, reduces transit container void loss by up to 28%, and guarantees identical surface finish batches.
3. Climate-Engineered Customization: Sourcing is shifting toward climate-optimized assemblies. Rather than standard catalog items, suppliers engineer regional door systems: tropical specifications demand cyclone-tested water-tight thresholds (tested beyond 450 Pa differential pressure), while boreal regions require composite polymer polyamide thermal breaks achieving Passivhaus energy certifications.
Comparative Engineering Matrix: Standard vs. Architectural Specification
| Performance Dimension | Generic Commodity Door | DERCHI Architectural Casement Standard | Operational Engineering Benefit |
|---|---|---|---|
| Alloy Chemistry | Recycled billet, unregulated impurities | Virgin 6063-T5 / 6063-T6 Pure Billet | Zero structural fatigue, handles wind loads up to 4500 Pa |
| Thermal Insulation | Uninsulated or basic PVC bar (14.8mm) | PA66-GF25 Multi-Chamber Core (24mm–34mm) | Uw ratings < 1.4 W/m²·K; reduces building HVAC loads |
| Glazing Spec | Single 5mm float or generic double air | 5G+12A/16A+5G Argon Low-E Toughened | Acoustic isolation (Rw ≥ 40dB) and high solar control (SHGC) |
| Weather Gaskets | Vulcanized rubber or plasticized PVC | Multi-Channel Continuous EPDM Vulcanized | Maintains elasticity under -30°C to +80°C exposure |
| Hardware Duty | Zinc alloy single-latch system | Stainless 304 Multi-Point Anti-Intrusion | Cycle tested to 100,000+ open-close actuations |
Enterprise Advantage: Foshan Engineering Depth & Global Compliance
Operating as Guangdong Dejiyoupin Doors and Windows Co., Ltd. (DERCHI), our production operations in Foshan embody the zenith of modern Chinese industrial fenestration manufacturing. Spanning an intelligent 180,000 m² campus staffed by more than 600 industry specialists, our facility bridges high-volume factory scalability with precise bespoke architectural engineering.
Our company leverages over 25 years of deep metallurgical and fenestration research, holding more than 100 proprietary technology and design patents. Unlike traders or fragmented fabricators, DERCHI operates an end-to-end quality validation loop: from profile cutting and corner cleat crimping with German tooling to three-dimensional acoustic and water penetration testing chambers. Our engineering portfolio is certified against stringent international frameworks including CE, ISO 9001, AS 2047 N6 Wind Pressure Rating, and UL fire-rated standards.
Having showcased our high-performance systems at global forums such as WORLDBEX in the Philippines, and delivered multi-unit commercial developments across North America, Australia, and Southeast Asia, our team works within your operational time zone to provide complete BIM libraries, verified CAD shop drawings, and turnkey architectural packaging labeled by elevation and floor level.
Frequently Asked Questions: Casement Door Procurement
Authoritative technical guidance for quantity surveyors, project architects, and overseas procurement teams.
How do casement systems compare to sliding configurations in airtightness?
Casement systems provide superior airtightness and water seal efficiency compared to sliding configurations. When the handle actuates the multi-point locking cams, the door sash is compressed orthogonally against continuous vulcanized EPDM gaskets. This creates a mechanical pressure seal that effectively stops air infiltration (under 0.5 m³/m·h) and water ingress up to 600 Pa, whereas sliding doors rely on friction brush piles prone to environmental leakage.
What parameters define compliance with AS 2047 for cyclone-prone areas?
AS 2047 demands rigorous compliance across three core metrics: Deflection under Serviceability Limit State (SLS), Air Infiltration, and Ultimate Limit State (ULS) wind pressure resistance. Our N6-rated systems withstand ultimate differential wind loads up to 4500 Pa, verified via pressurized cyclical chamber tests without structural frame disengagement, glass fracture, or permanent profile deformation.
How does thermal break strip geometry affect condensation mitigation?
The width, shape, and internal cavitations of the PA66-GF25 polyamide strip dictate the isothermal line progression within the profile. By aligning the thermal strip with the glass spacer edge, thermal bridging is neutralized. This ensures the interior aluminum surface stays above the dew point even during cold conditions, preventing moisture pooling and mildew development.
What are the export packaging protocols for oversized architectural leaves?
Every casement unit undergoes multi-layer protection: protective low-tack surface film, corner buffer wraps, heavy closed-cell foam interleaving, and structural fumigated solid-plywood crate enclosures. Each crate includes desiccant packs, internal steel bands, and external balance skids engineered for clean handling via fork or crane on job sites.