Precision Engineered Product Portfolios
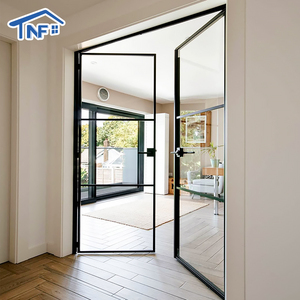
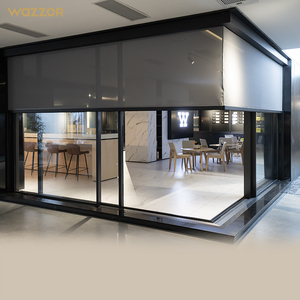
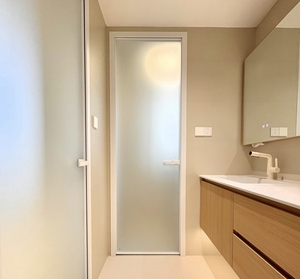
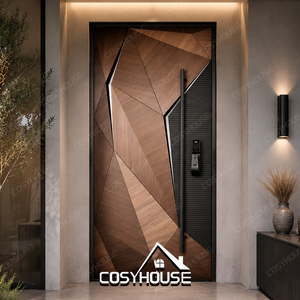
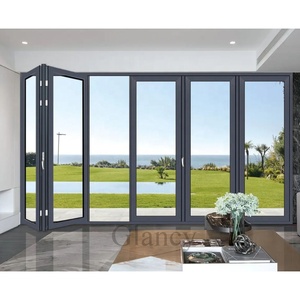
Featured Export-Grade Aluminium Glass Door Systems
Factory-direct fenestration assemblies engineered for luxury residential compounds, commercial towers, and hospitality estates, custom manufactured to comply with strict international building envelopes.
Executive Whitepaper Analysis
The Strategic Transformation of China's Fenestration Manufacturing
How Foshan’s integrated industrial supply chain sets global engineering benchmarks for high-precision aluminium fabrication, structural glazing integrity, and hurricane-resilient building envelopes.
Over the past two decades, the global architectural fenestration market has transitioned away from rudimentary extrusions toward highly engineered, structurally integrated facade assemblies. Within this macroeconomic shift, China’s high-end aluminium fabrication factories—predominantly concentrated in the industrial manufacturing clusters of Foshan, Guangdong—have emerged as the premier tier of global exporters. Rather than merely supplying baseline commodities, Tier-1 manufacturers such as Guangdong Dejiyoupin Doors and Windows Co., Ltd. (operating the DERCHI brand) function as comprehensive technical partners. These facilities manage multi-axis CNC milling, localized thermodynamic modeling, acoustic resonance isolation, and metallurgical surface engineering under unified, audited ISO 9001 quality management regimens.
Architects, commercial developers, and high-volume facade contractors increasingly specify Chinese fabrication units due to an unparalleled concentration of vertical integration. In standard European or North American fabrication environments, raw billet casting, extrusion die design, thermal barrier crimping, surface fluoropolymer coating (PVDF), and automated insulating glass unit (IGU) lamination are dispersed among multiple sub-contractors, inflating lead times and compounding cumulative dimensional tolerances. Conversely, top-tier Chinese facilities leverage in-house automated extrusion lines coupled with 5-axis robotic machining centers. This enables the commercial production of structural aluminium entrance systems, monumental pivot doors, and panoramic multi-slide assemblies that comfortably fulfill the stringent deflections limits (L/175 and L/250) mandated by AS 2047, ASTM E330, and European EN 12211 testing protocols.
180,000㎡
Integrated Production Base
600+
Technical Specialists
100+
Global Patents & Certs
25+
Years Export Experience
Enterprise Superiority & Engineering Pedigree
Factory Infrastructure Built to Satisfy Stringent Global Specifications
Integrating 25+ years of fenestration engineering heritage with robotic manufacturing precision to serve high-profile projects throughout Southeast Asia, North America, Oceania, and the Middle East.
AS 2047 N6 Cyclone Resilience
Every exterior system undergoes dynamic pressure chamber testing to secure AS 2047 N6 accreditation, guaranteeing structural resistance against coastal typhoons, extreme negative suction, and torrential monsoons across tropical archipelagos.
Architectural Customization (BIM/CAD)
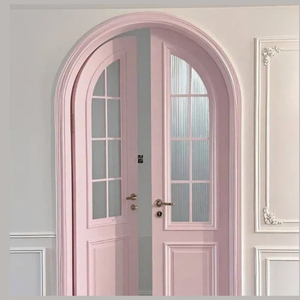
From colossal balanced pivot doors exceeding 4000mm in height to heritage arched French casements, our in-house engineering team converts architectural schedules into millimeter-precise CAD/BIM shop drawings within 24 to 48 hours.
AAMA 2605 & Marine PVDF Coatings
Equipped with automated vertical powder coating lines and 3-coat Kynar 500/PVDF fluoropolymer finishing, our surfaces surpass 4,000 hours of accelerated neutral salt spray testing (ASTM B117), impervious to coastal salt air and industrial smog.
Synchronized Project Engineering
Working across standard regional business hours (GMT+8), our multilingual engineering task force supports developers in Manila, Singapore, Bangkok, London, and Sydney with instant technical submittals, load calculations, and site guidance.
International Code Compliance
Fully documented with CE Declarations of Conformity, ISO 9001 certified manufacturing, UL-classified fire-rated door assemblies, and acoustic decibel attenuation ratings verified by third-party testing bodies (Intertek/TÜV SÜD).
Export-Ready Heavy Duty Crating
All finished products are individually shrink-wrapped, foam-cushioned, and encased in fumigated OSB plywood stillage crates with moisture-absorbent desiccant packs, ensuring pristine condition upon container destuffing worldwide.
Data-Driven Fenestration Physics
Performance Specification Matrix: System Architecture Breakdown
Comparing mechanical resistance, thermal insulation, water penetration barriers, and acoustic attenuation coefficients across primary architectural door classifications.
| Door System Typology | Structural Wind Load (kPa) | Water Tightness (Pa) | Thermal U-Factor (W/m²·K) | Acoustic Cut (Rw dB) | Standard Profile Alloy |
|---|---|---|---|---|---|
| Monumental Pivot Door | 4.5 - 6.0 (Cyclonic) | 600 - 900 Pa | 1.6 - 2.1 (Polyamide Barrier) | 38 - 44 dB | 6063-T6 / 6061-T6 High Tensile |
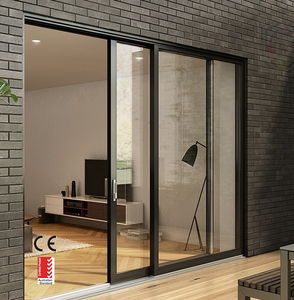
| Heavy-Duty Lift & Slide | 3.5 - 5.0 (AS 2047 N6) | 700 - 1050 Pa | 1.3 - 1.8 (Triple Low-E) | 40 - 45 dB | 6063-T6 Architectural Grade |
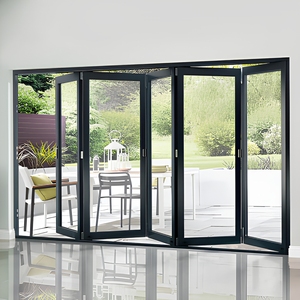
| Accordion Bi-Fold System | 2.5 - 3.8 (Medium-High) | 450 - 650 Pa | 1.7 - 2.3 (Standard Break) | 34 - 39 dB | 6063-T5 Precision Extrusion |
| Heritage Arched French Door | 3.0 - 4.2 (Standard B2B) | 500 - 750 Pa | 1.5 - 2.0 (Dual Chambered) | 36 - 42 dB | 6063-T6 Thermal Infused |
| Frameless Interior Acoustic | 1.2 - 1.8 (Interior Grade) | Non-Exposed / Perimeter | 2.4 - 3.2 (Non-Thermal) | 32 - 38 dB | Anodized 6463-T5 Bright Trim |
Market Intelligence & Horizon Scanning
Future Procurement Trends in Architectural Aluminium Glass Doors
Key design shifts, carbon neutral regulatory pressures, and automation frontiers redefining commercial facade specifications for 2026–2030.
1. Ultra-Narrow Sightlines & Concealed Structural Frames
Developers are eliminating visible framework in favor of minimal interlocks (≤20mm sightline) with sub-floor drainage trenches and recessed head tracks. This seamless transition blurs exterior and interior environments, requiring structural silicon bonding techniques capable of withstanding dynamic seismic shear forces.
2. Passive House & Aerogel-Infused Thermal Envelopes
Global net-zero mandates (such as Title 24, LEED v4.1, and EU EPBD) demand system U-values plummeting below 1.0 W/m²·K. Chinese factories are integrating multi-cavity PA66 GF25 thermal breaks filled with aerogel insulation pads and warm-edge TPA spacers to eradicate edge thermal bridging.
3. Smart Access Automation & Concealed Electromechanical Drives
Manual operation of monumental panels (exceeding 500kg per sash) is being supplanted by quiet brushless DC magnetic levitation motors. These integrated systems communicate directly with BACnet, KNX, or smart home automation platforms, combining biometric security with automated weather-drop sensors.
4. Low-Carbon Recycled Aluminium (Circular Metallurgy)
Procurement directors increasingly audit Environmental Product Declarations (EPDs). Forward-thinking Chinese exporters now deliver profiles extruded from secondary aluminium utilizing green hydropower billet smelters, dropping embodied carbon from 16.5 kg CO₂e/kg to under 4.0 kg CO₂e/kg without structural sacrifice.
Due Diligence Guide
Frequently Asked Technical & Sourcing Questions (FAQ)
Authoritative guidance formulated by our Chief Fenestration Engineers to streamline supplier evaluation, certification audits, and cross-border container shipments.
QA How do we ensure structural compliance with localized wind load codes like AS 2047 or ASTM?
We compute structural inertia requirements (Ix and Iy values) tailored to your building’s elevation, terrain category, and ultimate wind pressure requirements. Certified test reports from accredited laboratories (NATA-endorsed or ILAC-MRA compliant) demonstrate failure-free endurance at ultimate pressures up to N6 ratings (exceeding 4,500 Pa).
Alloy What is the precise metallurgical distinction between 6063-T5 and 6063-T6 profiles?
6063-T6 undergoes rigorous artificial age-hardening at elevated thermal parameters, elevating yield strength to approximately 170 MPa (versus 110 MPa for T5) and ultimate tensile strength to over 205 MPa. T6 provides the torsional rigidity needed for monumental glass sizes and extreme coastal wind loads.
Coating How do your finishes combat extreme salt-spray corrosion in beachfront resorts?
For marine environments within 1 km of the shoreline, we mandate either Class 1 Anodizing (thickness ≥25 microns) or 3-coat liquid PVDF fluoropolymer coating meeting AAMA 2605 specifications. This maintains gloss retention, chalking resistance, and color fastness over 20+ years of salt-mist exposure.
IGU What glass configurations are recommended to mitigate tropical solar heat gain?
We recommend a double or triple insulated glass unit featuring outer low-iron tempered glass, a high-performance magnetron sputtering Solar Control Low-E coating on surface #2, a 16mm argon-filled cavity with warm-edge spacers, and a laminated acoustic inner lite, driving the Solar Heat Gain Coefficient (SHGC) below 0.28.
Logistics What is the factory production lead time and how are shipping hazards mitigated?
Standard fabrication spans 25 to 35 calendar days following formal CAD shop drawing sign-off. Finished products undergo protective edge filming, corner shielding, wrapping, and boxing into heavy-duty reinforced OSB plywood stillage crates designed for forklift unloading without glass racking.
Custom Can your factory accommodate mixed-product container consolidation?
Yes. Leveraging our 180,000 ㎡ manufacturing footprint, commercial clients can consolidate external pivot doors, thermal break sliding doors, bi-folds, cast aluminum gates, and interior architectural casements into combined 40ft HQ containers, reducing shipping and customs expenses.
Accelerate Your Project Specification with Tier-1 Engineering Support
Submit your door schedules, CAD plans, or architectural blueprints. Our senior technical facade engineers will review your thermal, structural, and acoustic parameters and return a preliminary tender within 24 business hours.