Acoustic & Thermal
Direct from Guangdong Dejiyoupin Doors and Windows Co., Ltd. (DERCHI). Rigorously tested structural, acoustic, and climate-resistant aluminium systems curated for global specifiers.
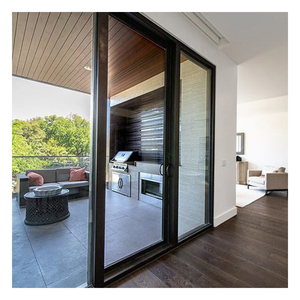
A comprehensive technical evaluation of metallurgical alloy standards, acoustic isolation physics (STC / Rw), structural hardware integration, and the evolving life-cycle economics of corporate workplace fenestration.
In modern commercial architecture and corporate workplace design, the internal door assembly has evolved far beyond a functional partition. It operates today as a strategic acoustic barrier, a primary component of building life-safety systems, and an architectural expression of brand prestige. Selecting an aluminium office doors factory and supplier requires navigating structural integrity, cyclic mechanical durability, acoustic attenuation benchmarks, and airtight environmental control. China's leading manufacturing ecosystems—led by top-tier producers like Guangdong Dejiyoupin Doors and Windows Co., Ltd. (DERCHI) in Foshan—have transitioned from conventional extrusion fabricators into advanced precision engineering hubs equipped with 5-axis CNC machining centers, automated anodizing systems, and stringent acoustic testing laboratories.
The mechanical stability of architectural office doors depends intrinsically on the metallurgical chemistry of primary aluminium billets. Commercial interior systems are frequently subjected to intense cyclic usage—often exceeding 200,000 operation cycles annually in high-density corporate headquarters. Lower-tier suppliers frequently incorporate recycled aluminium scrap containing uncontrolled iron, zinc, and silicon impurities, resulting in micro-porosity, embrittlement, and deflection along high-load hinge mounting stiles.
As an industry-leading OEM/ODM manufacturer, DERCHI exclusively processes prime architectural 6063 aluminium alloy, precision-extruded and heat-treated to T5 or T6 artificial aging tempers. With tensile strengths exceeding 205 MPa and yield strengths beyond 170 MPa, our structural profiles ensure that ultra-narrow stiles (as slim as 35mm sightlines) maintain zero torsion and negligible frame deflection even when paired with heavy acoustic double-glazed laminated panes weighing upward of 140 kilograms per leaf.

Understanding the functional tradeoffs between aluminium systems, frameless glass assemblies, and solid timber partitions enables corporate facility directors and commercial architects to optimize acoustic zoning and long-term facility maintenance schedules.
| Performance Parameter | Architectural Aluminium Partition Doors | Frameless Patch Glass Doors | Hollow/Solid Core Timber Doors |
|---|---|---|---|
| Acoustic Rating (STC / Rw) | Rw 38 dB – 45 dB (Acoustic Double Glazed) | Rw 28 dB – 32 dB (Severe Perimeter Leakage) | Rw 30 dB – 35 dB (Solid Core with Seals) |
| Dimensional Stability | Zero warping, immune to relative humidity and HVAC cycling | High stability, vulnerability to mechanical edge chipping | Susceptible to seasonal swelling, binding, and hygroscopic warping |
| Hardware Integration | Internal concealed pivots, drop seals, multi-point access control | External surface patch fittings, visible overhead closers | Mortise locks, standard leaf hinges, visible floor drop hardware |
| Weight-to-Strength Ratio | Superior structural rigidity with minimal mass | Heavy total deadweight with limited self-supporting framing | Moderate structural strength with heavy deadweight |
| Cycle Life Expectancy | 500,000+ Opening Cycles (EN 1191 Grade 7) | 200,000 Cycles before patch realignment | 150,000 Cycles before hinge screw sagging occurs |
The primary driver in high-specification corporate office fit-outs—including executive boardrooms, confidential HR mediation suites, financial trading rooms, and telehealth consulting suites—is acoustic privacy. Ambient sound energy leaks through minuscule clearances; a mere 1% air gap along an office door perimeter can degrade an STC-45 door panel down to an effective in-situ rating of STC-28, nullifying architectural privacy guarantees.
DERCHI engineers counteract acoustic flanking through multi-layered sealing geometry. Our office door frames incorporate continuous dual-durometer co-extruded EPDM hollow bulb gaskets paired with mechanical auto-drop bottom seals. When the door leaf reaches its final closing position, an internal spring-loaded plunger drives an airtight neoprene gasket tightly against the threshold plane, sealing clearances up to 15mm with zero drag friction during leaf rotation.
Key shifts redefining global workplace specifications, procurement risk mitigation, and commercial door supply chains through 2026 and beyond.
General contractors, commercial real estate developers, and international fit-out specialists are increasingly circumventing traditional tier-3 domestic distributors. Sourcing directly from verified tier-1 Chinese factories with direct engineering departments reduces project capital expenditures by 32% to 45% while slashing CAD revision turnaround from weeks to hours.
The rapid transition to agile workspaces has elevated smart security requirements. B2B procurement contracts increasingly mandate concealed wireways within aluminium stiles to support Power-over-Ethernet (PoE), motorized electromagnetic latching, biometric facial recognition terminals, and mobile credential readers directly integrated into factory-milled mortise pockets.
On-site construction labor costs across Europe, North America, Australia, and Southeast Asia have surged. Consequently, commercial procurement teams demand prefabricated modular door cassettes and unitary partition frames delivered pre-glazed, pre-hung, and mechanically tested at the factory gate, shortening on-site installation timelines by up to 60%.
Global corporate clients require rigorous Environmental Product Declarations (EPDs). Future procurement prioritizes suppliers who utilize certified low-carbon recycled aluminium billets powered by hydropower smelting, non-toxic chromate-free powder pre-treatments, and fully recyclable thermal break polymers to maximize building sustainability credits.
Smart PDLC (Polymer Dispersed Liquid Crystal) switchable glass integration has become a major commercial tender differentiator. Leading aluminium door systems now incorporate integrated conductive pivot hinges and concealed power conduits, allowing executive offices to transition from transparent open-plan aesthetics to complete frosted visual opacity in under 100 milliseconds.
Architectural project schedules have tightened substantially. Suppliers without in-house architectural support are being phased out. Commercial contracts favor manufacturers that furnish complete building information modeling (BIM) families (Revit/IFC) alongside parametric 2D shop drawings within 48 hours of initial floorplan handover, ensuring flawless coordination with structural slabs and mechanical ductwork.
Recognized as one of the Top 10 premium brands in China's architectural fenestration sector, combining 25+ years of engineering mastery with industrial-scale manufacturing power.
Located in Shishan Town, Nanhai District, Foshan—the global epicenter of aluminium extrusion technology. Our facility houses multi-line automated CNC extrusion processing centers, automated glass handling equipment, and temperature-controlled cleanrooms for insulated glass unit (IGU) fabrication.
We provide complete third-party certified test reports for rapid regulatory approval worldwide. Our systems meet AS 2047 (N6 cyclone rating in Australia), European CE EN 14351-1, ISO 9001 quality management standards, and North American UL fire-rated egress performance guidelines.
From soaring 4-meter executive pivot doors equipped with balanced concealed floor springs to slimline acoustic sliding pocket partitions, our in-house engineering team provides complete structural wind-load calculations, deflection simulations, and precision CAD shop drawings tailored to your exact door schedules.
With landmark installations spanning North America, Australia, the Middle East, the United Kingdom, and high-profile exhibitions including WORLDBEX in the Philippines, DERCHI guarantees seaworthy steel-reinforced crating, scheduled multi-container shipping, and real-time technical project support.
In-depth technical answers addressing acoustic certifications, structural clearances, thermal-break choices, export crating, and supply chain timelines.
Whether you require an acoustic testing report, a customized door schedule quotation, or detailed CAD/BIM shop drawings, our Foshan engineering desk is ready to collaborate directly with your project architects and estimators.