Triple Glazed
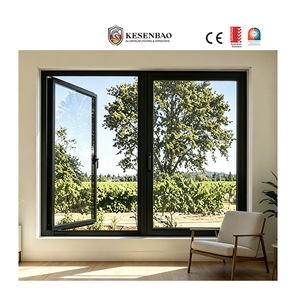
Factory-direct thermal envelope solutions fabricated with aviation-grade 6063-T6 aluminum alloys, thermal polyamide breaks, and certified acoustic triple glazing.
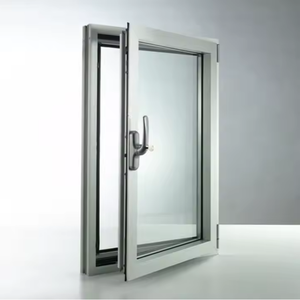
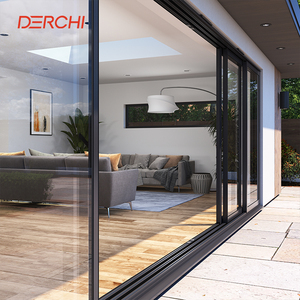
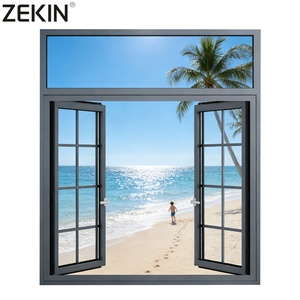
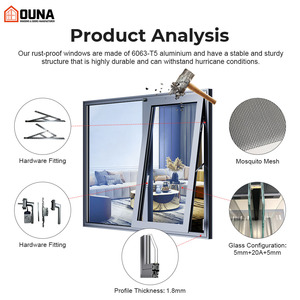
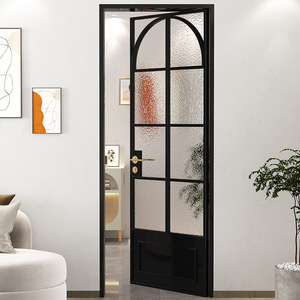
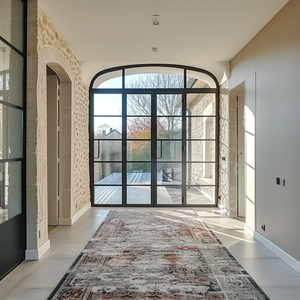
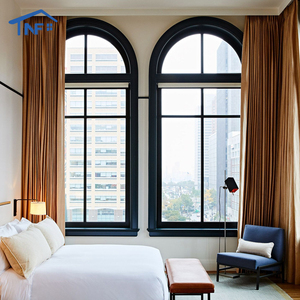
Overhead fenestration operates under significantly harsher mechanical and thermal stress than vertical facades. Here is an architectural blueprint of how top Chinese manufacturers engineer aluminium roof systems for global extreme climates.
Unlike standard vertical casement openings, an aluminium roof window or motorized skylight must endure continuous hydrostatic pressure, severe solar radiation perpendicular to the incident plane, and complex static wind uplift forces governed by Bernoulli's aerodynamic principles. When specifying roof windows for multi-story residential towers, commercial atriums, or coastal luxury villas, civil engineers must account for both dead load (self-weight of triple-layer laminated glass packs exceeding 45 kg/m²) and dynamic environmental live loads.
Technical Imperative: DERCHI roof window extrusions utilize high-tensile 6063-T6 virgin aluminum alloy with an anodized or fluoropolymer (PVDF) finish thickness exceeding 25 microns. Profile walls are reinforced up to 3.0mm at high-stress bearing hinges to satisfy AS 2047 N6 standards, withstanding ultimate wind pressures exceeding 4500 Pascals.
A critical engineering failure mode in sub-standard roof glazing is water ponding and capillary ingress around structural mullions. Our roof window systems solve this through an integrated, multi-stage cascading drainage sub-frame. Primary seals are fabricated from co-extruded EPDM continuous vulcanized rubber gaskets that retain elasticity across temperatures from -40°C to +120°C. Condensation runoff channels machined into the underside of the thermal break prevent condensation droplet accumulation, venting moisture outward through calibrated pressure-equalized weep valves.
The energy balance of contemporary architectural envelopes dictates strict U-factors (thermal transmittance) and Solar Heat Gain Coefficients (SHGC). In roof installations, summer radiant heat transfer is intense. DERCHI integrates 34mm multi-cavity Polyamide 66 reinforced with 25% glass fiber (PA66 GF25) thermal struts. This creates an uninterrupted thermal barrier that stabilizes the internal isothermal envelope, completely neutralizing the thermal bridging characteristic of raw aluminum alloy.
When coupled with double or triple insulated glass units (IGU) incorporating warm-edge spacers, 90% argon gas fill, and dual low-emissivity (Low-E) pyrolytic coatings, our roof windows attain center-of-glass U-values as low as 0.78 W/(m²·K). This level of thermal resistance matches international Passivhaus standards, dramatically lowering HVAC energy operational expenses for commercial and residential buildings alike.
| Performance Parameter | DERCHI Architectural Roof Windows | Standard Commercial Grade | International Verification Code |
|---|---|---|---|
| Alloy Metallurgy & Temper | Aviation 6063-T6 Primary Billet (Wall thickness 2.0mm - 3.0mm) | Recycled 6063-T5 (Wall thickness 1.2mm - 1.4mm) | ASTM B221 / GB 5237 |
| Thermal Insulation (U-Factor) | Uf ≤ 1.2 W/(m²·K) | Uw ≤ 0.95 W/(m²·K) | Uw ≥ 2.8 W/(m²·K) (Uninsulated or basic strip) | EN ISO 10077-2 / NFRC 100 |
| Water Penetration Resistance | 700 Pa Static & Dynamic (Zero leakage at severe deluge) | 150 - 300 Pa (Prone to pooling overflow) | AS/NZS 4420.5 / EN 12208 (Class 9A) |
| Structural Wind Load (Deflection) | Passed AS 2047 N6 (Serviceability 3000 Pa, Ultimate 4500+ Pa) | 1200 - 1800 Pa (Standard low-rise only) | AS 2047 / ASTM E330 |
| Acoustic Attenuation (Rw / STC) | Rw 42 dB - 46 dB (Acoustic PVB Laminated Glass Configuration) | Rw 28 dB - 32 dB (Standard float double pane) | ISO 717-1 / ASTM E413 |
| Automation & Smart Actuation | Concealed German 24V DC Linear Actuator, Rain/Wind Sensor, KNX Bus | Manual winding pole or generic exposed motor | CE Machinery Directive / UL 325 |
How international developers, architects, and facade contractors are shifting their supply chain paradigms toward precision Chinese prefabrication.
Municipal building codes in North America (ASHRAE 90.1, California Title 24), the European Union (EPBD recast), and Australia (NCC Section J) now enforce strict envelope performance metrics. B2B buyers no longer seek basic glazing; they require verified life-cycle assessments (LCA), Environmental Product Declarations (EPD), and thermal break profiles optimized with low-carbon primary aluminum billets smelted via renewable hydropower.
Modern skylights and roof windows are rapidly evolving from passive elements into active climate regulators. Procurement schedules are now heavily weighted toward integrated 24V DC brushless motor actuators concealed inside the sash chamber. These actuators pair natively with building management systems (BMS) through BACnet, KNX, or Modbus protocols, triggering automated nocturnal purging and instant rain/storm sash occlusion.
Escalating on-site labor rates in Australia, North America, and Europe have elevated the priority of unitized, pre-flashed fenestration kits. Leading contractors prioritize manufacturers capable of supplying fully calibrated, factory-glazed roof window assemblies complete with pre-engineered perimeter flashing collars, integrated vapor membranes, and plug-and-play wiring looms that slash installation time by up to 60%.
Discover how cutting-edge metallurgy, smart micro-coatings, and robotic fabrication redefine durability standards.
Photocatalytic titanium dioxide (TiO2) external coatings break down organic grime under natural UV light. When rain hits the low-pitch roof window, water forms a uniform sheet that washes contaminants away without streak marks.
Heavy rainfall drumming against traditional skylights can generate noise levels exceeding 65 dB. By implementing asymmetric dual-seal laminated glass panes sandwiching a specialized 0.76mm acoustic PVB acoustic interlayer, internal noise drops below 36 dB.
Wind suction on inclined roofs can compromise edge gaskets over time. Our perimeter gearboxes engage mushroom cams into cold-rolled stainless steel keeps along all four sash edges simultaneously, delivering compression force balance up to 800 N.
For hyper-insulated arctic, sub-zero, or high-altitude projects, our patented thermal break chambers are optionally infused with particulate silica aerogel. This reduces internal thermal convection currents and establishes frame conductivity lower than 0.018 W/(m·K).
Operating under the flagship brand DERCHI from Shishan Town, Nanhai District, Foshan City—China's global capital for precision aluminum extrusions.
DERCHI has earned its position as one of the Top 10 premium brands in the Chinese fenestration sector. Our state-of-the-art manufacturing campus encompasses an expansive 180,000 square meters of specialized production lines, housing over 600 veteran technicians, structural engineers, and quality inspection controllers.
We supply high-load fenestration products globally, with landmark developments across the United States, Canada, Australia, the Middle East, and Southeast Asia. At WORLDBEX 2025 in the Philippines, DERCHI's cyclone-resistant window systems and thermal break entrance doors gained widespread acclaim from international architectural firms and commercial developers.


100% laser micrometer verification of profile wall thickness, anodizing depth, and gas tightness.
Bilingual project engineers providing free CAD shop drawings, wind load calculations, and BIM assets within 24 hours.
Expert answers addressing testing standards, sea-freight logistics, customization limits, and compliance verification.
Our standard flush roof window assemblies require a minimum pitch of 15° (approx. 3:12 slope) to ensure natural hydrostatic drainage and prevent debris accumulation. For flat roofs (0° to 15°), we engineer a specialized pre-fabricated insulated aluminum curb with an integrated 5° to 10° shedding tilt, ensuring complete compliance with international building water-shedding regulations.
Our products are certified to AS 2047 N6, the highest tier of Australian wind and water tightness testing. We implement a triple-barrier gasket philosophy: an exterior weather deflector, a primary hollow EPDM compression bulb, and an interior acoustic seal, backed by an equalized drainage sub-chamber that vents water outward faster than hydrostatic pressure can drive it inward.
Yes. We specialize in bespoke architectural configurations up to 3.5 meters in sash length and over 4.5 square meters per single operable module. Our engineering department verifies glass thickness via deflection calculation software (FEA) to confirm dead-load and live-load margins before releasing free CAD shop drawings for architect sign-off.
International building codes (such as IBC in the US and AS 1288 in Australia) strictly mandate that overhead roof glazing must utilize a laminated bottom lite. Our typical configuration consists of a fully tempered, heat-soaked outer pane (6mm or 8mm) with a Low-E coating, a 16mm argon cavity, and an inner laminated safety pane (5mm + 1.52mm PVB/SGP + 5mm) to completely eliminate falling glass hazards.
For marine and high-salinity zones, we apply AkzoNobel or PPG fluoropolymer (PVDF) three-coat liquid finishes (AAMA 2605 compliant) or marine-grade Qualicoat Class 2 architectural powder coatings. These finishes undergo rigorous 4,000-hour neutral salt spray (ASTM B117) testing without blistering, chalking, or adhesion loss.
We employ a 5-layer protective packing standard: 1) Protective scratch-resistant PE wrap on all aluminum profiles; 2) Corner bumper protectors; 3) Bubble wrap cushioning; 4) Fumigated marine-grade non-coniferous plywood crates (ISPM 15 compliant); and 5) Steel-strapped bracing inside the shipping container with desiccant packs to prevent moisture condensation during tropical sea transit.
Standard engineering shop drawing approvals require 3 to 5 business days. Once CAD sign-off is completed, standard profile extrusion and tempering lead times range from 25 to 35 business days. Expedited fast-track scheduling is available for multi-phase commercial project handovers.
Yes. Our extrusion dies feature standard European grooved sash hardware channels (Euro-Groove standard 15/20mm). We directly partner with and supply systems fitted with Siegenia, GU, Roto, and German Hopo multi-point locking gear, guaranteeing tactile reliability and international warranty backing.
We welcome third-party quality audits by international inspection organizations including SGS, TÜV Rheinland, Intertek, or client-appointed facade consultants. Full pneumatic laboratory chamber tests (air infiltration, water spray, positive/negative wind deflection) can be conducted live at our Foshan facility prior to crating.
Simply click the catalog request button below or provide your window schedule, opening dimensions, preferred U-value targets, and delivery port. Our engineering department will assign a dedicated project manager who will furnish customized CAD section drawings, static load calculations, and a transparent FOB/CIF pricing proposal within 24 hours.
Accelerate your project cycle with factory-direct pricing, certified performance test reports, and dedicated structural shop engineering tailored to your architectural specifications.