Precision Engineered Sliding Door & Window Units
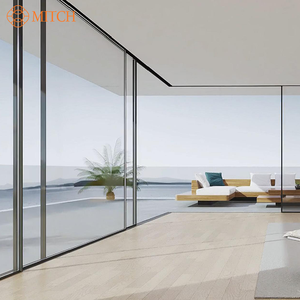
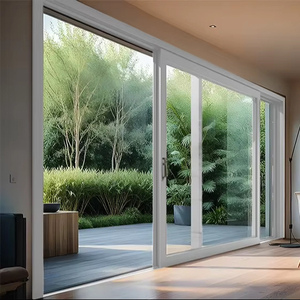
Browse our heavy-duty sliding patio modules integrated with daylighting sidelites, thermal break technology, and acoustic double glazing custom fabricated for large structural spans.
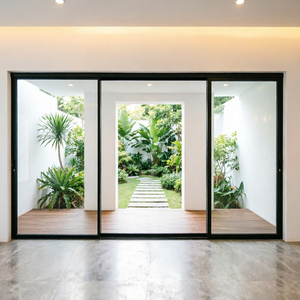
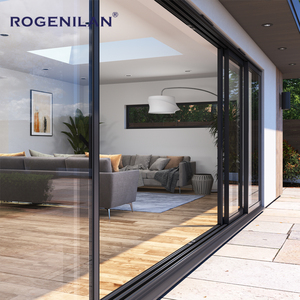
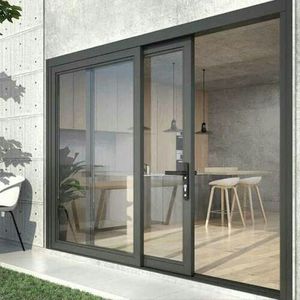
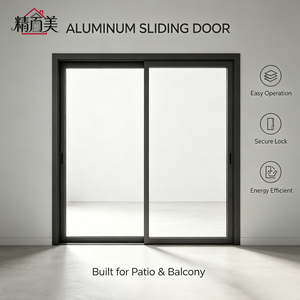
Engineering Analysis: Aluminium Sliding Doors Coupled with Side Windows
An in-depth evaluation of structural integrity, solar heat gain coefficient (SHGC) control, and wind pressure performance for continuous glazed aperture envelopes.
Coupled Frame Structural Deflection
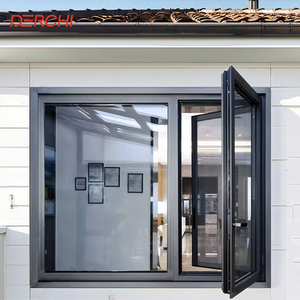
When coupling active sliding door leaves with fixed or operable side lites (flanking windows), the primary structural vulnerability occurs at the vertical mullion junction. Our heavy-duty architectural profiles utilize high-moment-of-inertia reinforcement bars (Ixx > 85 cm⁴) designed to resist wind loads exceeding AS 2047 N6 limits (up to 4500 Pa design wind pressure) without visible glass deflection or track misalignment.
Multi-Chamber Polyamide Thermal Breaks
To mitigate thermal bridging across extensive facade glass surfaces, our engineered series feature multi-cavity PA66 GF25 insulation struts. By effectively isolating interior structural aluminium sections from intense external solar radiation or sub-zero ambient conditions, the entire aperture maintains an overall U-value below 1.6 W/m²·K when configured with double Low-E argon insulating glass units.
Acoustic Damping & Decibel Decoupling
Urban noise transmission easily permeates conventional sliding doors due to poor perimeter compression. By integrating quad-fin EPDM weatherseals, interlocking stiles with continuous brush barriers, and asymmetric double tempered glass (6mm + 12Ar + 5mm + 0.76PVB + 5mm), our door-and-sidelite assemblies achieve certified acoustic reductions exceeding Rw 38 dB, ideal for luxury waterfront or arterial road settings.
| Performance Characteristic | Test Methodology / Standard | Guangdong Dejiyoupin Standard Spec | Architectural Benefit |
|---|---|---|---|
| Wind Pressure Resistance | AS 2047 / ASTM E330 | N6 Category (Pass 4500 Pa Serviceability) | Resists category 5 hurricane wind loads without mullion failure |
| Water Penetration Resistance | EN 12208 / AS 4420.5 | 600 Pa – 900 Pa Static Head Resistance | Guarantees zero ingress under driven tropical monsoon squalls |
| Air Infiltration / Permeability | ISO 6613 / ASTM E283 | Level 4 (q100 ≤ 0.5 m³/(h·m)) | Drastically lowers interior HVAC loss and stops dust accumulation |
| Thermal Transmittance (U-factor) | NFRC 100 / ISO 10077-1 | 1.4 – 1.8 W/(m²·K) (Configuration Dependent) | Complies with global net-zero building envelope energy codes |
| Hardware Operational Longevity | AAMA 902 / EN 13126 | 100,000 Cycle Smooth Slide Testing | Heavy-duty 304/316 stainless bogies support 400kg panels effortlessly |
Procurement Trends in Global Fenestration (2025–2030)
How international developers, contractors, and project distributors are redefining technical specifications for integrated sliding door and side window envelopes.
1. Consolidation of Envelope Portfolios
Cross-border procurement teams are moving away from piecemeal buying. Purchasing sliding systems from one factory and flanking clerestory or side windows from another invites color discrepancy, varying thermal thresholds, and split warranty accountability. Tier-one developers now require single-source responsibility from Foshan fabricators capable of extruding, powder coating, and assembling integrated door-window modules under unified QC audits.
2. Zero-Threshold & Universal Flush Tracks
Modern luxury residential projects mandate seamless indoor-outdoor floor integration. Emerging procurement contracts explicitly demand submerged or concealed recessed drainage tracks that eliminate physical floor lips while maintaining high air-water pressure ratings via multi-stage gravity and siphon drainage chambers hidden below finished paving lines.
3. Carbon Accounting & Low-VOC Finishes
BREEAM and LEED-certified commercial projects enforce strict environmental product declarations (EPD). Aluminium sliding doors with side windows now mandate virgin standard 6063-T5/T6 billet sourcing along with fluorine-free electrostatic polyester powder coatings or 25-micron architectural anodizing that guarantee salt-spray endurance beyond 3,000 hours without toxic outgassing.
Enterprise Strengths: Guangdong Dejiyoupin Doors & Windows (DERCHI)
Backed by a 180,000 m² industrial production base, 600+ personnel, and over 25 years of engineering experience, DERCHI is ranked among China's Top 10 door and window brands.
180,000 ㎡ Mega Factory
State-of-the-art CNC cutting centers, German automated milling machinery, and specialized assembly lines for ultra-heavy panels and high-volume container throughput.
AS 2047 & CE Certified
Tested to Australia's highest AS 2047 N6 cyclonic threshold, European CE standards, and ISO 9001 certified protocols for documented structural safety.
Complete Customization
In-house CAD/BIM shop drawing services match opening schedules down to the millimeter, coordinating transom windows, sidelites, and interlocking stiles.
Global Project Track Record
Demonstrated engineering success throughout Southeast Asia, North America, Australia, and the Middle East, including showcase reception at Philippines WORLDBEX.
Technical & Procurement FAQ
Critical answers for architectural specifiers, contractors, and international trade buyers.
Engineering Your Custom Aluminium Sliding & Window Apertures
Whether you require typhoon-proof patio configurations, slim-profile modern minimalist frames, or large-scale multi-panel villa systems, our engineering department provides comprehensive CAD schematics and competitive export pricing within 24 hours.