Series 01 • Entry
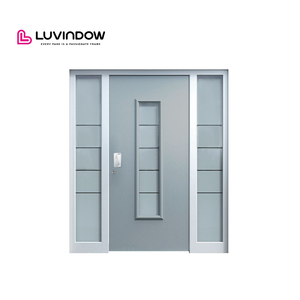
Engineered on our 180,000 &msup2; Foshan smart fabrication lines, our tested systems combine structural deflection resistance, acoustic isolation, and weatherproofing to meet rigorous global codes including AS 2047, NFRC, CE, and ISO 9001.
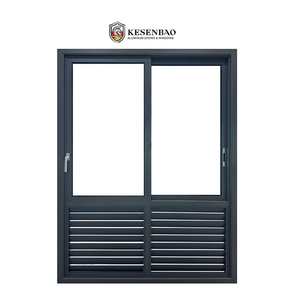
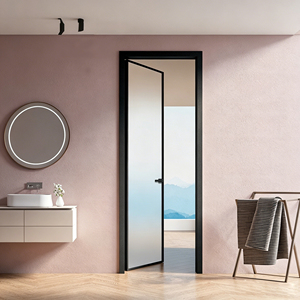
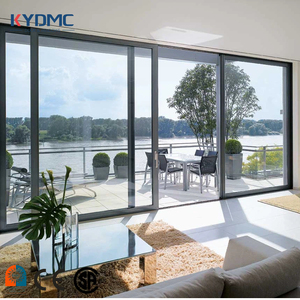
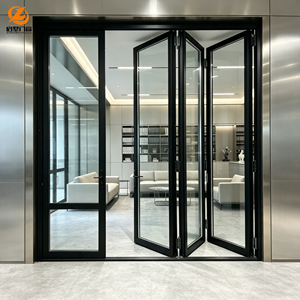
Architectural corner windows represent one of the most structurally demanding challenges in modern envelope design. Eliminating conventional load-bearing corner masonry requires an integrated approach to structural wind load distribution, glass-to-glass edge retention, and continuous thermal barrier mechanics.
True 90-degree frameless corner windows require a stepped insulated glass unit (IGU) where the outer pane of one lite overlaps the adjoining lite. Engineered using two-component structural silicone sealant (Dow Corning 983 / SikaSil SG-500), these joints absorb differential thermal expansion while resisting extreme positive and negative wind pressures without requiring a solid vertical aluminum mullion.
Corner junctions act as natural geometric heat sinks. Our profiles integrate multi-chamber polyamide thermal break strips reinforced with 25% glass fiber (PA66 GF25). By dividing the interior and exterior 6063-T6 aluminum extrusions, our corner window frames achieve overall assembly thermal transmittance values down to U ≤ 1.4 W/m²·K (0.25 BTU/hr·ft²·°F), entirely eliminating interior condensation in sub-zero or humid tropical climates.
Without a corner perimeter column, wind load vectors transfer entirely into the head and sill perimeter tracks. We employ heavy-gauge reinforced aluminum extrusions with a minimum wall thickness of 2.0mm to 3.0mm, anchored with slotted 304/316 stainless steel bracketry. This geometry accommodates horizontal floor slab deflections (L/240) and inter-story seismic drift without imparting stress into the glass panes.
Global architectural demands are shifting toward radical transparency, lower embodied carbon, and accelerated jobsite installation. Fenestration specifiers and commercial developers must account for these four macro procurement shifts.
Developers of luxury residential estates and boutique commercial headquarters are systematically replacing bulky 90-degree corner mullions with stepped frameless butt-glazed units. Procurement teams must partner with manufacturers equipped with automated vertical glass stepping and argon-gas purge lines to guarantee edge seal longevity.
With booming real estate developments across the Philippines, Vietnam, Australia, and the Caribbean, standard powder coating is inadequate. Global procurement schedules increasingly mandate Qualicoat Class 3, AAMA 2605-compliant 70% PVDF fluorocarbon coatings, or 25-micron hard-anodized treatments to prevent salt-mist filiform corrosion.
LEED v4.1 and European CBAM carbon border policies require complete Environmental Product Declarations (EPDs). Tier-1 Chinese manufacturers are migrating toward hydro-powered smelter billets (carbon footprint under 4.0 kg CO&sub2;e/kg Al) and closed-loop scrap recovery to satisfy international institutional green fund mandates.
Rising jobsite labor costs in North America, Europe, and Australia have triggered a shift toward fully assembled or precision knock-down (KD) corner window packages. Factory-calibrated corner gaskets and pre-drilled bracket tracks allow field installation teams to reduce on-site glazing and sealing labor by over 45%.
Modern corner window engineering is no longer confined to fixed structural glass panels. Chinese top manufacturers are leading the development of hybrid operable corners, sound-dampened acoustic lamination, and integrated building automation.
Pioneering multi-track sliding and bi-folding designs can now open outward from the 90-degree corner without any permanent post. In conjunction with motorized multi-point locking (CMECH, Roto, Siegenia), the corner completely disappears into wall pockets when retracted, creating true barrier-free living spaces.
Corner fenestrations are exposed to acoustic reverberation from multiple angles in urban density cores. By combining asymmetric glass thicknesses (e.g., 8mm exterior toughened + 16Ar warm spacer + 6mm+0.76Acoustic PVB+6mm interior laminated), our assemblies systematically suppress resonant frequencies from traffic and aviation sources.
Because corner windows capture sunlight across multiple solar azimuths throughout the day, unmitigated solar heat gain can overwhelm HVAC systems. Integrating magnetron sputtering triple-silver Low-E coatings provides high visible light transmittance (VLT > 65%) while driving the Solar Heat Gain Coefficient (SHGC) below 0.28.
As one of China's Top 10 door and window manufacturers based in Foshan, Guangdong, we bridge the gap between high-complexity custom architectural concepts and high-volume industrial reliability.
Our Foshan industrial complex houses German elumatec 5-axis CNC machining centers, automated corner-crimping lines, and continuous temperature-controlled structural silicone curing lines. Over 600 specialized workers fabricate more than 300,000 square meters of high-end fenestration annually with micron-level tolerances.
Our products have successfully passed the AS 2047 N6 cyclonic testing protocol in Australia, North American NFRC/AAMA thermal and structural testing, CE certification in Europe, and ISO 9001 quality audits. With over 100 patents and design certificates, we provide fully documented submittal packages for expedited building inspector approval.
From major exhibits at WORLDBEX in the Philippines to multi-unit luxury villa developments in the United States, Canada, Australia, and the Middle East, our bilingual fenestration engineering teams provide comprehensive CAD shop drawings, BIM families, structural load calculations, and end-to-end sea-freight logistics support.
Get authoritative technical answers regarding structural deflection, glass selection, international standards compliance, and sea freight packaging for aluminum corner window systems.
A post-supported corner utilizes an extruded aluminum corner mullion (90° or custom variable angle) that mechanically receives the window frames on both elevations, bearing wind loads and structural dead loads directly. A frameless glass-to-glass corner window eliminates the vertical profile entirely; one insulated glass unit features an extended outer pane that steps past the inner pane to seal against the adjoining perpendicular glass using high-modulus structural silicone. The frameless approach maximizes natural daylight and sightlines but requires thicker glass build-ups and specialized edge seal engineering.
Our perimeter sub-frames utilize slotted anchoring clips and expanding EPDM slide-gaskets at the head and jamb receivers. This permits ±3mm to ±6mm of independent structural movement per opening without transferring building dead loads or floor slab deflection directly into the corner glass units. At the 90-degree glass joint, the structural silicone sealant maintains an elongation capability of >25%, absorbing differential building contraction and expansion across extreme temperature swings (-30°C to +80°C).
Yes. DERCHI fenestration systems have been tested and certified under AS 2047 N6 protocols (the highest Australian rating), verifying positive and negative wind pressure resistance beyond 4500 Pa, water penetration resistance up to 700 Pa, and air infiltration under 0.3 L/s·m². For North American and European projects, we provide complete test documentation covering NFRC U-factor and SHGC ratings, CE conformity reports, and ISO 9001 factory production control audits.
Because corner windows receive non-uniform solar radiation throughout the diurnal cycle, thermal gradient stress is substantially higher than in standard planar windows. We mandate that both the inner and outer glass lites be fully tempered or heat-strengthened, combined with polished ground edges to eliminate micro-fractures. For projects in high-temperature zones or coastal climates, we recommend a 6mm+16Ar+6mm Low-E double-glazed or 6mm+12Ar+6mm+12Ar+6mm triple-glazed assembly with warm-edge composite spacers.
Export units are packed according to international maritime crate standards. The aluminum frames and glass components are either factory-glazed with reinforced structural edge guards and desiccant packs or supplied in heavy-duty knock-down (KD) configurations. Units are packed into fumigated A-frame steel racks or fully enclosed solid plywood crates with high-density EVA shock-absorbing foam lining, surviving open-sea voyages to ports in North America, Southeast Asia, Australia, and Europe without micro-fissuring.
To deliver an accurate B2B technical quote and preliminary shop drawings within 24 hours, our engineering department requires: (1) Architectural window elevations or window schedules with rough opening dimensions (W × H); (2) Desired glass performance criteria (e.g., Low-E, soundproof STC, cyclone impact SGP); (3) Aluminum profile surface finish preference (powder coating RAL color or fluorocarbon PVDF); and (4) Jobsite destination and target delivery timeline.
Direct factory pricing, dedicated fenestration engineers in your time zone, and comprehensive CAD/BIM shop drawings. Send your architectural window schedule or project opening details to receive a complimentary structural proposal within 24 hours.