Specified Commercial & Executive Architectural Systems
Derived from Guangdong Dejiyoupin's cutting-edge extrusion lines and precision CNC engineering facilities in Foshan, China. Explore our recommended aluminum profile, thermal barrier, and composite solutions engineered for executive boardrooms, corporate headquarters, and high-traffic commercial environments.
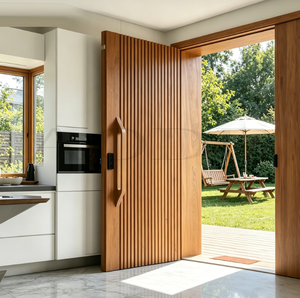
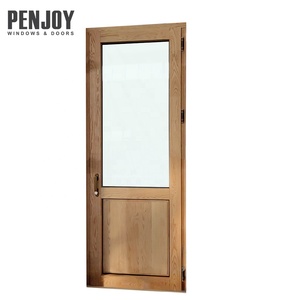
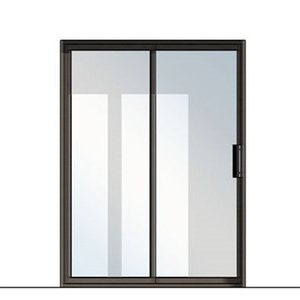
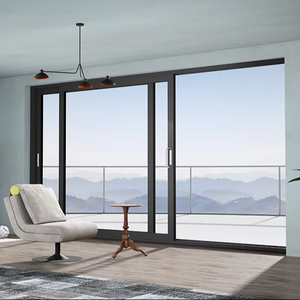
Why Global Architectural Specifiers Turn to Foshan Precision Manufacturing
In contemporary commercial real estate and corporate interior development, the office entrance is no longer merely a physical passage; it represents an integrated boundary where acoustic privacy (Sound Transmission Class - STC), occupant ergonomics, access-control telematics, and building energy conservation converge.
As China’s foremost hub for high-grade architectural fenestration, Foshan houses Guangdong Dejiyoupin Doors and Windows Co., Ltd. (DERCHI). Operating from an expansive 180,000 square-meter production facility, our enterprise delivers high-precision aluminum alloy extrusion, computerized five-axis CNC milling, and bespoke surface treatments that outperform traditional fabrication mills across Southeast Asia, North America, and Europe.
By consolidating billet extrusion (using virgin AA6063-T6 ingots), polyamide thermal barrier insertion (PA66-GF25), structural robotic assembly, and rigorous ISO 9001 quality check protocols within a single ecosystem, DERCHI mitigates cross-tier supply risk while delivering direct factory FOB/CIF economics to international main contractors.

Structural & Acoustic Engineering Matrix for Commercial Office Doors
Quantitative benchmarks applied across DERCHI contract manufacturing schedules:
| Performance Characteristic | Architectural Standard Reference | DERCHI Heavy Commercial Spec | Project Application Benefit |
|---|---|---|---|
| Acoustic Attenuation (STC) | ASTM E90 / ISO 10140-2 | STC 36 – STC 44 (Double Laminated Glazing) | Guarantees speech privacy in legal suites, medical clinics, and C-suite offices. |
| Alloy Composition & Temper | ASTM B221 / EN 755-9 | 6063-T6 / 6061-T6 High-Purity Extrusion | Yield strength ≥ 170 MPa; eliminates frame sag on 3.5m+ oversized pivot doors. |
| Air Infiltration & Draft Rating | ASTM E283 / EN 12207 | Class 4 (≤ 0.1 m³/h·m² at 100 Pa) | Substantially cuts conditioned HVAC air loss across zoned office floorplates. |
| Hardware Cycle Life Expectancy | EN 1154 / ANSI/BHMA A156.4 | Grade 1 Certified (> 1,000,000 Cycles) | Zero maintenance breakdown in corporate elevator lobbies and retail thresholds. |
| Surface Anodizing & Coating | AAMA 2604 / Qualicoat Class 2 | Fluorocarbon PVDF 3-Coat / 25μm Anodized | Maximum resistance to industrial cleaning solvents, high humidity, and UV discoloration. |
Emerging Procurement Trends in Commercial Aluminum Fenestration
Corporate real estate procurement teams, hospitality design directors, and general contractors are adapting to radical shifts in building codes and commercial interior usage. These four primary procurement paradigms dictate contract decisions:
1. Demountable & Relocatable Partition Assemblies
Static drywall demising partitions are being phased out by institutional tenants in favor of modular, pre-engineered aluminum framing systems. Tenants require reconfigurable layouts to accommodate shifting hybrid workforce numbers without initiating invasive demolition.
- Zero-footprint click-lock extrusion fittings
- Integrates with raised flooring and drop ceilings
2. Decarbonized Aluminum & LEED EPD Verification
Developers targeting LEED v4.1 Platinum, BREEAM Outstanding, or DGNB Gold now require complete Environmental Product Declarations (EPD) and certified low-carbon recycled aluminum billets (≥ 40% post-consumer content melted via hydropower).
- Documented cradle-to-gate LCA metrics
- Non-toxic powder coating free of VOC solvents
3. Biometric & Wireless Access Control Integration
Mechanical mortise lock sets are declining sharply in corporate procurement RFPs. Modern door systems require pre-channeled concealed wireways, motorized electric strikes, hidden reed sensors, and face-recognition smart handle integrations.
- Factory CNC mortised for Dormakaba, Assa Abloy
- Concealed power transfer pivots (12V/24V)
4. Extreme Height & Slim Sightline Architectures
Architectural demand has shifted decisively toward 3000mm to 3600mm floor-to-ceiling un-spliced monolithic leaves with ultra-narrow vertical stiles (≤ 28mm face width), delivering pure transparency and uninterrupted office sightlines.
- Concealed multi-axis overhead pivot units
- Heavy-duty structural adhesive bonding
Material Innovation & Technological Frontiers in Office Systems
State-of-the-art aluminum office doors leverage chemical composite advancements, active glazing technologies, and specialized manufacturing geometries to satisfy demanding multi-tenant commercial criteria:
Switchable PDLC Smart Privacy Glass Integration
Integrating Polymer Dispersed Liquid Crystal (PDLC) switchable glazing directly into double-glazed aluminum stiles. Controlled by wall switches, motion sensors, or building automation systems, the glass transforms from crystal clear to opaque privacy in under 10 milliseconds, eliminating dust-collecting internal window blinds.
Composite Hybrid Cores (Wood-Alu & Ceramic Veneers)
Modern corporate headquarters demand the natural warmth of real quarter-sawn wood veneers inside the executive office, combined with the indestructible stability and fire resistance of external extruded aluminum armor. DERCHI’s patented composite locking structure completely neutralizes warp caused by climate differentials.
Acoustic Labyrinth Perimeter Sealing Tech
Standard brush seals permit significant sound leakage through airborne flanking paths. DERCHI’s commercial acoustic collection features quadruple continuous EPDM compression gaskets combined with automatic mechanical drop-down threshold seals that actuate upon latch engagement, cutting sound leakage to below STC 42.
Guangdong Dejiyoupin Doors and Windows Co., Ltd. (DERCHI)
Ranked firmly within the Top 10 premium brands in China’s window and door industrial sector. Our 25-year manufacturing lineage serves as a foundational pillar for international project developers seeking reliability, dimensional precision, and regulatory compliance.
Unmatched Manufacturing Capacity & Quality Engineering
Operating across a massive 180,000 square-meter production base in Foshan, Guangdong, our workshops are staffed by over 600 industry specialists. We run fully automated CNC cutting, milling, and corner-crimping equipment imported from Germany and Italy, guaranteeing manufacturing tolerances within ±0.5mm across high-volume schedules.
Our company holds over 100 invention, utility model, and appearance patents, alongside stringent international certifications including CE (EN 14351-1), ISO 9001, AS 2047 (N6 Cyclic Wind Rating), and UL Fire-Door Standards.
DERCHI’s international project footprint includes major commercial office complexes, residential landmarks, and luxury hospitality developments across the United States, Canada, Australia, the Middle East, and Southeast Asia (as featured at the WORLDBEX Philippines Expo).

Frequently Asked Questions by Commercial Office Door Buyers
Technical clarity for procurement managers, façade consultants, and commercial interior contractors.
Initiate Your Commercial Office Door Project Today
Send us your architectural elevations, door schedules, or opening dimensions. Our Foshan engineering team will review your specifications and supply a comprehensive technical proposal, structural shop drawings, and competitive direct factory pricing within 24 business hours.