Featured Commercial & Residential Architectural Systems
Direct from our Foshan 180,000 m² automated manufacturing facility: engineered double-hung and sash configurations, heavy-duty sliding systems, ventilated security rolling shutters, and customized architectural fenestration compliant with worldwide building codes.
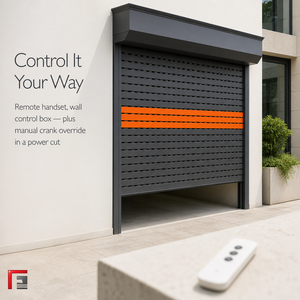
Ventilated Remote Control Aluminum Roller Shutter Door
- Dual mode micro-perforated airflow slats
- High-density acoustic foam insulation core
- Integrated tubular motor with smart remote
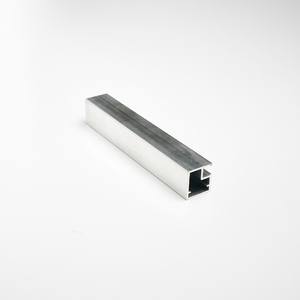
Aluminium Glass Cabinet Door Pix Smart 4mm Tempered Frame
- Ultra-slim minimalist anodized profile
- 4mm Grade-A shatterproof tempered glass
- Seamless concealed damping hinge system
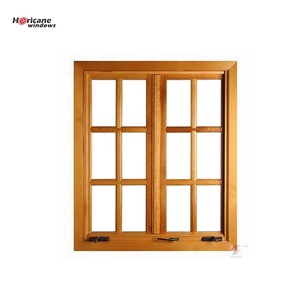
NFRC AS2047 Aluminum Wood Composite Windows
- Engineered North American red oak interior
- 6063-T6 exterior structural aluminum sash
- Multi-chamber thermal barrier (U-val < 1.4)
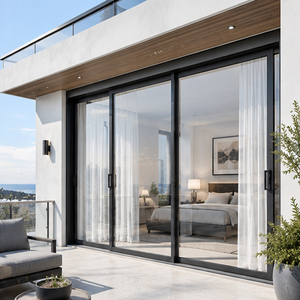
OEM Custom Heavy-Duty Sliding Glass Patio Doors
- High water tightness and cyclone deflection
- Stainless steel 316 whisper-glide roller track
- Soundproof double-insulated Low-E argon glass
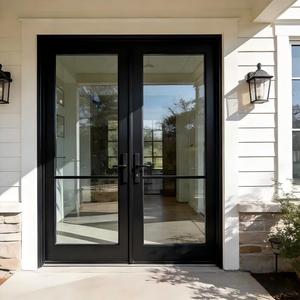
Sunnysky NFRC Aluminum Casement / Swing Door
- Multi-point compression perimeter locking
- Thermal break multi-cavity profile geometry
- AAMA architectural powder-coat finish
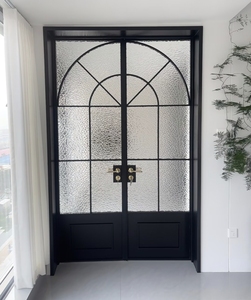
Custom Premium Aluminum French Double Doors
- Slim-profile sightlines for luxury hospitality
- Superior acoustic attenuation up to 42 dB
- Heavy-duty load bearing pivot hinges
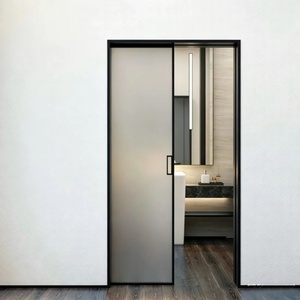
Frosted Tempered Glass Pocket Sliding Door
- Corrosion-resistant aluminum alloy chassis
- Opaque privacy treatment with high lux yield
- Flush wall cavity integration hardware
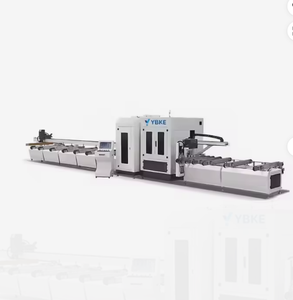
Automatic Aluminum Window & Door Production Line
- High-speed CNC profile corner crimping
- Automated double-head precision cutting saws
- Fully calibrated industrial assembly lines
Guangdong Dejiyoupin Doors & Windows Co., Ltd. (DERCHI)
Headquartered in the global aluminum capital of Foshan, Guangdong, DERCHI ranks among China's Top 10 fenestration brands. We bridge advanced German engineering standards with hyper-efficient Tier-1 Chinese supply chain execution.
Smart fabrication, testing bays & warehouses
Structural engineers, CAD draftsmen & QC inspectors
CE, AS2047 N6, ISO9001, UL & NFRC standards
Proven exports across US, Canada, EU, SEA & AU
Extrusion & Metallurgical Integrity
We utilize virgin 6063-T5 and structural 6063-T6 aluminum ingots processed under strict homogenizing metallurgy. Our profiles undergo multi-die extrusion with precise wall thickness tolerances (≥ 1.8mm – 3.0mm) ensuring maximum structural deflection resistance during extreme wind conditions.
Laboratory-Tested Compliance
Our proprietary sash window and curtain wall systems have undergone full AS 2047 N6 cyclonic testing, achieving over 4500 Pa ultimate wind pressure resistance. We adhere to CE EN 14351-1, North American NFRC thermal metrics, and ASTM E283/E330/E331 structural water-air tightness standards.
End-to-End B2B Export Support
From custom architectural BIM modeling and free CAD shop drawings to automated CNC production, ocean-grade non-fumigation plywood crating, and English-speaking project engineers operating in your time zone, we eliminate procurement friction for general contractors and importers.
Engineering Principles of High-Performance Aluminum Sash Windows
A comprehensive material science analysis covering thermal barrier physics, air infiltration dynamics, glazing units, and structural balance mechanisms for high-rise residential and commercial developments.
1. The Evolution of Sash Windows: From Traditional Timber to Thermal-Break Aluminum
Sash windows, classically characterized by vertical or horizontal sliding sashes counterbalanced by weights or spiral springs, have served as an architectural mainstay for centuries. However, historic timber implementations suffer catastrophically from moisture uptake, timber rotting, swelling-induced jamming, and catastrophic air leakage. Standard hollow-profile aluminum windows, while structurally rigid, initially faced criticism regarding high thermal conductance.
Modern architectural engineering at DERCHI has resolved this paradigm through our multi-chamber structural aluminum profiles integrated with Polyamide PA66 GF25 thermal break strips. Reinforced with 25% glass fiber, these polyamide thermal bridges exhibit thermal expansion coefficients almost identical to aluminum alloys, ensuring long-term structural cohesion without delamination under thermal cycling (-40°C to +80°C).
2. Engineering Matrix: Aerodynamic Air-Tightness & Drainage Physics
Air permeability in sash fenestration is heavily determined by the interface between the moving sash rails and the vertical frame stiles. Conventional brush seals allow micro-drafts under sustained dynamic wind loads. DERCHI applies a dual-barrier sealing matrix combining high-density silicone-treated woven weatherpiles with continuous, co-extruded EPDM vulcanized sealing gaskets along the interlockers and meeting rails.
Furthermore, our sash frames incorporate independent drainage cavities designed via fluid dynamic simulations. Using the principle of isobaric decompression, exterior water entry is thwarted by matching the pressure inside the drainage chamber to the exterior air pressure, routing incidental precipitation out through concealed weep valves while maintaining an impervious water resistance threshold exceeding 700 Pa.
| Performance Parameter | Testing Standard | Standard Aluminum Sash | DERCHI Architectural Thermal-Break Sash |
|---|---|---|---|
| Thermal Transmittance (U-Value) | ISO 10077-2 / NFRC 100 | 3.8 – 5.2 W/(m²·K) | 1.1 – 1.6 W/(m²·K) (Triple Glazed Argon) |
| Structural Wind Load (Deflection) | AS 2047 / ASTM E330 | 1500 Pa (Serviceability) | 4500+ Pa (AS2047 N6 Cyclonic Rating) |
| Water Penetration Resistance | EN 12208 / ASTM E331 | 150 – 300 Pa | 700 – 900 Pa (Isobaric Decompression) |
| Acoustic Attenuation (Rw / STC) | ISO 717-1 / ASTM E413 | 25 – 28 dB | 38 – 45 dB (Laminated Acoustic PVB) |
| Alloy Chemical Composition | GB/T 5237 / ASTM B221 | Recycled mixed scraps | Primary 6063-T5 / 6063-T6 Pure Ingot Billet |
3. Structural Balance Counterweights & Heavy-Duty Friction Stays
Operational ergonomics represent the foremost challenge in large-scale modern sash windows. Architectural trends favor expansive glass panes with oversized sash units weighing upward of 80 kg to 150 kg. Traditional spiral balances buckle under these structural stresses. DERCHI integrates custom industrial constant-force stainless steel torsion balances and heavy-duty 4-bar friction stays fabricated from cold-rolled SUS304/SUS316 alloys.
This balances vertical gravitational loads evenly across the cycle, allowing an occupant to operate sashes exceeding 2.5 meters in height with a nominal operating force of less than 25 Newtons. Mechanical cycle tests conduct 50,000 continuous opening and closing sequences without exceeding a 3% tolerance shift.
Future Procurement Trends in Architectural Sash Windows
Strategic analysis for real estate developers, façade consultants, and bulk commercial buyers. How sustainability mandates, automation, and minimalist aesthetics are redefining global fenestration contracts.
Low-Carbon Circular Metallurgy & EPD
Global building rating standards such as LEED v4.1, BREEAM, and Green Star increasingly demand verified Environmental Product Declarations (EPD). Tier-1 manufacturers in China are pivoting toward renewable hydroelectric-smelted primary aluminum billets and minimum 30% closed-loop post-consumer recycled alloys. Sourcing low-carbon sash profiles provides real estate developers with critical carbon credits during whole-life cycle assessments (LCA).
Integrated Concealed Actuation & IoT
The convergence of building management systems (BMS) and window fenestration has created rapid demand for motorized concealed chain actuators. High-end residential and commercial sash systems are now procured with factory-routed concealed conduit paths, magnetic safety sensors, and integrated micro-ventilation drivers that dynamically interface with ambient weather sensors and smart thermostats.
Ultra-Narrow Sightlines & Concealed Sashes
Architects continue to push the boundary of maximum daylight coefficients (Lux yield). Standard chunky frames are being supplanted by structurally glazed, concealed-sash designs where the movable sash is visually concealed behind the external frame profile. This provides uninterrupted external elevations, uniform sightline widths, and a minimalist contemporary aesthetic without compromising mechanical stability.
Frequently Asked Questions for B2B Importers & Contractors
Direct technical answers regarding factory lead times, certification verification, structural calculation validations, and international sea-freight logistics.
Q: How does DERCHI ensure compliance with regional structural building codes?
Every export order begins with our engineering department reviewing your localized wind pressure tables (ASCE 7 for North America, AS/NZS 1170.2 for Australia/New Zealand, and Eurocode 1 EN 1991-1-4). We calculate frame mullion inertia (Ix and Iy values) and glass thickness using finite element analysis (FEA) to ensure deflection limits (L/175 or L/250) are strictly preserved under peak typhoon or hurricane conditions.
Q: What surface coating standards do you apply for coastal & harsh marine environments?
For beachfront resorts and coastal developments, standard powder coatings quickly degrade. We apply Qualicoat Class 2 / Class 3 fluorocarbon (PVDF) 3-coat architectural spray coatings or AkzoNobel Interpon D3000 hyper-durable finishes. These achieve over 3,000 hours of continuous acetic acid salt spray (AASS) resistance without blistering, chalking, or color fading.
Q: Can DERCHI supply fully glazed sash windows in sea containers without glass breakage?
Yes. We utilize a multi-tier protective packaging protocol. Each window unit is wrapped with PE surface protective film, protected at corners with custom molded EPS buffer guards, and placed inside fully enclosed, fumigation-free solid plywood crates. Desiccant packs prevent transit moisture fogging, maintaining a verified damage rate under 0.1% over thousands of annual TEU shipments.
Q: What is the standard factory production lead time for customized commercial volumes?
Standard extrusion profiles in stock RAL finishes require approximately 25 to 30 days of manufacturing upon shop drawing approval. Fully customized extrusion dies (bespoke architectural profiles) require an additional 10 to 12 days for die extrusion and metallurgical testing. Accelerated milestone schedules can be established for large-scale phased developer contracts.
Q: Can your team produce shop drawings matching our structural schedules?
Absolutely. Our 600+ member operational workforce includes an engineering division proficient in AutoCAD, Revit, and BIM modeling. Upon receipt of your architectural schedules, we generate full 1:1 scale joint details, sill anchoring sections, flashing interfaces, and structural elevation packages for architect sign-off before manufacturing commenced.
Q: What hardware brands are configured into your heavy sash systems?
We configure our systems with top-tier hardware partners tailored to client preference. Standard builds feature German Siegenia, Roto Frank, or HOPPE architectural hardware, alongside our proprietary DERCHI heavy-duty stainless steel balances tested to 50,000 continuous operation cycles, backed by a 10-year comprehensive structural warranty.
Initiate Your Architectural Window Tender With Our Engineering Team
Submit your project schedules, opening dimensions, or CAD elevations. Our bilingual structural engineers in Foshan provide comprehensive material takeoff, thermal simulation reports, and factory-direct pricing within 24 business hours.
Contact Us