Engineering Excellence: Recommended Product Showcase
Precision-engineered, energy-efficient aluminum and composite tilt-turn fenestration systems certified for international building envelopes, passive houses, and extreme climate applications.

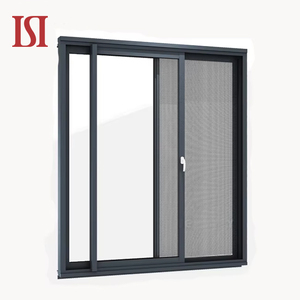
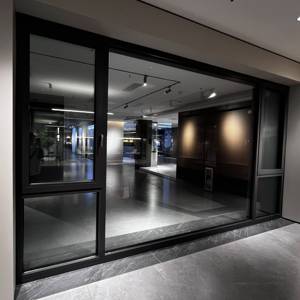
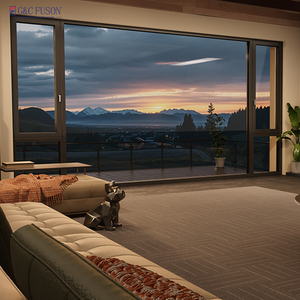
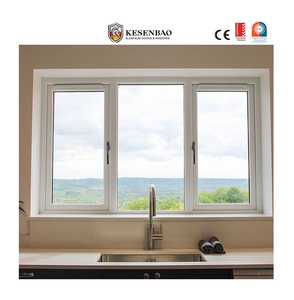
Technological Anatomy & Operational Dynamics
Why modern architectural envelopes choose the dual-action mechanism over conventional outward casements and sliding profiles.
Dual Kinematics: Tilt vs. Turn
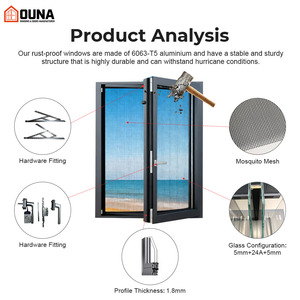
The tilt-turn configuration is defined by a single handle actuating peripheral drive gears. In the Tilt Mode (handle rotated 180° upward), the sash tilts inward from the top hinges up to 15 degrees, generating chimney-effect micro-ventilation while preventing rainwater intrusion and unauthorized access. Rotating the handle 90° engages Turn Mode, allowing the sash to swing inward 180° for safe maintenance and high-volume air exchange.
Polyamide Thermal Barriers
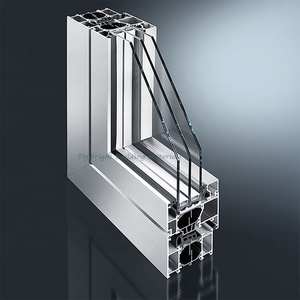
Extruded from primary architectural grade 6063-T5/T6 aluminum alloy, modern frames employ multi-cavity glass-fiber reinforced polyamide PA66-GF25 thermal struts. These structural breaks sever thermal bridging across exterior and interior profiles, achieving frame thermal transmittance (Uf) values down to 1.1 W/(m²·K). Polyurethane thermal foam injection and multi-chamber internal geometry neutralize heat flux across volatile microclimates.
Continuous Pressure Gaskets
Unlike sliding configurations that rely on permeable mohair weatherstripping, our systems implement continuous EPDM vulcanized sealing gaskets across three distinct perimeters: exterior drainage barrier, central isobaric decompression gasket, and interior acoustic-airtight barrier. When the sash locks into the frame, multi-point mushroom cam locking pins compress the sash evenly, establishing airtight seals that withstand cyclonic pressures.
Engineering Parameter Benchmarking
Quantitative analysis comparing advanced thermal break tilt-turn systems against traditional residential window typologies.
| Structural & Thermal Metrics | High-Performance Tilt & Turn | Standard Outward Casement | Horizontal Sliding Window |
|---|---|---|---|
| Thermal Transmittance (Uw) | 0.79 – 1.3 W/(m²·K) (Triple/Low-E) | 1.8 – 2.4 W/(m²·K) | 2.8 – 3.6 W/(m²·K) |
| Air Permeability Rating | Class 4 (EN 12207) / ≤ 0.05 cfm/ft² | Class 3 (EN 12207) | Class 1–2 (Prone to brush decay) |
| Water Tightness Integrity | Class E1200 (1200 Pa Isobaric) | Class 7A–9A (300–600 Pa) | Class 3A–5A (150–250 Pa) |
| Acoustic Attenuation (Rw / STC) | Rw 42 – 48 dB (Acoustic PVB Lami) | Rw 32 – 36 dB | Rw 25 – 30 dB |
| Wind Load Resistance | Class C5 / AS 2047 N6 (Cyclonic) | Class C3 (Limited by stay arms) | Class C2 (Sash flex in high winds) |
| Multi-Point Perimeter Locking | 6 to 14 active pressure lock points | 2 to 4 espagnolette points | 1 to 2 center crescent latches |
Global Sourcing Dynamics: Industry Evolution & Trends
Strategic market analysis of macroeconomic shifts, environmental mandates, and technical innovations steering fenestration specifications.
Net-Zero & Passive House Directives
Global building codes—including EU EPBD 2024, US Title 24, and North American Energy Star Version 7.0—are compressing allowable fenestration U-factors below 1.0 W/(m²·K). This regulatory shift has accelerated institutional preference for PHI-certified multi-chamber composite assemblies utilizing warm-edge TPS spacer bars, argon gas cavities, and soft-coat triple Low-E configurations over single or baseline double-glazed platforms.
Architectural Minimalism & Concealment
Specification trends indicate a decisive shift toward concealed pivot hinges, hidden tilt-turn drive mechanisms, and ultra-narrow sightlines. Modern building designers demand maximal clear-glass ratios without sacrificing weight capacities. High-capacity concealed European hardware configurations can now seamlessly articulate single sash weights up to 300 kg with flush frame-to-wall interfaces.
BMS Automation & Smart Actuation
Integration of concealed 24V linear chain actuators and magnetic reed sensors directly into the thermal break cavities enables tilt-turn units to interface with decentralized Building Management Systems (BMS). Systems automatically actuate into tilt position for nocturnal passive night purge cooling, while retracting and locking based on wind and precipitation sensor arrays.
Manufacturing Capabilities & Enterprise Authority
Guangdong Dejiyoupin Doors and Windows Co., Ltd. (DERCHI) stands as a top-tier fenestration manufacturer from Foshan, backed by an advanced 180,000㎡ industrial campus.
Foshan Smart Factory Base
Operates high-precision CNC 5-axis profile machining centers, automated corner-crimping cells, and robotic continuous sealant injection lines ensuring tolerance precision within ±0.3mm across large-scale commercial runs.
Extreme Climate Engineering
Engineered to satisfy cyclonic demands across Southeast Asia, Australasia, and coastal Americas. Our flagship lines boast full AS 2047 N6 cyclonic testing, resisting peak pressures exceeding 4500 Pa.
Direct Engineering Support
Our in-house facade engineering department collaborates with project specifiers to output custom CAD details, structural wind-deflection statics, thermal isotherm simulations, and shop assembly schedules.
Certified Export Logistics
Comprehensive ocean-freight packaging utilizing anti-corrosive vacuum film wrapping, impact-absorbent composite corner guards, and custom ISPM-15 certified non-fumigation plywood crates with internal desiccants.
Procurement Intelligence: Professional FAQ
Key technical, structural, and logistic questions addressed by our engineering project managers.
Q1: How does Chinese tilt-turn hardware compare to European OEM assemblies?
Tier-1 Chinese export manufacturers offer dual hardware tracks: premium German hardware (such as Siegenia, Roto, or HOPPE) or top-tier domestic multi-point systems (e.g., CMECH, Weihuang). Both systems use surface-treated zinc alloy gears and 304/316 stainless steel drive rods, rated to withstand over 25,000 continuous articulation cycles (equivalent to 30+ years of typical architectural operation) and passing 480-hour neutral salt spray tests.
Q2: What design considerations prevent sash sagging in oversized heavy glass units?
Preventing sash sagging in oversized units requires proper application of the diagonal compression "glass blocking" principle (heel-to-toe glazing wedges). High-performance factories utilize structural silicone glazing (SSG) alongside internal corner cleats secured with dual-component expanding epoxy adhesive, combined with heavy-duty hinges rated up to 200–300 kg sash loads.
Q3: Can these systems integrate into North American nailing-flange or European sub-frame projects?
Yes. Our extrusion profiles support modular integration with 19mm/38mm integral nailing fins for American timber light-frame construction, structural subsills for Australian masonry, or reveal clamp systems with expanding tape for European passive masonry construction. Complete shop drawings are confirmed before profile extrusion.
Q4: How do you ensure isobaric drainage stability in high-velocity coastal driving rain?
We incorporate three-stage pressure equalization chambers. Front drainage holes feature non-return gravity flapper caps or hidden downward baffle routings. Water is redirected outside along an isobaric gradient before it can reach the internal central gasket line, ensuring complete watertightness under driving winds up to Class E1200 (1200 Pa).
Engineer Your Facade with Global Fenestration Leaders
Submit your architectural elevations, door & window schedules, or structural wind load specifications. Our international engineering division will return comprehensive thermal analyses, CAD drawings, and factory-direct commercial estimates within 24 hours.
Get a Quote