Executive Summary: Architectural Evolution of Aluminum Profile Wrapping
In contemporary high-performance fenestration engineering, aluminum wrapping windows (also termed exterior architectural cladding, composite aluminum-clad profiles, or hot-melt PUR-laminated wrapping systems) represent the frontier of building envelope thermal isolation and atmospheric durability. Global facade consultants, general contractors, and tier-one importers increasingly bypass intermediate trading houses to partner directly with leading Foshan extrusion, cladding, and window manufacturing plants.
Architectural aluminum wrapping technology accomplishes two mission-critical building performance tasks: it shields core structural substrates (such as solid laminated timber, engineered wood composites, or rigid vinyl profiles) from catastrophic UV degradation, relentless monsoon deluges, and chemical salt air attack; and it eliminates the critical thermal bridges inherent in standard metal extrusions. By pairing precision-extruded 6063-T6 architectural aluminum alloy shields on the exterior perimeter with organic or thermally interrupted interior core elements, modern wrapping windows deliver thermal transmittance values (U-factor ≤ 0.18 BTU/h·ft²·°F / 1.0 W/m²·K) that effortlessly comply with Passive House Institute standards and rigorous IECC energy codes across North America, Europe, Australia, and Southeast Asia.
This procurement whitepaper details the manufacturing methodologies, metallurgy standards, hardware articulation dynamics, and lifecycle economics that distinguish China's premier fenestration fabrication hubs. Through full supply chain vertical integration in Foshan, Guangdong, global specifiers secure factory-direct commercial terms while upholding uncompromised structural integrity against Category 5 cyclone events (tested up to AS 2047 N6 wind loads exceeding 4,500 Pa).
Engineered Aluminum Wrapping & Glazing Systems
Tested, certified, and export-packaged fenestration solutions ready for residential estates, coastal resorts, and high-load commercial towers.
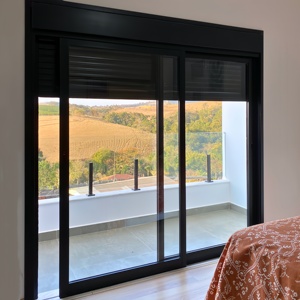 Thermal Break System
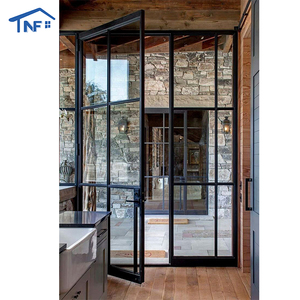 European Standard
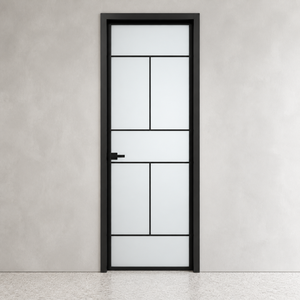 Minimalist Line
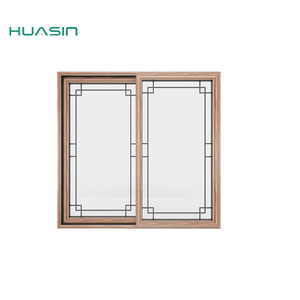 Alu-Clad Wood (NFRC/CE)
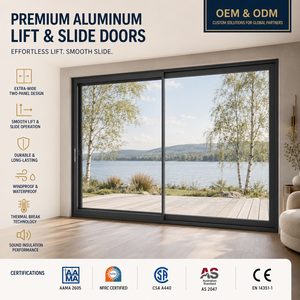 Lift & Slide Mega-Span
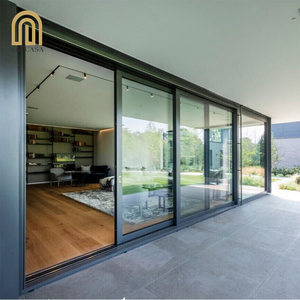 Architectural Matte Black
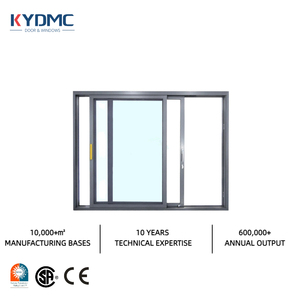 AS2047 / NFRC Heavy-Duty
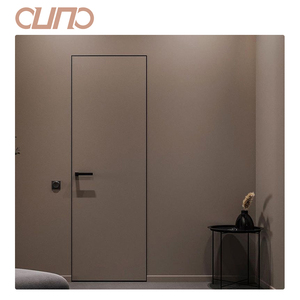 Acoustic Honeycomb Core
Thermal Physics & Mechanical Engineering of Profile Wrapping
In architectural fenestration, the term "wrapping" encompasses two specialized industrial processes: exterior structural aluminum cladding (mechanically fastened using composite nylon decoupling clips) and continuous foil profile wrapping (utilizing reactive polyurethane [PUR] hot-melt adhesives applied to extrusions under precise micro-climatic control). Both systems address the inherent thermal and physical shortcomings of monobloc window designs.
| Performance Vector | Standard Non-Thermal Extrusion | PUR-Foil Wrapped Aluminum | Aluminum-Clad Structural Composite | Target Testing Protocol |
|---|---|---|---|---|
| Thermal Transmittance (U-Value) | 5.8 - 6.2 W/m²·K | 2.2 - 2.8 W/m²·K | 0.85 - 1.25 W/m²·K | ISO 10077-2 / NFRC 100 |
| Linear Thermal Expansion (α) | 23.1 × 10¯&sup6; / K (High) | 22.5 × 10¯&sup6; / K (Buffered) | Independent Differential Slip Design | ASTM E228 / EN 12211 |
| Surface Finish Resilience | Standard Anodize (15μm) | Multi-layer Weathering PVDF Foil | Qualicoat Class 2 / AAMA 2605 Powder | ASTM B117 (3,000h Salt Spray) |
| Condensation Resistance (CR) | < 25 (Severe Sweating) | 45 - 55 (Moderate) | 68 - 78 (Zero Interior Dewpoint) | AAMA 1503 / CSA A440.2 |
| Acoustic Isolation (Rw / STC) | 28 - 30 dB | 33 - 36 dB | 38 - 45 dB | ASTM E90 / ISO 717-1 |
When specifying aluminum-wrapped fenestration for extreme environments—such as sub-zero North American winters or high-salinity Southeast Asian coastal resorts—the key mechanical criterion is the accommodation of differential thermal movement. Aluminum expands at more than double the rate of engineered wood and timber. Foshan's tier-one manufacturing facilities deploy engineered sliding snap-clips made of glass-fiber reinforced polyamide (PA66 GF25). These clips hold the exterior aluminum wrapping shell securely against negative wind pressures of up to 4,500 Pa, while permitting micro-axial thermal travel along the longitudinal axis of the profile, entirely eliminating warping, racking, and seal failures.
Why Source From Foshan's Specialized Cladding Plants
China's Guangdong fenestration corridor integrates raw smelting, precision extrusion, robotic CNC mitering, and certified laboratory validation within an unbroken 50-kilometer supply radius.
AS 2047 N6 & NFRC Compliance
Every profile design undergoes severe cyclical pressure testing, air permeation benchmarking (ASTM E283), and certified water penetration resistance up to 700 Pa under driving artificial rainstorms.
Automated 4-Corner Crimping
Eliminating manual joint looseness, hydraulic corner machines inject two-part solvent-free polyurethane bonding paste into internal aluminum corner brackets, creating hermetically sealed 90-degree miters.
AAMA 2605 Architectural Finishes
Exterior cladding skins are treated with 70% Kynar 500 / Hylar 5000 PVDF resins or super-durable architectural powder coatings, guaranteed against chalking, fading, and peeling for 20+ years under high UV index exposures.
Aerospace-Grade Honeycomb Cores
For large-format entry and oversized architectural pivot panels, high-strength aluminum honeycomb infills eliminate core deadweight while yielding dent-resistant panel flatnesses that withstand structural wind gusts.
Multi-Point European Hardware Gear
Custom gearboxes, concealed heavy-bearing 3D adjustable hinges, and perimeter multi-point mushroom cams deliver security classifications up to RC2/RC3 alongside ultra-smooth sash actuation under one finger touch.
Bespoke Shop Drawing & BIM Delivery
In-house architectural engineering desks translate structural schedules and opening elevations directly into complete CAD shop drawings, glass stress calculations, and IFC-compliant BIM objects ready for Revit integration.
Future Procurement & Engineering Trends
How progressive real estate developers, hospitality groups, and fenestration distributors are adjusting their sourcing schedules for next-generation architectural mandates.
1. Monolithic Slim Sightlines (< 20mm Interlocks)
The global luxury villa market demands maximum daylight admission and uninterrupted views. Future wrapped assemblies utilize structural silicon glazing (SSG) techniques where the exterior aluminum wrapping is completely recessed into building jambs, leaving only micro-slim structural mullions visible.
2. Low-Carbon Recycled Metallurgy (ASI Standards)
Green building rating systems (LEED v4.1, BREEAM, Green Star) now audit embodied carbon across building facades. Chinese manufacturers are transitioning rapidly to hydro-powered primary smelters and minimum 40% post-consumer recycled aluminum bill stock, certified under the Aluminium Stewardship Initiative.
3. Motorized Smart-Skin & Building Automation
Integration of magnetic linear drive motors concealed within wrapped header frames. Modern sliding and sash-lift units integrate with Zigbee, KNX, or BACnet systems, equipped with rain sensors, optical safety curtains, and automated trickle ventilation cycles that lower building HVAC cooling loads.
4. High-Security Anti-Intrusion Foil Lamination
Exterior architectural wrapping is expanding from cosmetic paint alternatives into scratch-proof, self-healing polymer foils. These fluoropolymer foils incorporate high infrared reflection pigments that reject up to 82% of total solar energy, lowering frame temperatures by 15°C in tropical climates.
5. Direct-to-Port Sea-Container Optimization
Freight rate volatility has turned container cubic utilization into a competitive procurement battleground. Sourcing leaders partner with plants capable of computerized container-packing simulations, delivering steel-crated A-frames that eliminate transit micro-vibration glass cracking and unload directly onto site telehandlers.
6. Unified Cladding-to-Curtain Wall Envelopes
Architects no longer specify punching windows and facade cladding from fragmented vendors. The market is consolidating behind single-source manufacturers who provide exterior aluminum envelope paneling, thermal-break windows, and oversized pivot entries with unified anodizing lots and matching warranties.
Guangdong Dejiyoupin Doors & Windows Co., Ltd. (DERCHI)
Operating from an expansive 180,000 square-meter modernized industrial base in Foshan, Guangdong—China's global capital for architectural aluminum manufacturing—DERCHI has stood among the prestigious Top 10 Fenestration Brands in China for over 25 years. Supported by more than 600 specialized craftsmen, structural engineers, and QA inspectors, DERCHI controls every stage of the manufacturing matrix: from precision profile design, CNC four-corner hydraulic crimping, to certified acoustic and glass tempering lines.
With project footprints across the United States, Canada, Australia, the Middle East, and Southeast Asia (recently spotlighted with acclaim at WORLDBEX in the Philippines), the factory maintains strict compliance with ISO 9001, European CE, North American NFRC, and Australian AS 2047 standards. Backed by 100+ national appearance, mechanical, and invention patents, DERCHI provides developers and commercial general contractors with unmatched speed-to-market and flawless site execution.
Fast-Track Engineering Proposal
Direct factory pricing, complete elevation schedules, structural wind load calculations, and free sample profile extrusions prepared within 24 working hours.
Frequently Asked Questions by Global Sourcing Executives
Direct technical answers regarding export tolerances, tropical and alpine resilience, warranties, and factory logistics.
Professional Sourcing Checklist for Commercial Project Handover
To ensure flawless delivery and avoid costly site delays during customs clearance or structural building inspections, global procurement teams should enforce the following quality verification protocols prior to factory dispatch: