Architectural Series
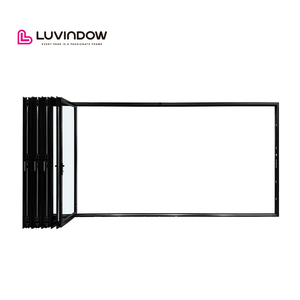
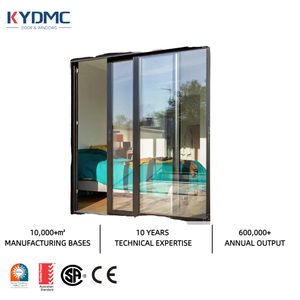
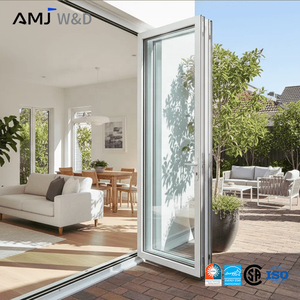
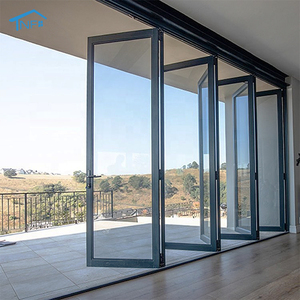
Engineered Aluminum Bi-Fold & Exterior Door Systems
Direct-from-factory architectural systems built to withstand extreme mechanical loads, tropical typhoons, and rigorous coastal building codes worldwide.
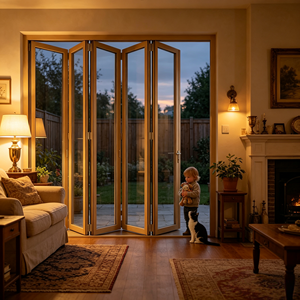
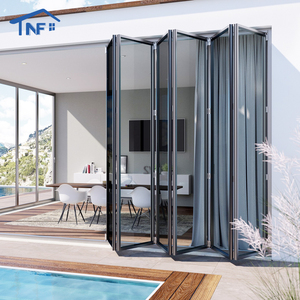
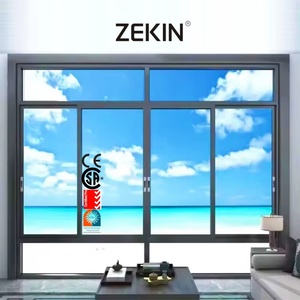
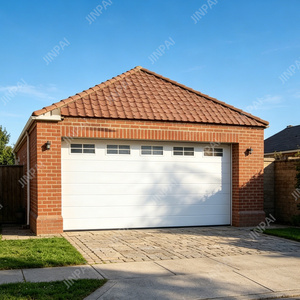
Industrial Specification Whitepaper
Comprehensive Engineering Guide to Wholesale Aluminum Bi-Fold Fenestration
For general contractors, commercial facade developers, architects, and high-volume importers seeking verifiable structural performance, acoustic isolation, and thermal compliance.
Alloy Metallurgy: 6063-T5 vs. 6063-T6 Precision Profiles
The structural rigidity of long-span bi-fold panels relies on premium primary aluminum billets rather than scrap-melt extrusions. We engineer frames with calibrated wall thicknesses (2.0mm to 3.0mm) treated to T5/T6 artificial aging. This achieves high yield strength (≥160 MPa), ensuring zero sash sagging, precise multi-panel stacking, and flawless alignment over 100,000+ opening cycles.
Polyamide Thermal Barriers & Energy Economics
Uninsulated frames contribute to massive HVAC thermal bridges. Our systems incorporate German-standard technoform PA66 GF25 (25% fiberglass reinforced polyamide) thermal break strips. Coupled with argon-filled Warm Edge double/triple insulated glazing units (Low-E coatings), our bi-fold systems hit U-factors as low as 0.28 BTU/(hr·ft²·°F) (U-value ~1.6 W/m²K), matching international Energy Star standards.
Heavy-Duty Bottom-Rolling Track Mechanics
Top-hung systems often transfer extreme dead loads onto structural headers, causing architectural deflection over expansive patio spans. We utilize stainless steel bottom-rolling carriers integrated with self-cleaning sealed bearings. Each hinge assembly supports up to 300kg per sash, delivering silent, fingertip operation even with oversized 3500mm-high laminated acoustic glass.
2026–2030 Market Foresight
Technological Shifts Shaping Global Door Sourcing
How changing building regulations, climate extremes, and smart building envelopes dictate purchasing decisions.
Ultra-Narrow Sightlines Minimalist
Architectural demand is moving rapidly away from bulky 90mm stile profiles toward ultra-slim 45mm-55mm sightlines without compromising windload rigidity. By using higher-tensile structural alloys and perimeter structural glazing techniques, our designs expand glazed surface ratios up to 92%, delivering panoramic outdoor integration for hospitality and luxury residential projects.
Dynamic Climatology & AS 2047 N6 Standards Extreme Weather
Due to severe climate volatility across North America, coastal Southeast Asia, and Australasia, entry and patio systems face stricter wind and water tightness requirements. DERCHI systems are validated to AS 2047 N6 ratings—resisting structural wind pressure exceeding 4500 Pa and water penetration up to 700 Pa through co-extruded EPDM continuous triple-seal gaskets and concealed drainage chambers.
Smart Motorization & Concealed Multi-Point Locks Automation
The convergence of home automation and perimeter security has made automated bi-fold walls a specification standard. Modern procurement projects specify hidden in-jamb servo drives, touchless obstacle detection, and heavy-duty multi-point security locks manageable via RS485 or KNX protocols. This turns massive folding walls into effortless smart building envelopes.
Manufacturing Scale
Why International Importers Partner with DERCHI
Over 25 years of dedicated fenestration craftsmanship, engineering depth, and export logistics serving developers in North America, Southeast Asia, Australia, and the Middle East.
180,000㎡
Smart Manufacturing Plant
600+
Skilled Technicians & Engineers
100+
Global Patents & Certifications
25+
Years Production Mastery
Tier-1 Quality Assurance & Traceability
Every profile, thermal barrier, glass pack, and hardware hinge undergoes computerized dimensional tolerance checks, structural deflection tests, and multi-stage powder coat adhesion evaluations (Qualicoat Class 2 certified), ensuring trouble-free site handovers.
Full-Spectrum CAD & BIM Customization
Our in-house technical department turns architectural plans and door schedules into millimeter-precise CAD shop drawings and 3D mockups. We optimize mullions, water sill options (flush vs. stepped), and locking configurations to your regional codes at no extra charge.
Direct Export Logistics & Sea-Freight Protection
Exporting high-precision doors across long maritime journeys requires rigorous packaging. We use multi-layer protective PE film, impact-absorbing corner guards, and reinforced fumigated steel-frame plywood crates to ensure products arrive scratch-free and job-site ready.
Procurement Intelligence
Frequently Asked Questions for Commercial Buyers
Clear answers on testing standards, lead times, profile specs, and technical support to speed up your project decisions.
What certifications do DERCHI aluminum bi-fold doors hold for Western markets?
Our fenestration series undergo extensive testing certified under North American NFRC (thermal and solar transmission) and ASTM standards, European CE standards (EN 14351-1), Australian AS 2047 (N6 cyclone pressure ratings), and ISO 9001 quality systems. Full test reports and third-party laboratory accreditations are available for engineering submittals.
How do you ensure water tightness on flush low-profile threshold bi-fold systems?
Flush track profiles often carry risks of water penetration during storms. DERCHI provides an integrated subsurface drainage trench with check valves and dual-lip continuous EPDM sweep seals. This balances barrier-free ADA accessibility with reliable water evacuation during intense rainfalls.
What is the typical factory production lead time for customized commercial volumes?
Standard lead times for custom-profile bi-fold systems range from 25 to 35 business days following final CAD sign-off and color chip approval. For large development projects requiring phased shipping, we set up milestone-based container dispatches from Foshan, Shenzhen, or Guangzhou ports.
What surface treatments are recommended for oceanfront installations?
For installations within 3 miles (5 km) of ocean coastlines exposed to salt-spray corrosion, we recommend AkzoNobel or PPG architectural powder coatings certified to Qualicoat Class 2 / AAMA 2604/2605 specifications, or deep anodizing (≥25 microns). This protects against profile pitting, chalking, and UV fade over decades.
Can bi-fold doors accommodate specialized laminated acoustic and impact glass?
Yes. Our heavy-duty sash profiles accommodate insulated glass units up to 42mm in overall thickness. Common combinations include double-glazed Low-E + Argon, triple thermal units, SGP laminated hurricane impact glass, and PVB acoustic-rated glass to achieve STC acoustic values up to 42 dB.
How are site measurements and shop drawings coordinated before manufacturing?
Our dedicated engineering team reviews your raw structural openings and structural tolerances. We produce comprehensive AutoCAD/Revit elevation schedules detailing sash stacking direction, hinge placements, frame anchors, and rough opening allowances for sign-off prior to CNC cutting.
Start Your Direct Sourcing Partnership Today
Connect with our technical engineering desk in Foshan. Send your door schedules, project elevation drawings, or bill of quantities (BOQ) to receive comprehensive CAD shop drawings and factory-direct pricing within 24 hours.