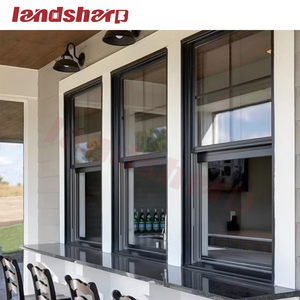
 Triple Glazed
Landsharp Aluminum Single Double Hung Window Sliding Sash Triple Glazed Windows
- Polyamide PA66 Thermal Barrier
- Low-E Argon-Filled Triple IGU
- U-Value: ≤ 1.1 W/(m²·K)
Designed to satisfy ASTM, AAMA, AS 2047, and CE codes, our primary fenestration systems merge thermal efficiency with ultra-wide structural load capacities. Explore eight flagship configurations ready for international containerized distribution.
Triple Glazed
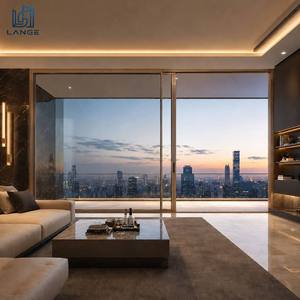 Impact Rated
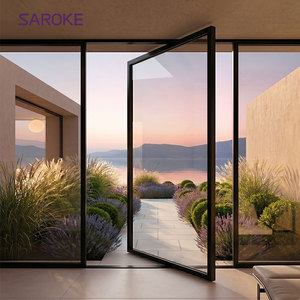 Slim Pivot
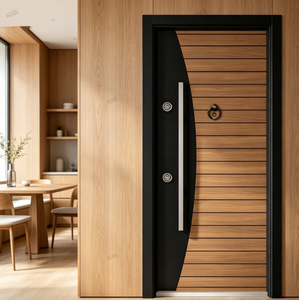 High Security
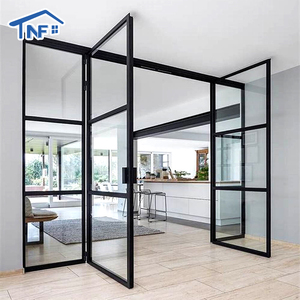 Architectural Arch
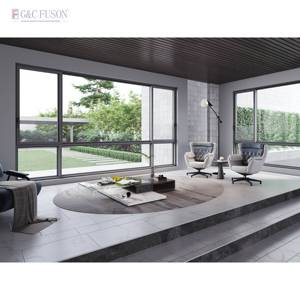 Integrated Screen
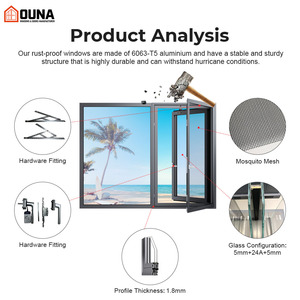 High Performance
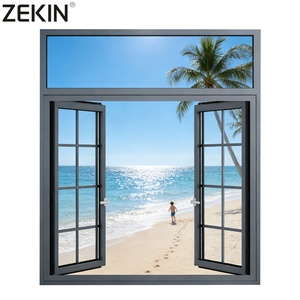 Passive Standard
Specifying oversized glass openings requires balancing high architectural aesthetics with fundamental deflection limits, dead-load distributions, and complex wind pressures. As a premier Foshan manufacturing powerhouse, we combine heavy structural profiles with finite element analysis (FEA).
When manufacturing spans exceeding 3500mm in height, standard commercial extrusions fail under positive and negative dynamic wind pressures. We engineer profiles featuring reinforced mullion chambers and internal galvanized steel stuffer bars, delivering structural moments of inertia up to Ix ≥ 480 cm&sup4;.
Our fenestration assemblies comfortably clear span deflection criteria of L/175 under nominal design load and L/250 under maximum structural impact codes, preventing structural glass rupture and frame binding.
Big windows present extensive surfaces prone to radiant and conductive energy transfers. We utilize polymatrix PA66 GF25 technoform polyamide strips (widths up to 34mm) placed precisely in thermodynamic alignment across frame and sash planes.
This unbroken thermal break eliminates internal condensation sweating even in extreme tropical monsoons or sub-zero continental climates, guaranteeing whole-window performance as low as Uw 0.85 W/(m²·K) when paired with warm-edge spacers.
A primary risk factor for jumbo glazing is edge thermal shock stress and center deflection. Our in-house glass processing incorporates double-stage furnace tempering, yielding surface compression exceeding 90 MPa with complete nickel sulfide (NiS) heat soaking.
Configurations utilize multi-layer SentryGlas® (SG) ionoplast or high-modulus PVB interlayers, ensuring complete containment integrity under Cat-5 cyclonic impacts and strict Miami-Dade County NOA equivalency benchmarks.
| Performance Vector | Commercial Grade (Standard Export) | DERCHI Engineered System | Validation Standard |
|---|---|---|---|
| Aluminium Billet Substrate | Recycled / Secondary Ingot Blend | Primary 6063-T6 Pure Ingot (Si 0.2-0.6%, Mg 0.45-0.9%) | ASTM B221 |
| Thermal Core Matrix | PVC / Low-spec PA Strips (14.8mm) | Multi-Chambered PA66 GF25 (24mm - 34mm Reinforced) | DIN EN 14024 |
| Wind Pressure Resistance | Class 3 (≤ 2000 Pa) | AS 2047 N6 / ASTM E330 (≥ 4500 Pa Structural) | AS 2047 N6 |
| Surface Treatment Longevity | Standard Anodized / Thin Polyester | AkzoNobel / PPG Certified 3-Coat PVDF Fluoropolymer | AAMA 2605 |
| Weather Sealing Configuration | Standard PVC Soft Gaskets | Ternary EPDM Vulcanized Co-Extruded Central Barrier | BS 7412 |
Global facade engineering is evolving beyond simple opening enclosures toward dynamic, ultra-transparent, and carbon-optimized building envelopes. Sourcing directors and facade consultants must navigate these five macro trends.
The global luxury villa and hospitality sector has shifted decisively toward concealed outer frames where perimeter extrusions are embedded completely into finished floor lines, ceiling pockets, and structural masonry.
Sightlines across sliding mullions have tightened from historic 60mm baselines down to ultra-narrow 20mm-25mm profiles, without compromising structural wind load resilience.
Modern procurement increasingly pairs oversize aluminium windows with intelligent switchable electrochromic technologies (Smart Glass) and dynamic low-iron coatings that toggle solar heat gain coefficients (SHGC) dynamically between 0.09 and 0.45.
Integrated PV spandrel headers are also becoming standard requirements for zero-emission commercial towers in tier-one metropolitan hubs.
With the European Union's CBAM (Carbon Border Adjustment Mechanism) taking full effect, procurement contracts require transparent Environmental Product Declarations (EPDs). Sourcing from coal-powered extrusion plants is declining rapidly.
Our supply chain leverages hydroelectric-refined billet with embodied carbon below 4.0 kg CO&sub2;e/kg Al, delivering a compliant paper trail for LEED Platinum and BREEAM certifications.
Backed by the industrial infrastructure of Nanhai, Foshan—the global epicentre of aluminium manufacturing—DERCHI operates with vertical integration across CNC precision profiling, specialized robotic thermal-break joining, automated structural silicone bonding, and international maritime packaging.
Operating 12 high-capacity machining centers equipped with 5-axis German elumatec and Italian FOM Industrie CNC saws. Profile cutting tolerances are rigorously maintained within ±0.2mm, ensuring airtight miter joints and zero field misalignment.
With 600+ skilled personnel, our daily assembly lines output over 2,500 m² of precision fenestration without seasonal bottleneck delays.
We eliminate project approval friction by holding recognized global laboratory accreditations. Our full-scale test chambers validate specimens under AS 2047 N6 cyclonic water ingress, UL 10C fire pressure parameters, and NFRC thermal performance indexing.
Every commercial production run includes batch mill test certificates (MTC), coating thickness verification, and corner-crimping shear failure reports.
Oversized glass shipping carries zero tolerance for flex or transit breakage. We manufacture bespoke heavy-gauge steel A-frames, individually decoupled using vulcanized rubber pads, shock indicators, and sealed desiccated vapor wrapping.
Direct proximity to Nansha, Shekou, and Yantian container ports ensures fast, weekly maritime sailings to North America, Australasia, Europe, and Southeast Asia.
Clear engineering insights addressing structural verification, container optimization, lead times, and factory-direct quality assurance.
Our in-house structural engineering team operates finite element analysis (FEA) software to cross-calculate profile deflection (L/175 and L/250) against your project's specific elevation, terrain category, and local wind speed codes (such as AS/NZS 1170.2, ASTM E330, or Eurocode 1). We provide stampable calculation books and CAD shop drawings prior to extrusion cutting.
We regularly fabricate structural fixed glass panels up to 3600mm × 9000mm utilizing monolithic laminated double/triple IGUs. For sliding systems, our heavy-duty bottom roller carriages support individual motorized panels weighing up to 800 kg with profile heights up to 4500mm while maintaining whisper-quiet operation below 35 dB.
We do not pack large glass loose or in basic wooden crates. We fabricate certified structural steel A-frames custom-sized for Open Top (OT) or High Cube (40HC) containers. Units are isolated with industrial neoprene spacers, strapped via heavy ratchet bands, and equipped with tilt/shock sensors. Labeled lifting lugs allow direct site crane hookup immediately upon container destuffing.
Yes. Our flagship window profiles have undergone full physical cyclic testing at accredited NATA and IAS testing laboratories. We supply comprehensive factory test reports covering air infiltration (≤ 0.05 cfm/ft²), structural water penetration resistance (≥ 700 Pa static pressure), and whole-window simulated U-factors backed by genuine NFRC/CSA labeling schedules.
For marine or exposed coastal settings, we apply PPG or AkzoNobel certified fluorocarbon PVDF coatings (70% Kynar 500 resin base, 3-coat system) or minimum 25-micron hard-anodized finishes complying with AAMA 2605 specifications. This ensures 20+ years of resistance against chalking, micro-cracking, and saline electrolytic degradation.
Standard production schedules run 25 to 35 business days following final CAD sign-off and glass processing approval. For custom architectural extrusions requiring dedicated die fabrication, add 12 days for die tooling and sample extrusions. We maintain flexibility with an approachable commercial MOQ of 50 m² for standard dies or 1 × 20GP container for bespoke configurations.
Direct access to our senior structural facade team. Submit your architectural elevations, window schedules, or tender drawings for a prompt structural feasibility assessment, preliminary statics calculations, and wholesale commercial pricing.
Get a Quote