High-Performance Wholesale Sliding & Specialty Entrance Collections
Explore commercial-grade architectural configurations engineered for structural resilience, cyclonic wind loads, and thermal acoustic efficiency across luxury villas, high-density residential towers, and hospitality projects.
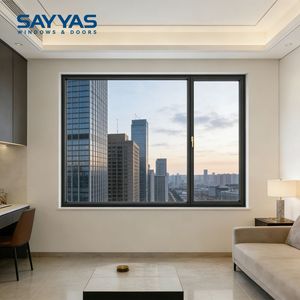
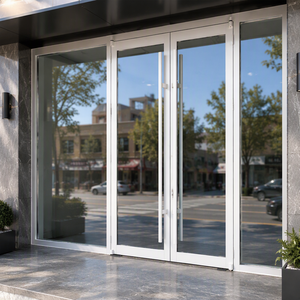
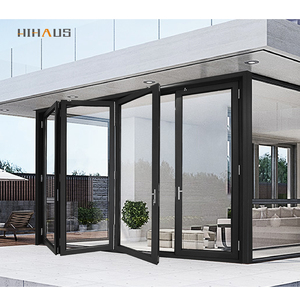
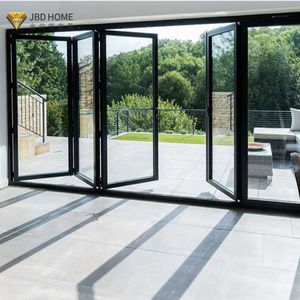
Guangdong Foshan Manufacturing Cluster: Scale, Precision & Verification
Operating as an elite top-tier manufacturer within China's premier fenestration capital, Guangdong Dejiyoupin Doors and Windows Co., Ltd. (DERCHI) engineers certified aluminium double sliding doors, heavy bifold systems, and specialized entrance solutions for global procurement professionals.
AS 2047 N6 & CE Certified
Every batch of aluminium sliding door profiles undergoes strict deflection, water penetration (up to 450Pa), and ultimate wind pressure resistance testing to pass rigorous Oceania and European building audits without structural compromise.
Aviation 6063-T5/T6 Alloys
We melt and extrude exclusively primary virgin ingot billet aluminium—eliminating scrap contaminants. Wall thicknesses range from 2.0mm to 3.5mm, guaranteeing deflection resistance against massive wind gust pressures.
Turnkey Global Project Supply
Exhibited at WORLDBEX 2025 and deployed in high-visibility resorts across the Philippines, Vietnam, Singapore, and Australia. We provide project-specific shop drawings, thermal modeling, and custom container bundling.
Tier-1 Hardware Integration
Equipped with German Siegenia, GU, Hoppe, or proprietary precision tandem stainless steel rollers tested for 100,000+ continuous slide cycles without track grooving or mechanical failure under 400kg panel loads.
Technological Evolutions & Structural Architecture in Sliding Systems
The contemporary fenestration sector has shifted away from basic single-glazed track panels toward complex, high-insulation multi-track envelopes engineered to resist extreme barometric shifts while maximizing visual transparency.
Polyamide PA66 Thermal Barriers
Traditional non-broken aluminium frames act as thermal conductors, precipitating extensive HVAC energy losses and internal glass condensation. Modern architectural specifications mandate multi-chamber PA66 GF25 (25% glass fiber reinforced) thermal breaks. This drops the overall fenestration U-factor below 1.6 W/m²·K when matched with Low-E argon insulated glazing units (IGU).
Minimalist 20mm Slim Sightlines
Architects across luxury coastal markets demand seamless floor-to-ceiling vistas. The industry has advanced beyond bulky 100mm frame stiles to ultra-narrow 20mm–25mm interlock stiles. Structural integrity is preserved by thickening the depth of the structural fin profile (up to 120mm depth) and bonding structural silicone directly to double tempered glass.
Lift-and-Slide Mechanical Gear
Unlike standard friction-driven inline sliding tracks, heavy commercial double sliding systems employ Lift-and-Slide (Hebeschiebe) hardware. Rotating the interior lever lifts the heavy door sash (up to 400kg) off its perimeter EPDM weather seals onto free-rolling bogie carriages, providing featherweight operation paired with complete hermetic seal upon closure.
| Door System Configuration | Typical Profile Alloy / Thickness | Thermal Break Spec | Glazing Options (Standard) | Air & Water Resistance | Recommended Architectural Applications |
|---|---|---|---|---|---|
| Standard In-Line Double Sliding Door | 6063-T5 / 1.4mm – 2.0mm | Non-Thermal or 14.8mm PA66 | 5mm+9A+5mm Tempered Glass | Water: 250 Pa Air: Class 2 |
Interior partitions, mild climate residential, balcony access. |
| Heavy-Duty Lift & Slide (Hebeschiebe) | 6063-T6 / 2.0mm – 3.0mm | 24mm – 34mm Multi-Chamber PA66 | 6mm+16Ar+6mm Low-E Argon Double Glaze | Water: 450 Pa Air: Class 4 |
Oceanfront villas, luxury penthouses, extreme temperature zones. |
| Ultra-Slim Interlock Sliding System | 6063-T6 High Tensile / 2.5mm | Concealed Structural Barrier | 8mm+12A+8mm or Triple Glazed IGU | Water: 350 Pa Air: Class 3 |
Contemporary architectural residences, commercial luxury suites. |
| AS 2047 Cyclone-Rated Double Slide | Structural Billet 6063-T5 / 2.5mm – 3.5mm | Heavy Polyamide Reinforcement | 6mm Toughened + 1.52PVB + 6mm Laminated | Water: 600 Pa Ultimate: 4500 Pa (N6) |
Coastal cyclone/typhoon regions (Australia, Philippines, Florida). |
Future B2B Procurement Trends for Commercial Fenestration (2025–2030)
Procuring wholesale aluminium double sliding doors from China factories requires navigating evolving environmental mandates, automated building protocols, and modular container logistics.
CBAM & Low-Carbon Recycled Extrusion
Global procurement teams in Europe and North America increasingly evaluate the embodied carbon footprint under Carbon Border Adjustment Mechanisms (CBAM). Chinese top-tier manufacturers are rapidly pivoting toward renewable hydro-powered aluminium smelting and certified post-consumer scrap integration to lower embodied carbon per metric ton.
Smart Automation & Concealed Motorization
Commercial luxury developments are omitting manual operation on oversized panels (exceeding 3.0m height). Modern tenders stipulate brushless DC motors concealed in the head-track, connected to smart home automation protocols (KNX, Zigbee, Crestron) with infrared safety sensors and automated obstacle detection.
Knock-Down (KD) Shipping Optimization
With ocean freight volatility, commercial importers increasingly request Knock-Down (KD) structural packaging rather than fully assembled outer frames. By precision pre-machining corner cleats, screw splines, and factory-drilled drain channels, container space efficiency increases by over 240%, drastically slashing landed unit costs.
Frequently Asked Questions for Wholesale Double Sliding Doors
Comprehensive engineering, quality verification, and export logistics answers compiled by our senior fenestration specialists for project architects, contractors, and international distributors.
What surface finishes are provided for severe coastal and high-humidity environments?
For seaside installations (within 1km of saltwater coasts such as Florida, the Caribbean, Bali, or Australia), standard powder coating is vulnerable to filiform corrosion. We provide certified AkzoNobel or PPG fluorocarbon (PVDF) 3-coat finishes compliant with AAMA 2605 (withstanding 4,000+ hours salt spray tests) or marine-grade anodized coatings up to 25 microns (Class 1) that will not pit, peel, or chalk under intense UV and salt mist exposure.
Can you provide custom structural calculations and shop drawings for our door schedule?
Yes. Our in-house engineering department consists of over 30 dedicated facade and fenestration structural engineers. Upon submission of your project window/door schedules, opening dimensions, and local wind load requirements (KPa), we provide free structural deflection modeling, glass stress analysis, and full architectural CAD / Revit BIM shop drawings for your architect or general contractor's sign-off prior to profile cutting.
How are wholesale sliding door shipments packaged to avoid glass breakage and frame scratches?
We implement a strict 5-tier export crating standard: 1) Frame profiles are wrapped in protective PE anti-scratch film; 2) Edges and structural corners are protected with high-density EPE foam corner caps; 3) Panels are encased in heavy corrugated cartons; 4) Entire units are palletized inside fully enclosed, fumigated solid plywood crates; 5) Crates feature internal steel banding and shock indicators for safe handling by forklifts at destination ports.
What is your factory Minimum Order Quantity (MOQ) and production turnaround?
For custom wholesale orders using standard catalogue dies and extrusion molds, our MOQ starts at just 1 full home set or 30 square meters. For custom architectural extrusion dies specifically engineered for large commercial tenders, profile tooling takes roughly 12–15 days. Standard production cycle is 25–35 working days post shop-drawing sign-off and deposit receipt, with expedited handling available for time-sensitive commercial projects.
How does your factory solve water leakage on sliding door tracks during monsoon storms?
Sliding tracks are naturally vulnerable to sill ponding during wind-driven storms. Our systems feature independent stepped sub-sills with concealed one-way drainage valves and pressure-equalized weep holes. Even under continuous 450Pa to 600Pa positive pressure, water is forced out via gravity channels before it can bridge the interior barrier, backed by continuous vulcanized EPDM sponge gaskets.
Do your double sliding doors meet Australian AS 2047 and American NFRC / AAMA standards?
Yes. Our systems are verified by international NATA-accredited testing laboratories. We have achieved AS 2047 N6 certification (the highest structural rating in Australia for cyclone zones), covering AS 4420 deflection, air infiltration, water penetration resistance, and ultimate limit state testing. Relevant test reports, IGCC/SGCC glass safety certifications, and CE certificates are directly supplied for local building inspector approval.
Initiate Your Wholesale Aluminium Sliding Door Project
Connect directly with our Foshan engineering desk. Send us your door schedules, opening dimensions, or CAD files for a transparent, factory-direct wholesale quote and complimentary shop drawing assessment within 24 business hours.
Get a Quote