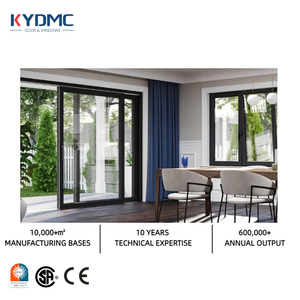
Curated Engineering Portfolio
Featured Frameless & Minimalist Aluminium Door Systems
Direct factory configurations manufactured with aerospace-grade 6063-T6 thermal break profiles, insulated Low-E tempered safety glass, and heavy-duty concealed German structural hardware.
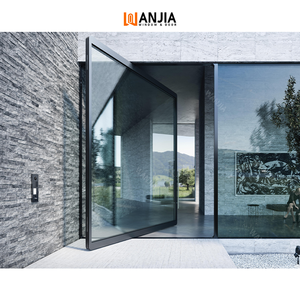
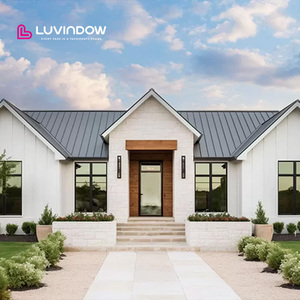
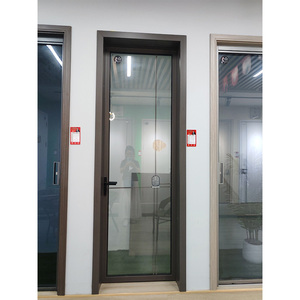
Architectural Engineering White Paper
Structural Principles of Contemporary Frameless Aluminium Fenestration
Deconstructing the structural load-bearing capacity, wind-pressure deflection ratios, and micro-sightline engineering of frameless architectural glass systems.
Concealed Sub-Frame & Structural Silicone Glazing (SSG)
Frameless aluminium doors do not eliminate structural support; rather, they conceal high-tensile 6063-T6 extruded aluminium sub-head channels and jamb pockets directly within the perimeter ceiling and wall finishes. Utilizing high-modulus, two-part structural silicone sealants (ASTM C1184 compliant), dynamic wind loads and dead weight are transferred continuously along the perimeter, maintaining an uninterrupted 98% glass sightline without external framing stiles.
Floor-Bearing Heavy-Duty Pivot Load Dynamics
Large architectural frameless pivot systems weighing upwards of 600 kg (1,320 lbs) demand German-engineered concealed hydraulic floor springs. By transferring 100% of the gravitational dead load to sub-floor structural concrete via adjustable 304/316 stainless steel needle-bearing pivots, the upper head transom is liberated from sagging deflection, enabling oversizes up to 4,000 mm in height and 2,200 mm in single-panel width.
Thermal Decoupling via Polyamide Insulbar Technology
To mitigate thermal conductance in extreme climate regimes, our slim profiles integrate 24mm to 34mm PA66 GF25 (25% glass fiber reinforced polyamide) thermal barriers. This engineered decoupling drastically reduces thermal transmittance (lowering overall system U-values to under 1.4 W/m²·K), preventing interstitial condensation in humid tropical or freezing alpine conditions.
Structural Rigidity & Deflection Benchmarking (AS 2047 & ASTM E330 Compliance)
In coastal and cyclonic zones (e.g., Florida, the Caribbean, Southeast Asia, and Coastal Australia), frameless exterior systems must achieve stringent serviceability wind load deflection limits (L/250 to L/300). DERCHI utilizes multi-layer SentryGlas (SGP) ionoplast interlayers within laminated insulated glass units (IGUs). Even under ultimate limit state wind pressures exceeding 4,500 Pa (equivalent to Category 5 typhoons), our frameless doors maintain structural equilibrium and water tightness.
Standardization & Specification Data
Comparative Technical Performance Metrics
Engineered parameters for architectural specifiers, curtain wall consultants, and commercial real estate procurement departments.
| System Type | Alloy Grade & Temper | Visible Sightline | Max Panel Capacity | Glass Configuration | Wind Load (Cyclonic) | Thermal Value (U-factor) |
|---|---|---|---|---|---|---|
| Frameless Exterior Pivot | Al-Mg-Si 6063-T6 (2.5mm wall) | 0 mm (Concealed Sub-Frame) | 650 kg / 4000x2200mm | 10+1.52SGP+10 Low-E Tempered | AS 2047 N6 (4500 Pa) | 1.35 W/m²·K |
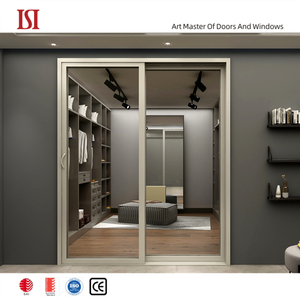
| Minimal Ultra-Slim Sliding | High-Purity 6063-T5 Extrusion | 16 mm Interlock Stile | 500 kg per panel | 6Low-E + 12Ar + 6 + 1.52PVB + 6 | ASTM E330 (3800 Pa) | 1.28 W/m²·K |
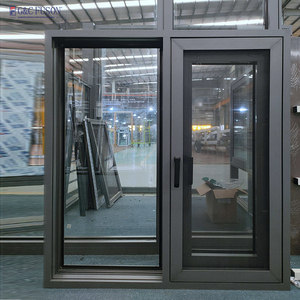
| Concealed-Hinge Casement | Thermal Break 6063-T6 Profile | 42 mm Ultra-Slim Sash | 180 kg per sash | 8Low-E + 16Ar + 8 Tempered | EN 12211 Class 5 | 1.15 W/m²·K |
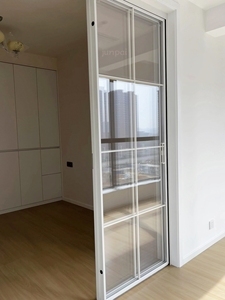
| Frameless Glass Room Divider | 6063 Non-Thermal Interior Alloy | Zero Vertical Profile | 160 kg per leaf | 12mm Clear / Frosted ESG Toughened | Internal Static Load | Non-Insulated Acoustic |
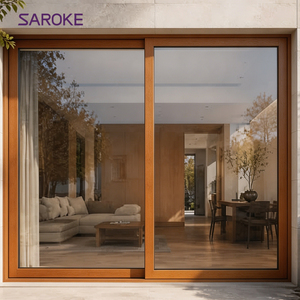
| Hurricane-Rated Patio Slider | Reinforced Multi-Chamber Alloy | 25 mm Heavy Stile | 800 kg motorized | 8Low-E + 12Ar + 6 + 2.28SGP + 6 | TAS 201/202/203 Certified | 1.30 W/m²·K |
Manufacturing Superiority
Why Top Global Specifiers Partner with DERCHI
Operating from Foshan, Guangdong—China’s global epicentre of high-end architectural fenestration—Guangdong Dejiyoupin Doors and Windows Co., Ltd. delivers institutional-grade OEM/ODM solutions to over 50 global economies.
180,000㎡
Smart Production Base
600+
Master Craftsmen & Engineers
100+
Patents & Global Certifications
25+
Years Continuous R&D Heritage
Stringent International Compliance
Our architectural systems are pre-tested and certified against CE, ISO 9001, AS 2047 N6 cyclonic testing, and UL fire-rated standards. Comprehensive CAD/BIM libraries and test documentation streamline local code approvals across North America, Australia, the EU, and Southeast Asia.
Automated CNC Precision Machining
Equipped with German 5-axis elumatec CNC milling centres, cutting precision is held to ±0.2mm tolerances. Every mitre joint, concealed drainage weep-hole, and lock-pocket extrusion achieves aerospace-level fitment for airtight, leakproof assembly.
Exhibition Proven & Project Referenced
From prominent exhibitions such as WORLDBEX in the Philippines to hundreds of bespoke residential villa compounds and commercial resorts across the United States, Canada, Australia, and the Middle East, our technical teams possess extensive real-world site experience.
Time-Zone Aligned Engineering Support
Our dedicated bilingual engineering and shop-drawing department (operating on GMT+8) provides rapid 24-hour drawing turnaround, value-engineering feedback, customized structural calculations, and live video pre-assembly inspections prior to container dispatch.
Strategic Market Intelligence
Future Procurement Trends in Aluminium Frameless Fenestration
Anticipate shifting supply chain dynamics, ESG carbon mandates, and technological convergences shaping international door procurement over the next five years.
Trend 1: Zero-Carbon Primary Aluminium Billets
With the European Union's Carbon Border Adjustment Mechanism (CBAM) and stricter LEED v5 green building criteria in North America, tier-1 wholesale buyers are shifting procurement exclusively toward low-carbon aluminium smelted using renewable hydro-power. Specifying billets with certified embodied carbon under 4.0 kg CO₂e/kg Al is becoming a mandatory tender clause for commercial developments.
Trend 2: Integrated Smart Access & Motorized Flush Systems
Manual doors are rapidly yielding to concealed brushless servo-motor drives. Modern frameless installations increasingly integrate concealed multi-point electronic latching, biometric recognition, and automated building management system (BMS) connectivity. Optical sensors built flush into the concealed top transom allow seamless, touchless opening with obstruction collision prevention.
Trend 3: Value-Engineered OEM Factory Glazing
On-site glazing in high-wage western markets has become cost-prohibitive. Global general contractors are pivoting heavily toward pre-glazed, factory-assembled framed and sub-framed units. Complete modular units delivered directly in fumigated steel-reinforced ocean crates reduce expensive local jobsite labor by up to 65% while guaranteeing laboratory-grade sealant cure quality.
Design & Material Frontiers
Technological Innovations Defining Next-Gen Glass Envelopes
How advanced nanotechnology, electrochromic integration, and architectural coatings are redefining the threshold of exterior glass facades.
Switchable Electrochromic & Dynamic PDLC Glass
The intersection of architectural privacy and uninterrupted daylighting is realized via switchable Polymer Dispersed Liquid Crystal (PDLC) layers laminated directly into insulated glass units. At the flick of a wall switch or smartphone prompt, frameless pivot or sliding leaves transition instantaneously from 88% visual transparency to complete opaque privacy without needing drapery or blinds.
True Flush Micro-Drainage Threshold Engineering
Traditional water-barrier sills created intrusive step hurdles. DERCHI’s latest minimalist sliding collections incorporate hidden underground subterranean gutters and siphon channels beneath floor tiles. Hidden continuous drainage slots ensure zero floor transition (100% barrier-free ADA accessibility) while reliably handling severe water ingress rates up to 900 Pa under driving rain.
Super-Durable Architectural Fluorocarbon (PVDF) Finishes
To safeguard against aggressive UV radiation and saline marine environments (salt-spray exposure), aluminium sub-frames undergo advanced multi-coat Kynar 500 / Hylar 5000 PVDF electrostatic spraying or 25-micron architectural anodization complying with AAMA 2605 specifications. This ensures 30+ years of color fastness and chalk resistance without degradation.
Buyer Guidance & Risk Mitigation
Frequently Asked Technical Questions by Global Importers
Comprehensive commercial and logistical answers derived from real-world B2B procurement inquiries across North America, Australasia, and Europe.
What is the standard Minimum Order Quantity (MOQ) for custom architectural projects?
As an agile tier-1 manufacturing plant, DERCHI accommodates both commercial contract orders and custom residential villa schedules. Our standard MOQ is flexible: we accept trial orders of a single bespoke entrance pivot door or full container loads (FCL) of 20GP/40HQ containers for mixed residential projects. Volume tiered pricing is automatically applied as project opening square metreage increases.
How does DERCHI prevent glass breakage and frame warping during ocean container transit?
Export consignments adhere to rigorous maritime crating protocols. Every frameless panel is sealed with electrostatic protective film, corners are shielded with high-density EVA foam cushions, and complete assemblies are locked into customized fumigation-free solid plywood crates reinforced with internal steel perimeter cages. Desiccant packs prevent container condensation oxidation.
Can you provide comprehensive CAD shop drawings and engineering calculations for permitting?
Yes. Our in-house technical department of structural facade engineers provides complimentary parametric CAD shop drawings, floor anchorage details, glass structural deflection analyses, and wind load engineering calculations tailored to your specific municipal building codes prior to initiating extrusion and tempering lines.
What is the typical manufacturing lead time for custom oversize frameless systems?
Standard production schedules for customized thermal break frameless door systems average 25 to 35 calendar days following shop drawing sign-off and color chip approval. For urgent fast-track developments, expedited production runs can be scheduled within 18 working days leveraging our continuous on-hand billet inventory.
How are warranty claims and hardware replacements managed for overseas projects?
We provide a 10-year comprehensive structural warranty on all 6063-T6 aluminium frames and architectural glass seal integrity, accompanied by a 5-year warranty on mechanical pivot boxes, rollers, and multi-point locks. In the event of a warranty replacement, express DHL/FedEx air courier dispatch is immediately initiated from our central spare-parts warehouse.
Do your sliding door configurations support motorization and integration into Crestron or Control4?
Absolutely. Our minimalist sliding systems offer integrated high-torque, silent magnetic-levitation (Maglev) or brushless motor concealed tracks. These drive systems seamlessly integrate with RS485, KNX, dry contact relays, Zigbee, or BACnet building automation protocols for central building management.
Initiate Your Direct Factory Fenestration Project
Eliminate middleman markups and secure precision-engineered architectural aluminium doors directly from China’s premier certified manufacturing base. Receive an itemized technical quotation, CAD shop drawings, and glass configuration recommendations within 24 hours.