Featured Commercial & Residential Fenestration Systems
Precision-extruded 6063-T5/T6 marine-grade profiles, multi-cavity thermal barrier designs, multi-point locking mechanisms, and high-performance Low-E insulating glass units manufactured to global building codes.
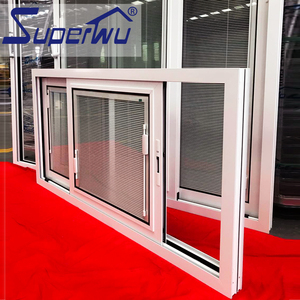
AS2047 Double Tempered Glass Aluminum Sliding System with Built-in Blind
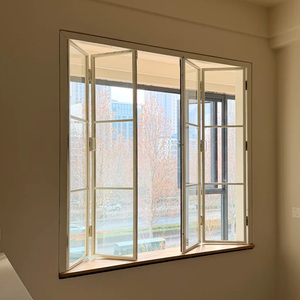
Acoustic Bi-Folding Aluminum Alloy Window Doors with UV Cut Glazing
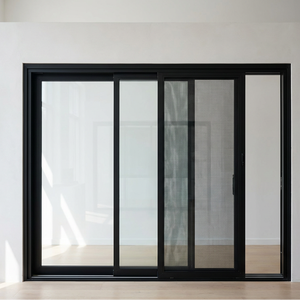
Floor-to-Ceiling Ultra-Slim Panoramic Sliding Glass System with Screen Mesh
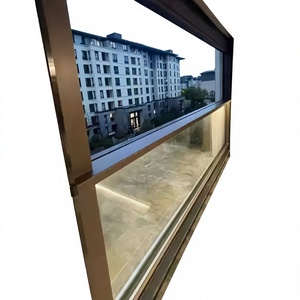
Custom Architectural Louvered Sliding System with Security Mesh Protection
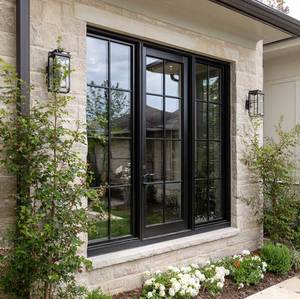
Outward Casement Window System with Integrated Flush Mosquito Netting
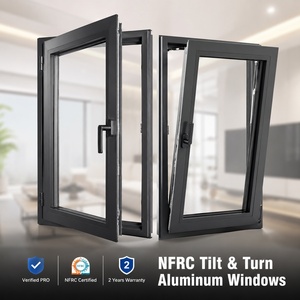
NFRC Certified European Tilt and Turn Thermal Break Aluminum Window System
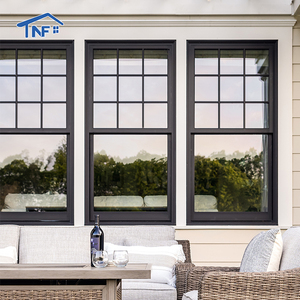
High-Efficiency Double Glazed Single Hung & Sliding Windows with Grille
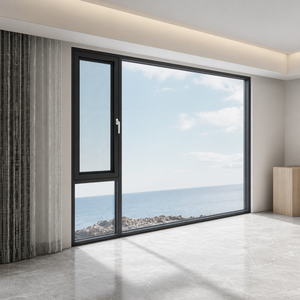
Architectural Fixed Panel & Interior Casement Fenestration for Luxury Villas
Engineering Whitepaper: Structural Criteria for High-Performance Aluminium Glass Windows
Modern building envelopes demand an uncompromising balance of thermal transmittance (U-factor), solar heat gain coefficients (SHGC), structural wind load resistance, and acoustic dampening. As a premier China wholesale aluminium glass window manufacturer and exporter headquartered in the industrial core of Foshan, Guangdong, Guangdong Dejiyoupin Doors and Windows Co., Ltd. (DERCHI) engineers fenestration systems tailored to stringent international standards, including AS2047 (Australia), NFRC / AAMA (North America), CE EN14351-1 (Europe), and ISO 9001 quality management regimes.
The core structural integrity of export-grade aluminium windows depends upon raw material metallurgical consistency. Our production lines utilize exclusively primary 6063-T5 and high-tensile 6063-T6 virgin aluminium alloy billets with wall thicknesses exceeding national standards (ranging from 1.6mm for residential casements up to 3.0mm for high-span panoramic sliding systems). This provides the essential moment of inertia required to withstand positive and negative cyclone wind pressures reaching AS 2047 N6 ratings (>4500 Pa).
Multi-Chamber Polyamide Thermal Barrier Technology
Non-thermal-break aluminium assemblies act as thermal bridges, dissipating building interior conditioned air and inducing indoor condensation. Our advanced thermal break window systems integrate glass-fiber reinforced polyamide strips (PA66 GF25) engineered with co-extruded cellular insulation foam inserts. This separates outer and inner aluminium extrusions, suppressing conductive heat transfer while maintaining mechanical rigidity against thermal deformation across temperature gradients ranging from -30°C to +80°C.
- Polyamide PA66 GF25 Isobaric Lines
- Triple Continuous EPDM Vulcanized Gaskets
- Concealed Equal-Pressure Drainage Channels
- Dual-Seal Structural Insulating Glass

| Performance Metric | Standard Test Method | DERCHI High-Spec Engineering Benchmark | Commercial Value for Importers |
|---|---|---|---|
| Wind Pressure Resistance | AS/NZS 4420.2 / ASTM E330 | Serviceability: ±3000 Pa; Ultimate: >4500 Pa (N6 Level) | Exceeds hurricane/typhoon regional architectural codes |
| Water Penetration Resistance | AS/NZS 4420.5 / ASTM E547 | Static pressure ≥ 600 Pa (Zero leakage threshold) | Eliminates post-installation water ingress liability |
| Air Infiltration Rating | AS/NZS 4420.4 / ASTM E283 | Level ≤ 0.3 L/(s·m²) at 75 Pa isobaric pressure | Maximizes HVAC energy ratings (Passive House compliant) |
| Thermal Transmittance (U-Value) | ISO 10077-2 / NFRC 100 | Whole window Uw down to 1.1 - 1.4 W/(m²·K) | Enables LEED / BREEAM sustainable building credits |
| Acoustic Isolation (STC / Rw) | ISO 10140 / ASTM E90 | Rw 36 dB to 44 dB with acoustic PVB laminated IGU | Premium comfort for urban and highway-adjacent developments |
Future Procurement Trends in the Global Aluminium Glass Window Supply Chain
Global procurement executives, developers, and commercial contractors are recalibrating their sourcing strategies. Sourcing from a top-tier Chinese fenestration manufacturer is no longer merely a pricing arbitrage exercise; it has evolved into a strategic partnership driven by engineering automation, supply chain predictability, low-carbon lifecycle considerations, and strict code compliance.
1. Pre-Fabricated & Modular Envelope Integration
Developers are moving rapidly toward unitized and sub-frame modular installation systems. Windows pre-glazed with integrated perimeter flashing fins, anchoring clips, and factory-tested membrane seals dramatically reduce costly high-risk on-site job hours in the US, Canada, Australia, and European markets.
2. Decarbonized Low-Carbon Aluminium Extrusions
Corporate ESG imperatives and European CBAM (Carbon Border Adjustment Mechanism) tariffs require verifiable carbon footprint documentation. Leading B2B buyers now mandate low-carbon hydro-powered aluminium billets (≤ 4.0 kg CO2e/kg Al) and cradle-to-gate Environmental Product Declarations (EPD).
3. Single-Source Full Building Enclosure Sourcing
Procuring windows, entrance pivot doors, curtain wall interfaces, and sliding patio doors from disparate suppliers creates site alignment and color-matching errors. Modern developers consolidate custom architectural packages under one verified OEM with unified RAL color guarantees and shared hardware warranties.
Product Evolution: From Standard Glazing to Intelligent Living Fenestration
The architectural envelope has transformed from a passive weather barrier into an active, intelligent building element. When evaluating modern window designs, commercial and residential project owners require structural solutions that harmonize expansive glass daylighting with active climate resilience.

1. Ultra-Narrow Interlock Sightlines with Structural Glass Bonding
Traditional sliding profiles featured cumbersome vertical mullions exceeding 65mm in width. DERCHI’s patented slim panoramic systems utilize structural silicone glazing (SSG) technology, allowing the glass itself to act as a structural stiffener. Interlock sightlines have been reduced to an astonishing 21mm without compromising high-wind deflection thresholds.
2. Triple-Pane Low-E Configurations with Warm Edge Spacers
Modern thermal envelope codes prohibit cold aluminum glass perimeters. Modern insulated glass units (IGUs) employ composite polymer warm-edge spacers (such as Technoform or Swisspacer) combined with double-silver or triple-silver magnetron sputtered Low-E coatings. The insulating chambers are 90%+ filled with inert Argon gas, preventing edge condensation and delivering acoustic dampening up to Rw 42dB.
3. Concealed Motorization & Building Management Integration
Automated sliding and awning windows now feature brushless low-voltage DC motors concealed inside the frame header. Integrated rain sensors, wind detection monitors, and BACnet / KNX smart-home building automation links allow motorized windows to automatically seal under sudden storm conditions.
DERCHI Enterprise Advantages: Why Tier-1 Global Contractors Partner With Us
Operated by Guangdong Dejiyoupin Doors and Windows Co., Ltd., the DERCHI manufacturing footprint represents one of China’s largest and most technologically advanced fenestration manufacturing operations. Based in Nanhai District, Foshan—the global epicenter of aluminium architectural systems—our industrial complex delivers unparalleled production depth, engineering precision, and logistical confidence.
180,000㎡ Production Matrix
Housing 12 automated CNC precision cutting centers, four German-engineered multi-angle assembly lines, automated glass sealing lines, and dedicated corner-crimping robotic stations ensuring sub-millimeter tolerances on every custom unit.
Verified Testing & 100+ Patents
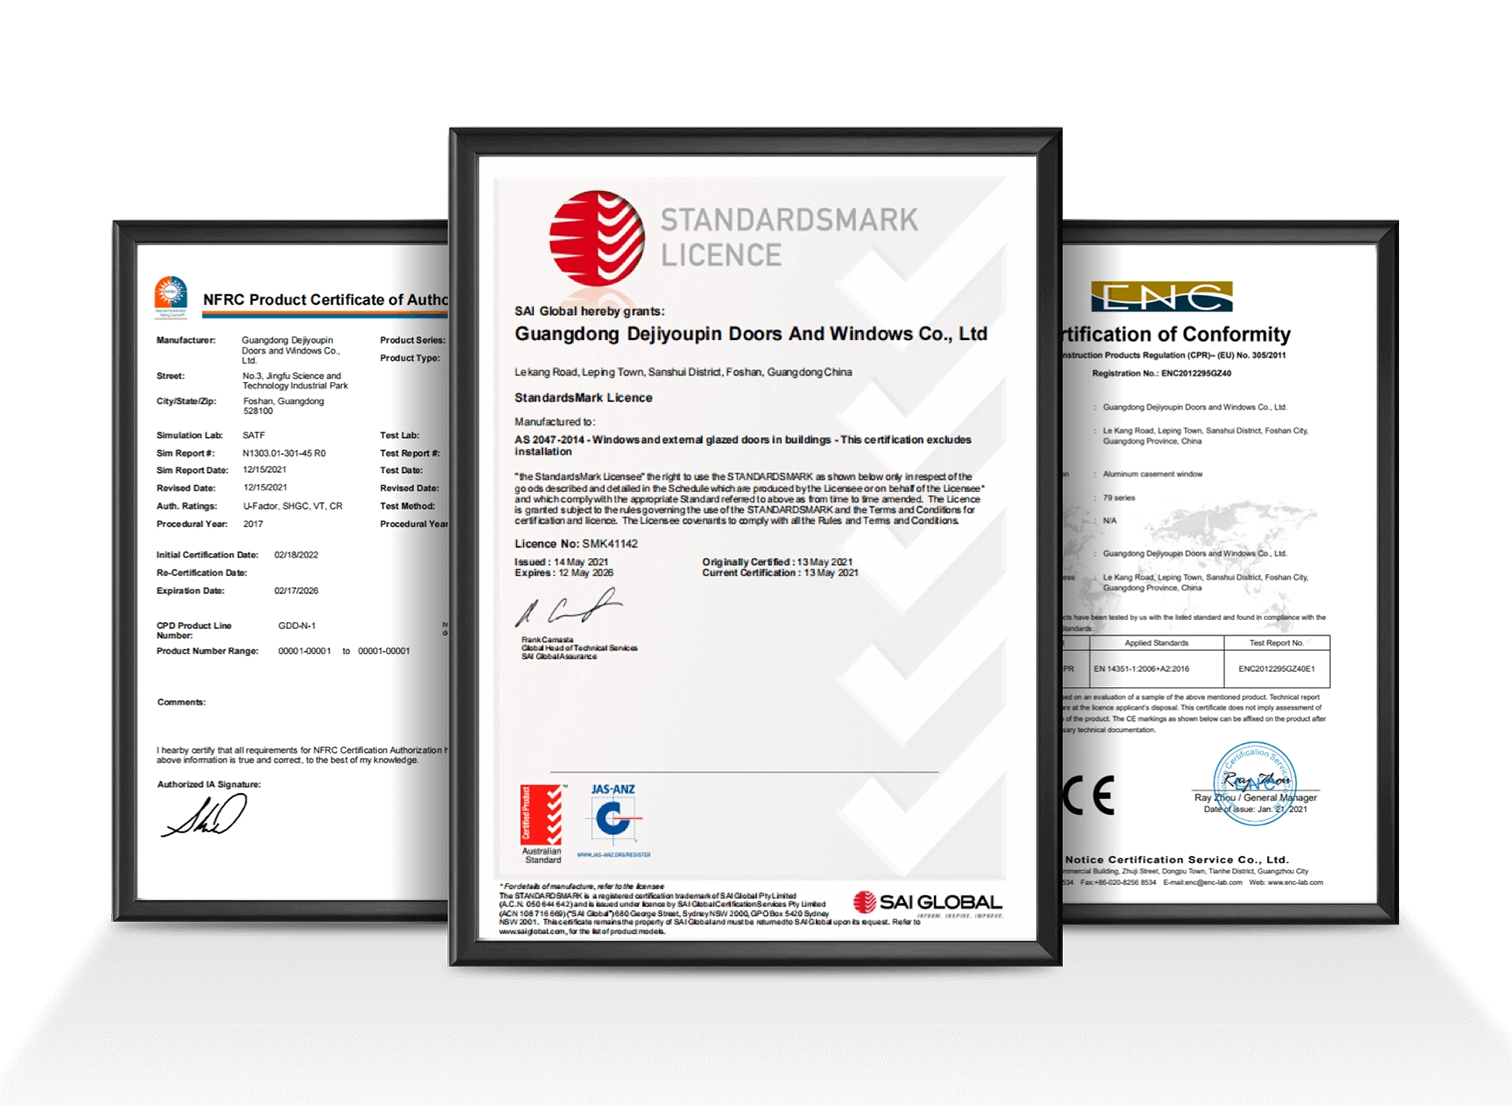
Certified to AS 2047 (N6 cyclone rating), CE (EN14351-1), ISO 9001, and UL fire-protection certifications. Backed by over 30 design and invention patents, ensuring code compliance across North America, Australia, Europe, and Southeast Asia.
Free In-House BIM & CAD Engineering
Our dedicated engineering department of 50+ fenestration draftsmen converts your architectural drawings into comprehensive CAD shop drawings, structural wind load calculations, and BIM models to streamline municipal permits and construction approval.
Export Sea-Freight Packaging Mastery
Every window assembly is protected with multi-layer protective PE film, customized corner armor, and packed in fumigated plywood crates with integrated lifting slings. Crates are engineered to withstand ocean transit, extreme humidity, and rough dock handling.
Global Project Track Record
Demonstrated delivery across high-end villas, resort complexes, and multi-family mid-rises in the USA, Canada, Australia, the Philippines (showcased at WORLDBEX 2025), Thailand, Malaysia, Singapore, and the Middle East.
Factory-Direct Pricing Arbitrage
Eliminate distributor and intermediary markups. Our direct factory supply model offers cost savings of 30% to 50% compared to domestic Western fabricators, while maintaining equal or superior material and hardware specifications.

Frequently Asked Questions: Global Window Sourcing & Procurement
Critical considerations addressing lead times, compliance verification, structural engineering, packaging integrity, and international logistics for architects, quantity surveyors, and project developers.
How do you verify compliance with AS2047, NFRC, or European CE standards before shipping?
Every product series undergoes testing in certified NATA and ILAC-accredited laboratories. We provide full official test reports covering wind deflection, air infiltration, water penetration resistance, and ultimate structural strength. Furthermore, each shipment includes a signed Manufacturer's Certificate of Conformance (COC) keyed to your project schedule and unit mark labels.
What surface treatment finishes are provided for severe coastal and high-UV environments?
For beachfront resorts and coastal developments (such as Florida, Australia, the Caribbean, and Southeast Asia), we specify AkzoNobel or PPG AAMA 2605 compliant PVDF fluorocarbon coatings (minimum 3-coat system, 35+ microns) or Class 1 / Class 2 architectural anodizing (20-25 microns). These finishes withstand over 3,000 hours of continuous salt-spray testing without chalking, pitting, or color fading.
What is the standard production lead time, and how are rush construction schedules handled?
Standard custom architectural window production is 25 to 35 calendar days following final approval of CAD shop drawings and glass specifications. For multi-container commercial tenders or high-priority phases, our 180,000㎡ capacity enables parallel production routing across automated cells, reducing lead times to 20 days upon request.
Can you manufacture oversized floor-to-ceiling glass assemblies with narrow sightlines?
Yes. Our state-of-the-art panoramic series accommodates sash heights up to 4.5 meters (14.7 feet) and widths up to 3.0 meters per panel, with individual panel weights up to 500 kg. We utilize stainless steel multi-wheel tandem carriage rollers with precision Japanese bearings and heavy-duty structural mullions to ensure effortless sliding operation.
How do you safeguard fragile glass assemblies during long-distance maritime container freight?
Zero-breakage export packaging is our trademark. Glass units and frames are protected by peelable anti-scratch films, 5mm high-density foam wrapping, and encased in custom-built, fully enclosed solid plywood crates with integrated shock-absorbing rubber bases. Crates are loaded with certified steel bracing and heavy-duty dunnage air bags to prevent any container movement during high-seas transit.
What documentation and technical installation assistance do you provide to site teams?
Every order includes marked installation drawings keyed to clearly numbered window crates, full-scale cross-sectional CAD details, fastener anchor schedules, and step-by-step 3D video tutorials. For major commercial developments, our senior bilingual engineering consultants provide direct remote video supervision or on-site installation coordination.
Ready to Engineer Your Architectural Glazing Package?
Submit your architectural schedule, CAD elevation drawings, or rough opening measurements. Our technical fenestration specialists will review your wind load parameters and return an itemized commercial quotation with preliminary shop drawings within 24 business hours.