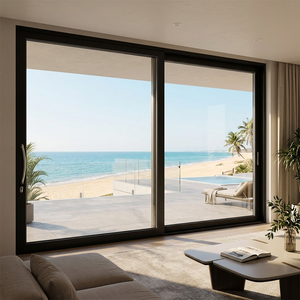
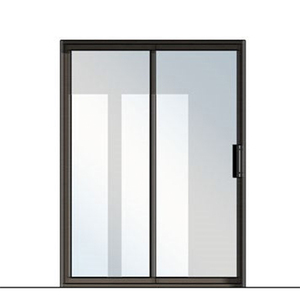
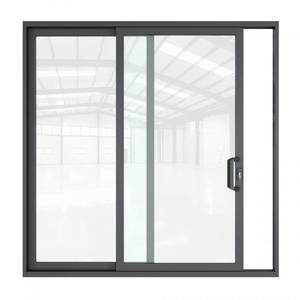
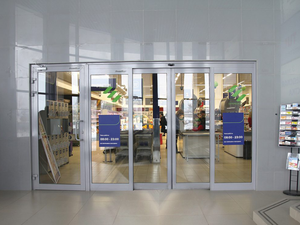
Precision-Engineered Aluminium Single Sliding Door Systems
Tested for structural deflection, cycle life durability, and weatherability. Explore our premier OEM/ODM direct factory series engineered for high-end residential, hotel hospitality, and commercial infrastructure projects.
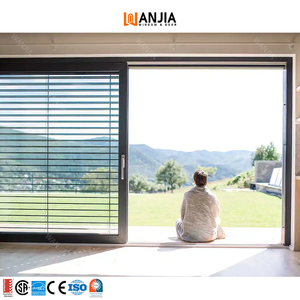
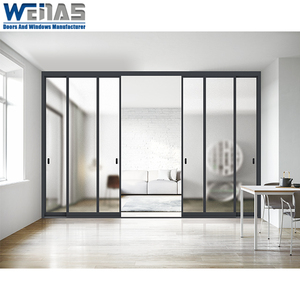
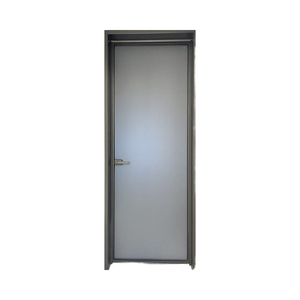
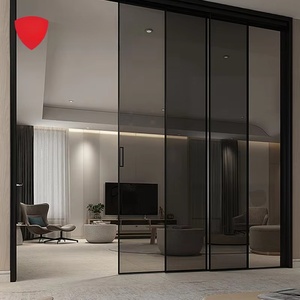
Engineering Authority: China's Industrial Sliding Fenestration Scale
Operating as a Top 10 fenestration brand headquartered in Foshan, Guangdong Dejiyoupin Doors and Windows Co., Ltd. (DERCHI) leads the production of structural aluminium single sliding systems with precision robotic tolerances, thermal separation breaks, and coastal weatherability.
AS 2047 N6 & Hurricane Resistance
Our profile chambers are reinforced with 6063-T5/T6 structural alloys tested to the highest Australian AS 2047 N6 cyclonic threshold. Systems withstand over 4500Pa wind pressure, eliminating water penetration during severe typhoons in coastal regions across the Philippines, Vietnam, Australia, and the Caribbean.
Polyamide PA66 Thermal Barriers
Featuring imported Technoform polyamide PA66 GF25 thermal breaks that decouple interior and exterior temperature transfer. Our high-performance single sliding units achieve lower overall U-values (down to 1.4 W/m²K), matching international ASHRAE and LEED efficiency criteria for modern sustainable builds.
Precision Roller Bearing Life-Cycle
Equipped with aerospace-grade 304/316 stainless steel tracks and self-lubricating POM composite rollers. Every single sliding door carriage assembly undergoes 100,000-cycle mechanical fatigue testing without sagging, delivering whisper-quiet gliding performance under pane weights up to 400kg.
Engineering Matrix: Standard Grade vs. DERCHI Industrial Benchmark
A rigorous specification framework ensuring structural integrity, acoustic performance, and compliance for architects, facade consultants, and general contractors.
| Specification Metric | Standard Domestic Fabricator | DERCHI Commercial Export Standard | Engineering Benefit |
|---|---|---|---|
| Alloy Grade & Wall Thickness | 1.2mm - 1.4mm Non-certified Secondary Ingot | 2.0mm - 3.0mm Primary 6063-T6 Extrusion | Eliminates structural deflection across 3.5m+ heights |
| Surface Coating | Ordinary Electrostatic Powder (60μm) | AkzoNobel PVDF Fluorocarbon or 25μm Anodized | Resists UV degradation, acid rain, and coastal salt spray (C5-M) |
| Water Tightness Rating | 150 Pa - 250 Pa Drainage Threshold | Up to 700 Pa with Sub-sill Stepped Weep Flaps | Prevents back-siphonage during driving tropical rainstorms |
| Gasket Sealing Topology | Standard PVC / Reclaimed Rubber Seals | Co-extruded Continuous EPDM + Santoprene Vulcanized | Retains flexibility from -40°C to +120°C; blocks acoustic draft |
| Locking Integration | Single Point Crescent Latch | CMECH / Siegenia Multi-Point Anti-Lift Gearboxes | Burglary resistance compliant with RC2 / PAS 24 security codes |
Global Procurement Trends: What B2B Buyers Must Anticipate
As commercial architecture evolves toward open-concept sightlines and lower embodied carbon footprints, single sliding door sourcing patterns are shifting radically across international supply networks.
1. Ultra-Narrow Sightlines (Minimalist Panes)
Architects demand interlocking stile profiles narrowed from 50mm to less than 18mm-25mm. In-wall concealed outer frames and embedded floor tracks maximize glazed daylight ratios while retaining structural load-bearing capacity against gust loads.
2. Embodied Carbon & Circular Alloys
Procurement departments across the EU and North America are prioritizing aluminum doors smelted via hydro or solar energy. Sourcing 6063 alloys accompanied by verified Environmental Product Declarations (EPD) is becoming mandatory for tier-one project tenders.
3. Mechatronic & Smart Home Integration
Concealed magnetic levitation (maglev) drive belts and low-voltage DC linear actuators are supplanting manual pulls. Modern sliding door orders increasingly specify integrated dry-contact inputs for Crestron, Control4, and automated BMS building consoles.
4. High-Performance Warm Edge Glazing
Single sliding systems are transitioning to argon-filled, warm-edge silicone spacer IGUs (Insulated Glass Units) with triple-silver Low-E laminates, providing high Visible Light Transmittance (VLT) while restricting Solar Heat Gain Coefficients (SHGC < 0.28).
Why Global Contractors Partner Directly with DERCHI
Eliminating middlemen to provide project developers, distributors, and general builders with direct engineering support, factory-direct wholesale pricing, and verified quality control accountability.
Comprehensive CAD/BIM Shop Drawings
Our in-house design office of 45+ facade draftsmen translates your architectural elevations into complete CAD shop drawings, structural anchor calculations, and drainage section layouts within 48 hours, eliminating site dimension errors before extrusion cutting starts.
Export-Grade Marine Packaging
Fenestration glass breakage and profile abrasion ruin jobsite schedules. DERCHI enforces a 5-layer protective packing protocol: film wrap, corner edge protectors, bubble wrap, custom high-density honeycomb encasement, and heat-treated IPPC fumigated steel-strapped crates.
Direct Sourcing Value Optimization
By producing extrusions, thermal assemblies, and precision CNC milling directly within our 180,000㎡ industrial complex, we cut unnecessary distribution markups. Our direct pricing provides contractors a 20-35% commercial margin advantage over local domestic fabricators.
Frequently Asked Questions: Wholesale Procurement & Technical Specs
Direct technical answers addressing lead times, logistics, international code compliance, and structural glazing parameters.
Standard production cycles are 25 to 35 calendar days following CAD shop drawing approval and deposit receipt. For specialized surface treatments (e.g., custom PVDF fluorocarbon coatings or custom bronze anodizing), lead times require approximately 35-40 days to maintain ISO 9001 curing standards.
We perform finite element analysis (FEA) on the structural mullions and interlockers based on your project's local basic wind speed (V), terrain category, and installation height. We provide AS 2047 N6, CSA, or ASTM test documentation confirming deflection limits under L/175 or L/250 criteria.
Yes. We supply single sliding doors fully pre-assembled for rapid installation, or Knock-Down (KD) with pre-machined corner cleats, screw splines, and factory-drilled drainage pathways. Knock-down packing increases container volume efficiency by up to 240%, substantially reducing per-unit sea freight costs.
All insulated glass units comply with SGCC (ANSI Z97.1), CE (EN 12150), and AS/NZS 2208 standards. Options include fully tempered single glass (6mm, 8mm, 10mm, 12mm), double glazed IGUs (5mm+12A+5mm up to 8mm+20A+8mm), laminated safety panes (PVB/SGP interlayers), and ceramic frit privacy panes.
We manufacture flush bottom tracks that recess directly into the finished floor level (FFL), meeting ADA barrier-free access codes. These tracks utilize hidden sub-sill drainage gutters with one-way valves that allow high water discharge volume without allowing water backup into the interior slab.
For customized project extrusions, our typical MOQ is 50 square meters (or an equivalent single villa/bungalow package). We provide a 10-year warranty on aluminum extrusion profiles and surface treatments, and a 5-year replacement warranty on rollers, multi-point locksets, and operating hardware.