White Paper & Specification Guide
Industrial Manufacturing, Structural Fenestration & Global Export Logistics
As commercial developments, luxury high-rises, and modern residential estates rapidly redefine interior boundary flexibility, the demand for precision-engineered aluminium sliding partition doors has expanded exponentially. Serving international architectural contractors, real estate developers, and commercial procurement departments across North America, Australia, Southeast Asia, and Europe, this guide details technical benchmarks, acoustic isolation strategies, structural alloy metallurgy, and international export criteria necessary for high-value fenestration tenders.
180,000㎡
Foshan Production Base
25+
Years Engineering Expertise
100+
Patents & Global Certifications
600+
Dedicated Technicians & QC
Market Intelligence
Global Sourcing Trends: Strategic Procurement Outlook (2026–2030)
Procurement heads, quantity surveyors, and architectural design directors are shifting their sourcing criteria from low unit-costs to lifetime durability, environmental footprint, and modular compliance. Our international supply-chain telemetry reveals four pivotal procurement developments currently dominating global tenders.
Total Cost of Ownership (TCO) Prioritization
Forward-thinking hospitality and commercial buyers increasingly eliminate non-certified extrusions. Premature hardware failure in high-traffic hotels or corporate office spaces costs up to 10× the original frame price in retrofits. Sourcing contracts now enforce stringent cycle tests (>100,000 continuous slide-and-fold cycles) verified by independent laboratories.
Bespoke Architectural Modularization
Standard off-the-shelf opening dimensions are no longer sufficient for multi-million-dollar villa communities and tier-one developments. International buyers require direct engineering collaboration—integrating factory-issued CAD/Revit BIM files into master project models during Phase 1 design to accelerate municipal permits and reduce shop-drawing revisions.
Pre-Engineered Recessed Hardware
Contractors demand universal accessibility and ADA-compliant flush threshold options. Modern sliding partition profiles require zero-barrier embedded bottom tracks or heavy-duty top-hung cantilevered systems that keep floor finishes uninterrupted while maintaining acoustic air-tightness via dynamic drop-down mechanical seals.
Verified Sustainability & Recycled Content
LEED v4.1 and BREEAM certifications drive institutional procurement teams to select extrusion partners employing low-carbon primary aluminum billets (hydropower-smelted) alongside recycled internal extrusion scrap, backed by verifiable Environmental Product Declarations (EPD) and ISO 14001 factory audits.
Engineering Innovations
Technological Innovations in Aluminium Partition Systems
The engineering boundaries between internal partition aesthetics, acoustic attenuation, and thermal boundary management have converged. Today’s industrial sliding door assemblies utilize aerospace-grade metallurgy and multi-chamber composite configurations.
Ultra-Narrow Stile Metallurgy (6063-T6 / 6005A-T6)
By shifting from conventional low-grade alloys to virgin-billet 6063-T6 or structural 6005A-T6 aluminum, sightlines are reduced to as little as 16mm–21mm without compromising structural moment of inertia. This allows single-sash heights exceeding 3,500mm and panel weights up to 450kg while passing deflection criteria under positive/negative wind loads.
Acoustic Glazing & Decoupled Thermal Breaks
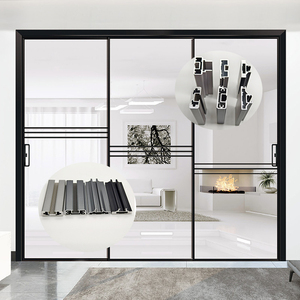
Polyamide PA66 GF25 thermal breaks isolate internal and external frame faces, limiting condensation in exterior transitions while offering an acoustic Sound Transmission Class (STC) rating up to 42 dB. Combined with PVB or acoustic-grade SentryGlas (SG) laminated double-glazed units, internal meeting rooms and master suites gain studio-grade quietude.
Quad-Roller Bearing Kinematics & Soft-Close
Heavy-duty suspended guide carriages engineered with POM polymer wheels and sealed Japanese NSK stainless steel ball bearings yield friction coefficients below 0.005. Integrated bi-directional hydraulic dampening ensures panels glide effortlessly with under 15N of manual force and brake silently into locked wall pockets.
| Performance Dimension | Commercial Grade Baseline | DERCHI Architectural Heavy-Duty | Test Standard Compliance |
|---|---|---|---|
| Alloy Matrix & Wall Thickness | 1.2mm – 1.4mm Standard 6063-T5 | 2.0mm – 3.0mm Structural Virgin 6063-T6 | GB/T 5237, ASTM B221, EN 755-9 |
| Acoustic Isolation (STC Rating) | 25 dB – 28 dB (Single Tempered Glass) | 38 dB – 44 dB (Acoustic Laminated Double Glazed) | ISO 10140-2, ASTM E90 |
| Cycle Operation Longevity | 25,000 Cycles | 120,000+ Cycles (NSK Bearing Carriage Assembly) | AAMA 910, EN 1527 (Class 6) |
| Wind Pressure & Water Ingress | N3 Wind Resistance / 150 Pa Water | AS 2047 N6 (Up to 4500 Pa) / 450 Pa Water Tightness | AS 2047, ASTM E283/E330/E331, CE EN 14351 |
| Surface Treatment Resilience | Basic Powder Coating (<40μm) | AkzoNobel Interpon D2525 PVDF Fluorocarbon (≥60μm) | AAMA 2605 (10-Year Coastal Warranty), Qualicoat Class 2 |
Factory Footprint & Assurance
Why Top Global Contractors Partner with Guangdong Dejiyoupin (DERCHI)
Headquartered in Foshan, Guangdong—China's global capital for high-end fenestration and precision metal manufacturing—DERCHI (Guangdong Dejiyoupin Doors and Windows Co., Ltd.) ranks among the Top 10 premium architectural door and window manufacturers nationwide.
180,000 ㎡ Intelligent Production Hub
Our expansive Foshan facility houses over 600 skilled technicians, automated CNC multi-axis milling stations, corner-crimping cells, and high-capacity automated glass handling lines. We process concurrent multi-container project schedules reliably, maintaining lead times within 25–35 calendar days from signed shop drawings.
Tier-1 International Certifications
Every DERCHI product line is tested by accredited certifying bodies. We maintain CE, ISO 9001, AS 2047 (certified to N6 cyclone standards for severe tropical wind pressures), and UL fire-rated credentials. Our regulatory portfolios clear local building department sign-offs across the USA, Canada, Australia, the Middle East, and Southeast Asia.
Full Shop-Drawing Engineering Support
Eliminate installation errors before metal hits the cutting saws. Our in-house technical department of 30+ bilingual structural engineers provides complete 2D CAD sectional shop drawings, floor connection anchor details, and 3D mockups based directly on your architectural schedule, free of charge for approved projects.
Proven Global Case Studies (WORLDBEX 2025)
From luxury developments in Manila, beachfront resorts in Da Nang and Bali, to high-end estates across North America and the Middle East, DERCHI delivers proven longevity in high-salinity, high-humidity, and storm-prone environments. Our active participation in major exhibitions like WORLDBEX 2025 cements our tier-one status.
Export-Grade Heavy Packaging System
International maritime logistics require uncompromising packaging engineering. All partition frames and glass panels are secured with protective PE film, heavy-density corner foam bumpers, vacuum shrink-wrapping, and enclosed inside fumigated IPPC-certified solid plywood crates, marked systematically by room and opening tag.
Time-Zone Aligned English Engineering Teams
Communication delays break project timelines. Our technical export sales teams interface during international commercial windows. From preliminary tender evaluations to live video pre-shipment inspections and on-site remote installation guidance, you deal directly with fenestration specialists.
Procurement Inquiries
Frequently Asked Questions (FAQ) for Global Buyers
Direct engineering and commercial clarifications covering lead times, wind load ratings, acoustic requirements, and supply-chain logistics.
What is the standard production lead time for full-container-load (FCL) wholesale orders?
Standard production turnaround ranges from 25 to 35 calendar days following formal approval of CAD shop drawings and receipt of advance payment. For ultra-custom project batches requiring bespoke extrusion extrusion dies, custom anodizing, or specialized glass treatments (such as PDLC smart glass or acoustic SGP interlayers), lead times generally range between 35 and 45 days.
How do DERCHI aluminium sliding partition systems perform in high-humidity or coastal projects?
Our architectural sliding and partition systems undergo specialized surface pre-treatments, including multi-stage chemical passivation followed by AkzoNobel or PPG architectural fluorocarbon PVDF powder coatings (minimum 60μm thickness) meeting AAMA 2605 standards. All structural hardware, fasteners, and internal roller axles are manufactured from 304 or marine-grade 316 stainless steel, fully eliminating corrosion, swelling, and salt-spray blistering.
Can you provide custom engineering shop drawings tailored to specific architectural schedules?
Yes. Our in-house engineering and drafting department produces comprehensive 2D CAD architectural section drawings, structural anchor calculations, floor/ceiling interface details, and BIM models corresponding directly to your project schedule. We verify glass deflection, interlock structural inertia, and threshold integration before factory production begins.
What testing certifications support DERCHI fenestration products in international tenders?
DERCHI holds official certifications for CE (EN 14351-1), ISO 9001:2015, Australian AS 2047 (certified to N6 cyclone design pressure ratings), and UL-certified fire-rated door solutions. In addition, our manufacturing base maintains over 100 patented designs spanning utility structures, thermal barrier joints, and high-load sliding track configurations.
What threshold and track configurations are available for barrier-free interiors?
We offer four distinct track architectures: (1) Completely flush-embedded stainless steel floor tracks with built-in drainage channels; (2) Top-hung trackless systems featuring zero floor tracks for uninterrupted continuous floor finishes; (3) ADA-compliant low-profile ramped tracks under 10mm total rise; and (4) Heavy-duty multi-track perimeter drainage systems designed for high-exposure outdoor-to-indoor transitions.
How are large glass partition panels secured against maritime transit damage?
Every glass unit is corner-cushioned and sealed in protective film. Panels are stacked with corrugated buffer interleaves and packed into fully enclosed, fumigated wooden cases engineered with heavy-duty internal steel banding. Cases are forklift-accessible from all sides and moisture-sealed with desiccants inside 20GP or 40HQ maritime containers.