Featured Architectural Aluminum Windows & Entry Systems
Precision manufactured in our 180,000 ㎡ production facility, meeting CE, AS2047 N6, NFRC, and ISO 9001 quality compliance for commercial and luxury residential projects worldwide.
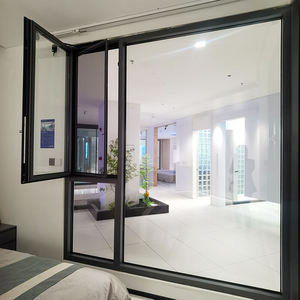
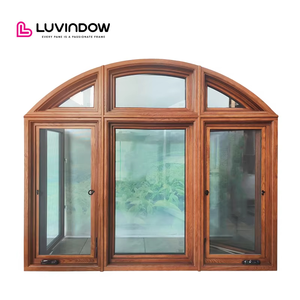
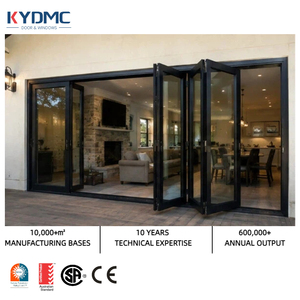
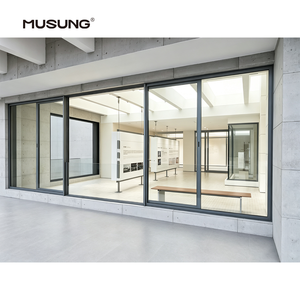
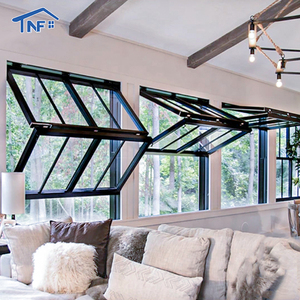
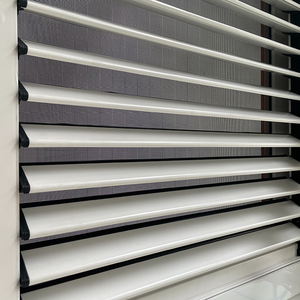
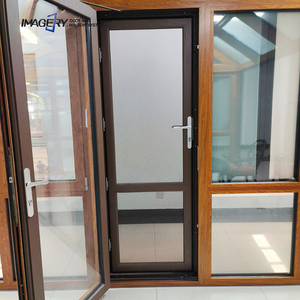
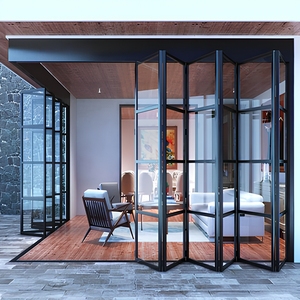
Engineering Principles of Aluminium Sliding Sash Windows
In modern architectural design, the aluminium sliding sash window—encompassing both horizontal sliders and vertical sliding sash (hung) configurations—represents a pinnacle of spatial economy, acoustic decoupling, and structural longevity. When sourcing at wholesale volumes from China, overseas developers, general contractors, and fenestration distributors must understand the intrinsic engineering factors that govern airtightness, structural deflection, and energy efficiency.
Unlike conventional swing or casement units, a sliding sash transfers dynamic sash weight across precision-engineered horizontal tracks or vertical balance hardware. The mechanical integrity of the entire aperture relies heavily on the alloy grade, wall thickness, corner joint rigidity, and weather-stripping friction coefficients. In high-rise residential towers and coastal villa developments, inadequate profile extrusion designs often result in air filtration leakage, track binding, and premature seal failure under cyclical positive and negative wind pressures.
6063-T5 / T6 Virgin Billets
We mandate high-purity virgin aluminum billets conforming to ASTM B221 and GB/T 5237 standards. Wall thicknesses range from 1.4mm to 2.0mm for structural framing, ensuring zero frame racking under heavy glass payloads.
Polyamide Thermal Barriers
Employing PA66-GF25 (polyamide reinforced with 25% short glass fibers) insulation struts creates a continuous thermal severance, preventing interior condensation, limiting heat transfer, and optimizing U-values down to 1.4 W/(m²·K).
Precision Motion Hardware
Sash glides rely on CNC-machined 304/316 stainless steel needle-bearing tandem rollers or calibrated spiral/torsion spring balances tested to surpass 100,000 uninterrupted cycle tests under continuous load.
Engineering Benchmark: Standard vs. Hurricane Architectural Grade
For global building tenders, evaluating fenestration quotations solely on price per square meter inevitably results in structural underperformance. The following technical matrix specifies the performance discrepancies between standard commercial-grade sliding windows and hurricane/cyclone-rated systems developed by Guangdong Dejiyoupin Doors and Windows Co., Ltd. (DERCHI).
| Performance Parameter | Standard Commercial Grade | Thermal Break Architectural | Hurricane-Rated Extreme (AS2047 N6) |
|---|---|---|---|
| Aluminium Profile Alloy | 6063-T5 (1.4mm profile wall) | 6063-T6 / 6061-T6 (1.8mm – 2.0mm) | Structural High-Tensile 6063-T6 (2.0mm – 3.0mm) |
| Thermal Transmittance (U-Factor) | U-value: 3.8 – 4.5 W/(m²·K) | U-value: 1.6 – 2.2 W/(m²·K) | U-value: 1.2 – 1.8 W/(m²·K) (Triple IGU) |
| Acoustic Attenuation (STC / Rw) | 28 – 32 dB (Single/Dual Clear) | 35 – 39 dB (Argon Gas IGU) | 42 – 46 dB (Laminated Acoustic PVB + Double IGU) |
| Design Wind Pressure (Pa) | 1,200 Pa to 1,800 Pa | 2,500 Pa to 3,500 Pa | Up to 4,500 Pa (N6 Cyclonic / Level 5 Hurricane) |
| Water Penetration Resistance | 250 Pa Static Head | 450 Pa Step-down Sub-sill | 700+ Pa Cascading Self-Draining Weep System |
| Surface Treatment Options | Standard Anodized (15μm) | Qualicoat Powder Coating (60-80μm) | Fluoropolymer PVDF 3-Coat (AAMA 2605 Compliant) |
*All parameters tested under laboratory protocols calibrated to ISO/IEC 17025 accredited facilities in accordance with AS2047, AAMA/WDMA/CSA 101/I.S.2/A440, and EN 14351-1 testing regimes.
Future Procurement Trends: Where Fenestration Manufacturing is Heading
Wholesale procurement of aluminium sliding sash windows is undergoing tectonic shifts driven by global decarbonization mandates, evolving building codes, and automated off-site construction logistics. Importers who align their supply contracts with these macro trends secure distinct pricing power and competitive technical advantages.
1. Ultra-Slim Sightline Architectures
Commercial and luxury residential developments demand structural glass optimization with minimal framing visual interference. The market is shifting from bulky 65mm interlocks to ultra-narrow 18mm–25mm structural interlock profiles reinforced with concealed carbon steel or aerospace-grade aluminium stiffeners, providing unobstructed panoramic views without sacrificing wind resistance.
2. Monolithic Sub-Sill & Concealed Drainage
Water infiltration at the sill-track interface has historically plagued low-tier sliding sash assemblies during tropical monsoon storms. Modern Chinese tier-1 factories now utilize extruded monolithic sub-sills with integrated check-valves and cascading multi-chamber drainage baffles that neutralize external wind pressure and eliminate water ingress backflow under 700+ Pa pressures.
3. Low-Carbon Recycled Extrusions
In compliance with European CBAM (Carbon Border Adjustment Mechanism) and US LEED v4 certifications, global buyers increasingly require low-carbon aluminium extrusions refined using hydroelectric power or high-percentage clean scrap smelting. DERCHI leverages closed-loop recycling loops to achieve certified environmental product declarations (EPDs) on custom extrusion orders.
4. Motorized Smart Architectural Integration
Concealed linear actuators and brushless DC motors are rapidly entering the wholesale sliding sash window domain. Sashes can be integrated directly into KNX, Zigbee, or BACnet building automation systems for automated night cooling cycles, air quality ventilation, and rain-sensor triggered weather closures without unsightly surface conduits.
5. Prefabricated Unitized Wall Fenestration
To counter soaring on-site labor rates in North America, Australia, and Europe, developers are sourcing factory-glazed, fully unitized window-wall packages. Pre-installed perimeter flashing membranes, sub-frames, and pre-adjusted sash balances slash on-site installation timetables by up to 60%, mitigating contractor risk.
6. Advanced Spectrally Selective Glazing
Low-E coatings have evolved from simple pyrolytic hard coats to triple-silver vacuum magnetron sputtering (MSVD). Paired with warm-edge composite spacers (such as Technoform or Swisspacer) and argon/krypton gas fills, modern sashes effectively eliminate thermal bridging along the glass perimeter.
Guangdong Dejiyoupin Doors and Windows Co., Ltd. (DERCHI)
Headquartered in Shishan Town, Nanhai District, Foshan—the global epicenter of aluminium extrusion and window manufacturing—Guangdong Dejiyoupin Doors and Windows Co., Ltd. (brand DERCHI) stands as an elite tier-1 manufacturer ranked among the Top 10 premium door and window brands in China.
With more than 25 years of engineering experience, our state-of-the-art manufacturing campus encompasses an expansive 180,000 square meters of specialized production facilities, supported by over 600 full-time specialists, master glaziers, and precision structural engineers. We maintain a full vertical manufacturing matrix, from automated CNC precision profile milling, multi-head corner crimping, and automated thermal-break insertion, to Class-100,000 cleanroom robotic insulated glass unit (IGU) assembly lines.
Frequently Asked Questions for Wholesale Window Procurement
Clear, actionable answers addressing architectural technicalities, testing credentials, logistics risk management, and factory customization.
Ready to Engineer Your Window Package for Maximum ROI?
Submit your door and window schedule, architectural elevations, or structural tender specs. Our English-speaking fenestration engineers will review your drawings and provide a turnkey technical proposal within 24 hours.