Heavy-Duty Aluminum Doors & High-Performance Window Systems
Explore our rigorously certified architectural collection. Engineered to withstand below-grade hydrostatic pressures, wind-driven rains, coastal corrosiveness, and demanding thermal envelope mandates across North America, Europe, Australia, and Asia.
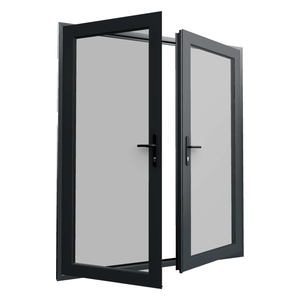
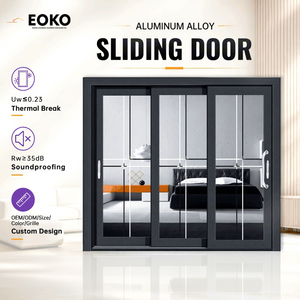
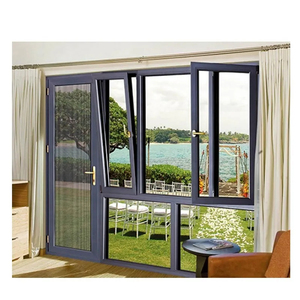
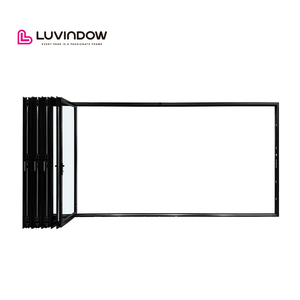
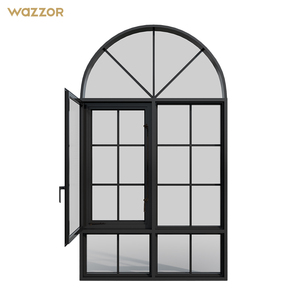
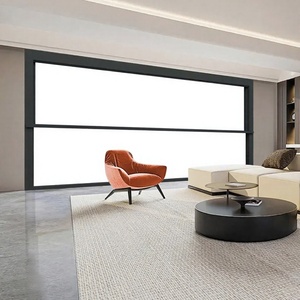
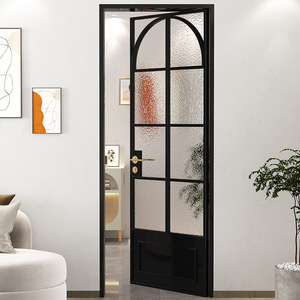
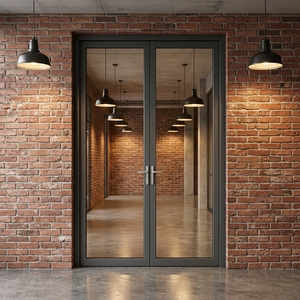
The Engineering Paradigm of Sub-Grade Aluminum Storm Fenestration
Basement openings occupy the most volatile environmental envelope within modern architecture. Positioned adjacent to grade levels or completely recessed inside below-ground masonry window wells, basement storm windows must manage intense mechanical hydrostatic pressure, surface runoff splash-back, ground-level humidity, and persistent cyclical freeze-thaw stresses. Traditional vinyl or unreinforced wood units quickly degrade under sub-grade soil vapor diffusion, yielding frame deflection, organic fungal growth, and air-seal failure.
As an elite Tier-1 manufacturer based in Foshan, Guangdong—the aluminum capital of the world—Guangdong Dejiyoupin Doors and Windows Co., Ltd. (DERCHI) engineers heavy-duty aluminum basement storm windows manufactured strictly from virgin 6063-T6 architectural aluminum alloy. Incorporating advanced multi-chambered structural profiles with polyamide 6.6 glass-fiber reinforced thermal breaks (PA66 GF25), our assemblies isolate interior subterranean climate zones from erratic exterior temperatures while providing unyielding structural resistance against storm surges.
Our heavy-gauge 6063-T6 frames provide an ultimate tensile strength exceeding 205 MPa and yield strength of 170 MPa, delivering up to 400% higher structural load capacity than standard PVC basement inserts.

Technical Specification & Performance Verification Matrix
Procuring aluminum basement storm windows for large-scale distribution, institutional retrofit developments, or custom architectural estates requires transparent technical data. Below is the baseline specification matrix applied across our custom wholesale manufacturing programs:
| Performance Parameter | Commercial Grade Specification | Test Standard / Benchmark | Application Benefit |
|---|---|---|---|
| Extrusion Alloy & Temper | Primary Architectural 6063-T6 Billet (1.6mm - 2.5mm wall) | ASTM B221 / GB 5237 | Zero deflection under sub-grade soil surcharge and gale forces |
| Thermal Infiltration (U-Factor) | 0.22 - 0.28 BTU/hr·ft²·°F (1.2 to 1.6 W/m²·K) | NFRC 100 / EN ISO 10077 | Eliminates basement condensation and radiant perimeter chill |
| Water Penetration Resistance | Up to 720 Pa (15.04 psf) cyclic static pressure | ASTM E331 / AS 2047 N6 | Guarantees 100% moisture cutoff during extreme rain pooling |
| Air Infiltration Rate | < 0.08 cfm/ft² at 1.57 psf (75 Pa) | ASTM E283 / AAMA/WDMA 101 | Prevents subterranean draft tunnels and conditioned air loss |
| Structural Wind Load (DP) | Design Pressure: DP 65 to DP 95 (Cyclone/Typhoon Rated) | ASTM E330 / AS/NZS 1170.2 | Resists severe subterranean negative air pressures and shockwaves |
| Impact Resistance | Large Missile Impact Level D (50 ft/s missile strike) | ASTM E1886 / ASTM E1996 | Shields against lawnmower projectile hazards and storm debris |
| Surface Anodizing / Coating | Fluoropolymer PVDF (AAMA 2605) or 25μm Architectural Anodized | Qualicoat Class 2 / AAMA 2605 | Impermeable to subterranean soil acidity, alkalis, and road salt |
Structural Anatomy of Storm-Ready Basement Enclosures
Unlike standard residential slider windows, our wholesale basement storm units feature continuous welded corner keys, dual-stage EPDM cellular rubber compression gaskets, and gravity-assisted internal weep channels engineered with backdraft dampers. This eliminates the prevalent "back-siphonage" problem, wherein high external negative gusts force moisture pooled inside window wells backwards across the sub-frame.
Pressure-Equalized Drainage
Multi-staged weep baffles equalize barometric differences between the basement interior and the exterior well, dumping trapped condensation and rain splashout effortlessly without letting wind or radon back-flow inside.
Polyamide Thermal Barriers
Integrating imported technoform PA66 GF25 thermal struts halts the continuous conduction path of the heavy-duty aluminum envelope, neutralizing thermal shock, preventing basement wall condensation, and lowering mold risks.
Multi-Point Security Locking
Basements are vulnerable break-in vectors. We integrate German Siegenia or custom stainless steel mushroom-cam hardware, securing the sash deep into extruded aluminum frame keeps on 3 to 5 perimeter points.
Future Procurement Trends: 2026-2030 Subterranean Fenestration
Strategic forecasting for international commercial developers, fenestration importers, and building material distributors navigating evolving regulatory landscapes.
1. Stringent Building Code Egress Compliance
Regulatory revisions under the International Residential Code (IRC 2024/2027 Section R310) mandate minimum net clear opening widths of 20 inches, heights of 24 inches, and overall net clearances of 5.7 sq ft for habitable basements. Future procurement shifts heavily toward specialized egress-compliant hopper and in-swing tilt-turn configurations that allow emergency escape without compromising hurricane-force perimeter rigidity.
2. Radon Mitigation & Hermetic Vapor Sealing
With heightened EPA mandates regarding subterranean radon penetration, the demand for conventional drafty basement units is plunging. Wholesale buyers are transitioning exclusively to hermetically compression-sealed aluminum units fitted with continuous peroxide-cured EPDM gaskets, achieving certified airtightness that prevents radon soil vapor draw under active negative home air balancing.
3. Decarbonization & Low-Carbon Aluminum
Global ESG reporting requires verifiable carbon footprints throughout construction supply chains. Procurement directors now request hydropower-smelted low-carbon aluminum billets (< 4.0 kg CO2 per kg Al). DERCHI utilizes audited clean-energy metallurgical extrusions, providing verified Environmental Product Declarations (EPDs) required for LEED v4.1 Platinum and BREEAM certifications.
4. Impact-Laminated Security Glazing
Basement storm windows are frequently exposed to heavy garden debris, gravel projection from mowers, and intrusion attempts. The international market is shifting toward standardizing SentryGlas (SGP) or 0.060-inch PVB laminated insulated glass units (IGUs) that withstand cyclic high-velocity missile impacts and achieve forced-entry ASTM F588 Grade 40 certification.
5. Integrated Smart Ventilation & Sensor Automation
As subterranean residential conversions (ADUs and basement suites) rise in North America and Western Europe, mechanized micro-ventilation is booming. Automated storm transoms and hopper vents featuring motorized actuators integrated with indoor air quality (IAQ) sensors automatically exhaust moisture spikes to prevent mildew while locking down prior to storm ingress.
6. Consolidation of Whole-House Systems
B2B buyers are discontinuing piecemeal sourcing from disparate suppliers. Contracting with a comprehensive manufacturer capable of consolidating basement storm fenestration alongside architectural entry doors, large pivot doors, thermal break sliding doors, and curtain walls reduces container freight friction, guarantees unified anodized color consistency, and lowers supply chain liabilities.
Factory Direct Enterprise Advantages: Why Source From DERCHI
Rooted in Foshan, Guangdong Dejiyoupin Doors and Windows Co., Ltd. stands as a recognized Top 10 fenestration brand in China, delivering engineering stability, certified quality, and turnkey export services across 5 continents.
Industrial Scale Backed by Rigorous Compliance
Spanning an expansive 180,000 square-meter modernized digital production base with 600+ skilled personnel, DERCHI integrates automated high-speed aluminum CNC cutting centers, four-corner crimping systems, insulated glass automated silicone sealing lines, and independent testing laboratories.
Our fenestration assemblies are not simply fabricated; they are verified. With over 100 intellectual property patents and authoritative test certifications, our engineering suites comply with:
- Australian Standard AS 2047 & AS 1288 (Level N6 Severe Cyclone Verification)
- North American Fenestration Standard (AAMA/WDMA/CSA 101/I.S.2/A440 & NFRC)
- European CE Marking (EN 14351-1:2006+A2:2016)
- ISO 9001:2015 International Quality Management System
- UL Fire-Rated Specifications for commercial wall penetrations
Having demonstrated proven performance across prestigious projects in the United States, Canada, Australia, the Middle East, and Southeast Asia (including high-profile acclaim at WORLDBEX in the Philippines), DERCHI equips distributors and contractors with complete shop drawings, BIM models, and certified test reports that fast-track building permit approvals.
Frequently Asked Questions (FAQ) for B2B Importers & Contractors
Direct engineering and commercial answers to resolve specification inquiries, logistic hurdles, and wholesale compliance requirements.
Q1 How do aluminum storm windows prevent galvanic corrosion in contact with basement concrete?
Direct contact between aluminum and wet alkaline concrete causes rapid galvanic oxidation. DERCHI supplies pre-engineered non-conductive PVC sub-sill flashings or factory-applied bitumen isolation tape alongside heavy AAMA 2605 PVDF architectural fluoropolymer finishes, preventing chemical etching and guaranteeing a 30+ year submerged structural lifespan.
Q2 What egress regulations apply when specifying basement storm windows for US/Canadian markets?
In North America, IRC Section R310 dictates that habitable subterranean spaces must have emergency rescue openings with a net clear opening of ≥ 5.7 sq ft (minimum height 24 in, width 20 in), with a maximum sill height of 44 in from the floor. DERCHI designs specialized single-action quick-release egress hinges that allow storm frames to swing 90° clear instantly.
Q3 Can your manufacturing line handle custom opening sizes for historic brownstone renovations?
Yes. Over 60% of our wholesale production is fully bespoke. We produce millimetric-precision shop CAD drawings matching irregular rough openings found in historic masonry, stone, or poured concrete basements, allowing seamless retrofit installation without destructive structural widening on site.
Q4 How does the factory secure ocean-freight shipments against moisture and transport racking?
All finished units undergo 6-layer export protection: individual peelable protective tape on extrusions, corner edge-guards, thermal shrink-wrap, multi-wall corrugated wrap, and enclosed steel-strapped OSB plywood crates with integrated desiccants to eliminate maritime condensation damage.
Q5 What glazing packages are optimal for severe northern winter freeze-thaw cycles?
We recommend a dual-pane insulated glass unit consisting of 5mm low-E tempered glass + 12A/16A warm-edge stainless steel spacer with 90% Argon gas fill + 5mm clear tempered glass. This achieves an overall U-value below 1.3 W/m²K, entirely mitigating the internal frame sweating and frost build-up typical of cold climates.
Q6 What is the standard MOQ and manufacturing lead time for full container orders?
Our standard MOQ is flexible—starting at a 20GP container (or mixed SKU consolidation containing entry doors, sliding systems, and basement storm windows). Production lead time is typically 20 to 28 calendar days from shop drawing sign-off and material specification confirmation.