Factory Catalog 2026
Engineered Architectural Door & Fenestration Assemblies
Precision-machined architectural systems integrating thermal-break aluminum cladding, natural solid timber, multi-point mortise security hardware, and cyclone-rated glazing suites.
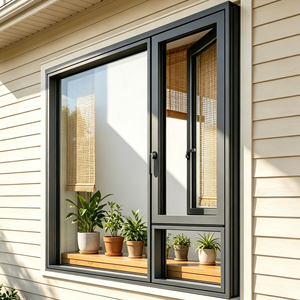
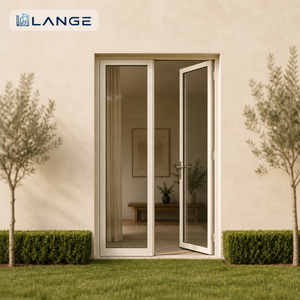
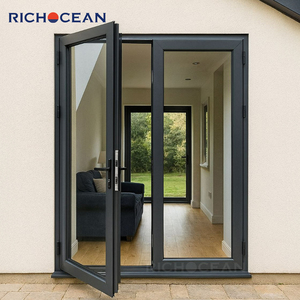
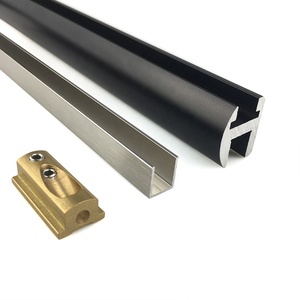
180,000㎡
Smart Production Campus
25+
Years Fenestration OEM/ODM
100+
Patents & Global Certs
600+
Engineers & Technicians
Factory Authority
Guangdong Dejiyoupin Doors and Windows Co., Ltd. (DERCHI)
Headquartered in the premier manufacturing hub of Foshan, Guangdong, DERCHI operates as one of the Top 10 premium architectural fenestration brands across China. Over our 25-year operational trajectory, our industrial complex has evolved to integrate computerized CNC profile machining, robotic polyurethane injection, precision veneer laminate bonding, and automated assembly line lines.
Our engineered systems have been specified across high-demand residential, multi-family, commercial, and resort developments in the United States, Australia, Canada, the Middle East, and Southeast Asia. Recognized at premier international exhibitions including Philippines WORLDBEX, our structural assemblies hold compliance verification across AS 2047 (N6 Cyclone Tested), CE EN 14351-1, ISO 9001, and UL Fire-Rating standards.

Material Science
Why Composite Aluminum-Clad Structural Architecture?
Resolving the bi-material thermal expansion coefficient paradox through independent floating fastener clips, multi-cavity nylon bridges, and high-performance sealing.
Thermal Decoupling & Polyamide PA66 GF25
Exterior aluminum cladding protects the fenestration from extreme monsoon rains, saline marine air, and UV degradation, while 25% glass-fiber reinforced polyamide thermal-break struts eliminate continuous metal thermal bridges.
U-Factor < 0.28
Condensation Barrier
Kiln-Dried Timber & Floating Clip Assembly
Interior hardwood cores (Nordic Red Pine, American White Oak, or Larch) are moisture-stabilized at 8%–12% MC. Independent sliding clips accommodate natural wood expansion and aluminum contraction without warping the sash.
Zero Delamination
FSC Certified
Multi-Point Locking & Cyclone Integrity
Reinforced with German Siegenia/Hoppe perimeter drive rods, mushroom cam strikers, and vulcanized EPDM triple weatherstripping gaskets capable of resisting negative wind loads up to 4500Pa under AS 2047 N6 testing protocols.
AS 2047 N6 Certified
RC2 / PAS 24 Security
Procurement Intelligence
Future Procurement & Engineering Trends (2026–2030)
Strategic insights for commercial contractors, real estate developers, and international fenestration distributors sourcing directly from China's Tier-1 industrial clusters.
1. Modular Prefabrication & Flange Integration
Global building paradigms demand compressed construction schedules. Future procurement mandates fenestration assemblies delivered with integrated nailing fins, factory-applied perimeter membrane flashing, and pre-glazed acoustic insulated glass units (IGUs) for plug-and-play installation.
Prefab Efficiency
Dry-Glazed Precision
2. Passive House & Stringent Carbon Mandates
Regulatory bodies across North America (Energy Star v7.0) and Europe (EPBD recast) require overall window and door U-values below 0.8 W/(m²·K). Procuring aluminum clad wood systems with warm-edge spacers, argon/krypton fill, and aerogel thermal inserts is shifting from niche luxury to code requirement.
Passive House Standard
LEED V4.1 Credits
3. Oversized Structural Glass & Pivot Dynamics
Architectural trends prioritize ultra-slim sightlines combined with monumental single-leaf openings (up to 3.5m height × 2.0m width). Sourcing shifts toward heavy-duty hydraulic self-closing concealed pivot hinges rated for sashes exceeding 500kg with integrated motorized biometric access control.
Concealed Hardware
Smart Automation
| Performance Vector | Standard Vinyl (uPVC) Systems | Standard Non-Thermal Aluminum | DERCHI Architectural Aluminum-Clad Wood |
|---|---|---|---|
| Thermal Conductivity (U-Factor) | 0.30 – 0.35 BTU/(hr·ft²·°F) | 0.80 – 1.20 BTU/(hr·ft²·°F) (High heat bridge) | 0.18 – 0.26 BTU/(hr·ft²·°F) (Superior Thermal Break) |
| Structural Wind Load (AS 2047) | Serviceable up to 1500Pa | Serviceable up to 2500Pa | Tested to N6 Standard (> 4500Pa / Cyclonic Class) |
| Acoustic Isolation (STC Rating) | STC 26 – 30 dB | STC 25 – 28 dB | STC 38 – 45 dB (Dense Timber Core + Double/Triple IGU) |
| Atmospheric Durability | UV embrittlement & yellowing in 7-10 yrs | Susceptible to coastal pitting without coating | Fluorocarbon PVDF / AkzoNobel Powder (30+ Year Warranty) |
| Architectural & Biophilic Value | Low commercial appraisal value | Industrial aesthetic; internal condensation risk | Ultra-luxury timber warmth interior with armor-grade exterior |
Procurement Direct Answers
Frequently Asked Questions for B2B Importers & Contractors
Critical technical, logistical, and commercial inquiries clarified by our senior fenestration export engineering team.
How does an aluminum-clad door prevent moisture accumulation and wood decay inside the profile?
High-performance aluminum-clad doors utilize a pressure-equalized rainscreen design. The exterior extruded aluminum shell is not glued flush to the interior timber; instead, it is attached via specialized non-metallic nylon composite sliding clips. This creates a calibrated 5mm–8mm continuous ventilation and drainage cavity. Any micro-condensation or atmospheric humidity that bypasses the perimeter gasket is directed toward concealed bottom weep channels and evacuated outwards, ensuring the interior timber remains dry and preserved at optimal moisture content equilibrium.
What are the primary timber species specified for aluminum-clad doors, and how are they processed?
We engineer our structural door sashes using radial-sawn, finger-jointed laminated wood layers (typically three plies) of Nordic Red Pine, American White Oak, Siberian Larch, or Burmese Teak. Triple-lamination reverses the grain directions, neutralizing inherent internal wood tension and completely preventing twisting, bowing, or warping. The timber undergoes precision kiln-drying down to an 8%–12% moisture range, followed by multi-stage vacuum impregnation with environmentally safe anti-fungal, anti-rot, and flame-retardant primers before final finish application.
Can your factory accommodate custom CAD door schedules and third-party testing verifications?
Yes. In our Foshan headquarters, our engineering office employs over 30 dedicated fenestration draftspersons. Upon receipt of architectural elevations, window schedules, and wall cross-section details, we supply comprehensive CAD shop drawings, BIM Revit families, anchorage structural calculations, and glazing load charts free of charge within 48 hours. Our systems possess formal third-party test reports for AS 2047 N6, CE EN 14351-1, CSA, and UL fire ratings to assure seamless project approvals by regional building authorities.
What surface treatment is applied to the exterior aluminum profiles to prevent coastal corrosion?
For projects exposed to high UV or saline marine atmospheres (such as coastal Florida, the Caribbean, Southeast Asia, or Australia), we apply AkzoNobel Interpon D2525 architectural powder coating or 3-coat PPG Duranar Fluorocarbon PVDF finishes. These treatments meet AAMA 2605 requirements, resisting 4,000+ hours of continuous salt spray testing without blistering, chalking, or fading. For marine applications, we utilize passivated aluminum 6063-T6 or 6061-T6 alloys with pre-anodized flash primers.
How are large-format door leaves packed to guarantee zero maritime transit damage?
Every door panel and sub-frame undergoes rigorous pre-assembly and hardware testing at our factory floor before disassembly or full-unit packaging. Panels are wrapped in protective polyethylene static film, enveloped in double-layer shock-absorbing pearl bubble wrap, fitted with heavy-duty corner-edge guards, and crated inside fully enclosed IPPC-compliant ISPM 15 fumigated timber plywood cases. Steel-strapped skids permit mechanized forklift handling, ensuring zero glass stress or frame deflection across multi-week sea voyages.
What is the typical production lead time and minimum order quantity (MOQ) for custom projects?
Because we maintain automated inventory lines across our 180,000 sqm production base, our standard MOQ is flexible—supporting custom single-villa projects (10–20 sqm) up to multi-tower commercial developments (20,000+ sqm). Standard lead times range from 20 to 25 days following shop drawing sign-off and color chip approvals, with expedited engineering tracks available for fast-track architectural tenders.
Plan Your Project With Certified Factory Engineers
Direct-from-manufacturer wholesale pricing, certified engineering compliance, and complete structural CAD detailing within 24 hours. Send your architectural door schedule to connect with our senior technical desk.