Custom OEM Aluminium Arch Door Manufacturers & Exporters

Precision Bending Metallurgy, Polyamide Thermal Break Engineering, and Turnkey Architectural Fenestration for Global Commercial and Villa Developments

Architectural Fenestration Portfolio

Featured OEM Systems & Precision Aluminum Portals

From monolithic arched exterior entries to AS2047 hurricane-rated sliding systems and ultra-narrow profiles, our precision fabrication lines deliver bespoke luxury, structural rigidity, and thermal insulation.

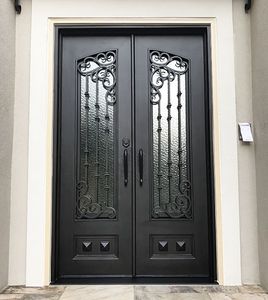
Villa Double Entry Frosted Glass Aluminum Alloy Double Door Modern Swing Entry for Villa Apartment Exterior Dark Gray Custom

Frosted Glass Aluminum Double Swing Entry Door

Modern heavy-duty dark gray aluminum alloy swing entrance door with acoustic frosted privacy glass, engineered for luxury villas and upscale exterior facades.
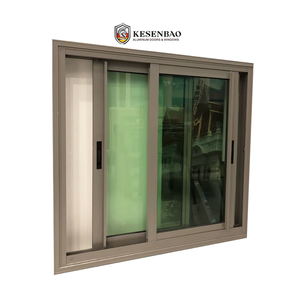
Thermal Break Modern Exterior Sliding Aluminum Windows Thermal Break Double Glazed Soundproof Windows For House Residence

Thermal Break Double Glazed Soundproof Windows

High-performance insulated sliding systems integrating multi-chamber polyamide thermal barriers and argon-infilled insulated glass units for extreme energy efficiency.

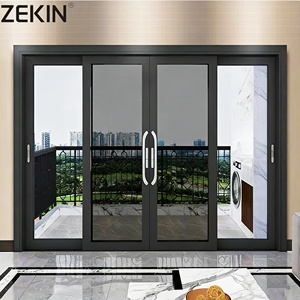
AS2047 Certified As2047 NFRC Certification Double Glass Stacker Doors Commercial Exterior Patio Panoramic Aluminum Sliding Doors with Mesh

Panoramic Aluminum Stacker Doors with Mesh

Commercial-grade exterior panoramic stacker patio systems certified to AS2047 and NFRC guidelines, equipped with 316 marine-grade integrated security mesh.

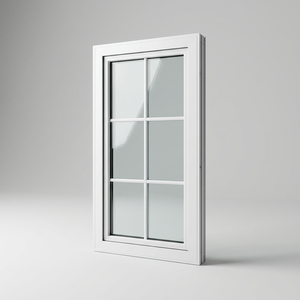
Custom Courtyard Modern Simple Aluminum Window Custom Color for Farmhouse and Courtyard Living Spaces

Modern Custom Color Farmhouse Courtyard Windows

Minimalist architectural fenestration featuring specialized Qualicoat fluorocarbon finishes engineered to match historical courtyards, farmhouses, and estates.

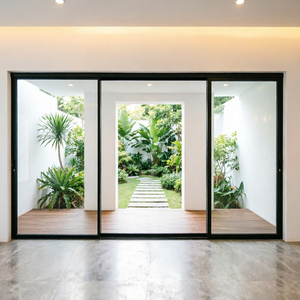
Ultra-Narrow 3-Panel Modern Minimalist Ultra Narrow Frame 3 Panel Aluminum Sliding Door Silent Waterproof Anti-mold Hollow Glass Linkage Patio Door

Ultra-Narrow Frame Linkage Sliding Patio Door

Silent multi-track linkage patio door featuring sub-20mm interlock sightlines, waterproof subterranean drains, and anti-mold hollow safety tempered glazing.

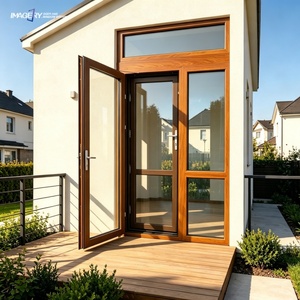
120 Series Casement High End 120 Series Aluminum Casement Door Corrosion Resistant With Mosquito Security Screen For Villa Project

120 Series Casement Door with Insect Screen

Heavy structural wall extrusions (2.0mm+) paired with stainless steel diamond security mesh for typhoon-zone coastal villas requiring superior air-tightness.

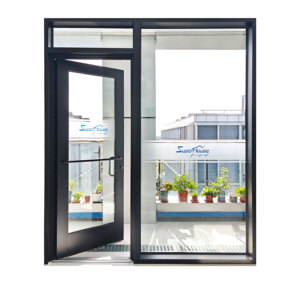
Commercial Grade Modern Commercial Casement Security Door Aluminum Alloy with Fiberglass Screen Netting for Store and Escape Use

Commercial Storefront Casement Security Door

Engineered for retail egress, hotel entrances, and high-cycle commercial corridors with heavy-duty panic bars, concealed overhead closers, and reinforced hinges.

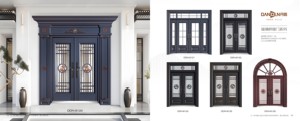
Bespoke Residential CBMmart Exterior Residential Front Door Wrought Iron Doors Security Door Gates Custom Glass For Houses

Exterior Hybrid Security Front Portal & Gates

Custom-sculpted ornate architectural entrance portals blending the longevity and corrosion resistance of aluminum with custom structural security steel and art glass.

Technical Whitepaper

Engineering Principles of Curved & Arch Aluminum Doors

Unlike conventional rectangular fenestration, manufacturing arched aluminum entry portals demands rigorous structural engineering, finite element stress analysis, and specialized CNC profile roll-bending metallurgy.

Stretch-Bending Kinetics

To form true semicircular (Roman), segmental, or Gothic pointed arches without cross-sectional profile buckling, profiles are bent in a T4 state under dual-cylinder hydraulic tension before artificial precipitation aging to T5/T6 temper (yielding hardness > 12-14 Webster).

Curved Thermal Barrier Integrity

Preserving continuous insulation requires rolling multi-chamber PA66GF25 polyamide insulating struts simultaneously with inner and outer aluminum extrusions. Mechanical shear crimping exceeds 70 N/mm, eliminating cold bridges along sweeping arches.

Hermetic Glass Template Machining

Curved dual and triple IGUs demand five-axis CNC water-jet glass cutting with precision edge grinding. Warm-edge spacer bars are shaped via robotized bending machines to prevent argon gas leakage and guarantee sound transmission classes up to STC 42 dB.

Performance Characteristic OEM Testing Benchmark DERCHI Engineering Specification Structural Significance for Arched Portals
Alloy Metallurgy & Chemistry ASTM B221 / EN 755-9 Primary Billet 6063-T6 / 6061-T6 High-Purity Prevents micro-fissuring and orange-peel surface defects along the arch apex.
Wind Pressure Resistance AS 2047 N6 / ASTM E330 Design Wind Pressure > 4500 Pa (Serviceability) Ensures high-rise and beachfront coastal villas withstand category-5 cyclonic gusts.
Air Infiltration & Draft Rating AAMA/WDMA/CSA 101 Level 4 Air Tightness (< 0.1 m³/(m·h)) Custom molded dual-density EPDM vulcanized co-extruded gaskets prevent whistling at high speeds.
Water Penetration Resistance BS EN 12208 / AS 2047 Static Water Tightness > 900 Pa Integrated perimeter flashings and cascading weep hole assemblies discharge monsoon rain.
Thermal Transmittance (U-Factor) ISO 10077-2 / NFRC 100 Uw 1.1 to 1.6 W/(m²·K) (Configuration Dependent) Multi-cavity thermal break struts reduce air-conditioning loads in extreme climates.
Enterprise Footprint

Foshan Manufacturing Infrastructure & Export Scale

Headquartered in Shishan Town, Nanhai District, Foshan—China's global capital for precision aluminum extrusion—Guangdong Dejiyoupin Doors and Windows Co., Ltd. (DERCHI) represents the pinnacle of large-scale, automated fenestration manufacturing.

180,000
Square-Metre Production Base
600+
Engineers & Craft Specialists
100+
International Patents & Certs
25+
Years Engineering Heritage

International Certifications

Fully accredited under CE, ISO 9001, AS 2047 N6, and UL Fire-Rated specifications. Complete shop drawing submittals, PE calculations, and formal compliance certifications support fast-track approvals by municipal building departments worldwide.

Proven Global Track Record

Demonstrated delivery across landmark residential and commercial projects throughout the United States, Canada, Australia, the Middle East, and Southeast Asia. Showcased at the Philippines WORLDBEX 2025 expo, earning top acclaim from premier regional developers.

Bespoke OEM / ODM Supply Chain

Comprehensive single-source manufacturing covering entrance swing doors, monolithic arch portals, thermal casements, curtain walls, and garage doors. Engineered barcode packing reduces jobsite sorting times by over 45% during multi-story installations.

Procurement Intelligence

Future Procurement Trends in B2B Architectural Glazing

Global supply chain dynamics, stricter energy building codes, and evolving hospitality designs are transforming how commercial developers and façade contractors specify and procure custom architectural arch doors.

Trend 01 · Decarbonization

Low-Carbon Circular Billets

Leading commercial tenders increasingly mandate Environmental Product Declarations (EPDs). Sourcing primary billets extruded using hydroelectric power limits embodied carbon to under 4.0 kg CO₂e/kg aluminum, meeting LEED v4 and BREEAM standards.

Trend 02 · Smart Automation

Motorized Multipoint Locks

Manual deadbolts are being replaced with fully concealed, motorized multipoint locking units. These integrate with BACnet, Crestron, and biometric face-recognition systems, maintaining airtight acoustic gasket seals while enabling keyless access control.

Trend 03 · Coastal Durability

C5-M Marine Surface Shields

Salt-spray exposure in beachfront resorts across Florida, the Caribbean, and Southeast Asia demands high-build 3-coat PVDF (fluoropolymer) coatings or 25-micron hardcoat anodizing, withstanding over 4,000 hours of continuous ASTM B117 testing without pitting.

Trend 04 · Modular Prefab

Pre-Hung Unitized Subframes

To reduce high on-site labor costs, developers are turning to factory-prehung arched door cassettes with integrated thermal subframes. Laser-aligned laser templates and pre-drilled anchors shorten site installation times by more than 60%.

Design & Fenestration Trends

Architectural Developments in Arch Portals & Glazing

Architects are reinterpreting classical Roman arch, French revival, and Spanish colonial geometries through modern minimalist framing, expansive structural glass lites, and advanced thermal break technology.

Massive Arched Pivot Doors

Transitioning away from standard butt-hinges, luxury architects favor oversized, monolithic center-pivot or offset-pivot arched systems. Supported by precision German or Italian subterranean oil-hydraulic pivot mechanisms, single leafs can reach up to 4.5 meters in height and handle structural loads over 500 kg.

Sub-35mm Ultra-Slim Profiles

By adopting high-tensile 6061-T6 structural inserts and structural silicone glazing (SSG), perimeter sightlines along the arch crown are narrowed to just 30-35mm. This maximizes daylight penetration while preserving the organic curve of the masonry aperture.

Switchable Smart & Low-E Glazing

Integrating PDLC switchable liquid crystal interlayers within curved glass packages allows users to toggle instantly between transparent viewing and complete opaque privacy. Paired with triple-silver solar control Low-E coatings, solar heat gain coefficients drop below SHGC 0.22.

Technical Clarifications

Procurement & Engineering FAQ for Arched Fenestration

Clear, definitive answers to the most common structural, fabrication, packaging, and logistical questions raised by project developers, façade consultants, and general contractors.

What is the minimum bending radius for thermal break aluminum profiles?

The minimum bending radius is determined by the profile depth, wall thickness, and whether a thermal break is incorporated. For uninsulated 50-series tubular frames, our CNC stretch roll bending machines can achieve an interior radius down to 350 mm. For heavy-duty 75-series to 120-series profiles with crimped PA66GF25 polyamide thermal barriers, the recommended minimum centerline radius is 600 mm to 750 mm. This prevents web distortion and ensures consistent seal compression across the entire curve.

How are precise field measurements converted into exact structural shop drawings?

We accept CAD files, BIM models, and laser-scanned point clouds (.DWG, .DXF, .RVT, or .IFC). If only rough site openings exist, our engineering team supplies 1:1 scale CNC plotted mylar templates or full-size modular subframe assemblies. Complete structural shop drawings—including wind-load engineering calculations, glass bite parameters, anchor spacing, and perimeter silicone joint details—are typically submitted within 48 to 72 hours for architect sign-off.

How do you guarantee wind load and water tightness compliance for coastal typhoon zones?

Our systems are fully certified to AS 2047 N6, the highest international performance category for cyclonic and high-wind environments. Profiles are extruded from primary 6063-T6 billet with structural web thicknesses ranging from 2.0mm to 3.5mm. We integrate multi-point shootbolt locking mechanisms, vulcanized continuous EPDM compression gaskets, and concealed baffled drainage systems designed to withstand static water penetration pressures exceeding 900 Pascals and structural loads over 4,500 Pascals.

What surface treatment standards are available to prevent marine corrosion?

For beachfront and marine locations, we offer electrostatic fluoropolymer coatings complying with AAMA 2605 (such as AkzoNobel Interpon D3000 or PPG Duranar 70% Kynar 500 PVDF), backed by a 20 to 30-year warranty against chalking, fading, and peeling. Alternatively, we provide Qualanod-certified architectural hardcoat anodizing with an anodic film thickness of 20 to 25 microns (Class I), providing outstanding resistance to marine air, acid rain, and heavy UV exposure.

How are curved and arched glass assemblies packed for secure ocean export?

Arched assemblies require specialized crating to prevent flexure fractures and surface scratching during marine transport. We build customized, fully enclosed ISPM 15 fumigation-free plywood crates lined with high-density EVA shock-absorbing foam. Doors are fixed to rigid interior steel A-frames with structural poly-banding, and each crate includes desiccant packets, vapor barrier sealing, and external 3D tilt/impact indicators to ensure shipment integrity upon arrival.

What are the standard factory lead times, MOQs, and engineering warranties?

Because we operate our own 180,000 ㎡ automated facility with dedicated CNC stretch-bending lines, our minimum order quantity (MOQ) is flexible—accommodating single bespoke villa portals or large multi-unit hotel developments. Standard production lead time is 25 to 35 business days following final shop drawing approval. All aluminum profiles, structural glazing, and mechanism hardware packages are backed by an extensive 10-year comprehensive factory warranty.

Launch Your Custom OEM Fenestration Tender Today

Connect with our Senior Facade Engineering Team in Foshan (GMT+8). Send us your project schedules, opening elevations, or CAD drawings to receive comprehensive shop drawings, thermal calculations, and competitive factory-direct pricing within 24 hours.