Factory-Direct Commercial & Residential Solutions
Explore our high-performance thermal break fenestration systems. Every unit is engineered with structural 6063-T5/T6 architectural aluminum, certified multipoint perimeter locking hardware, and high-spec insulating glass units (IGU).
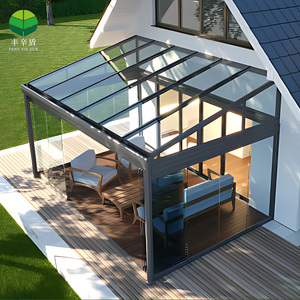
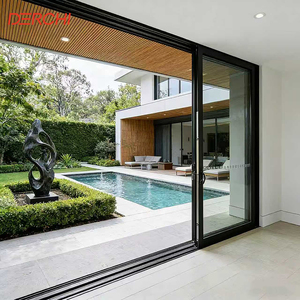
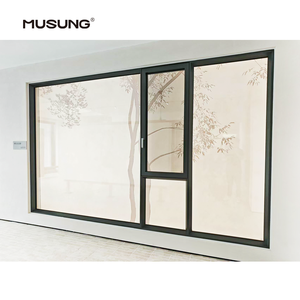
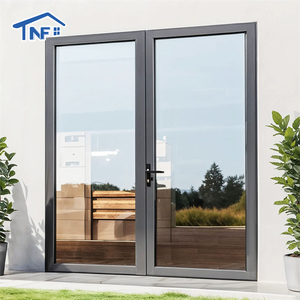
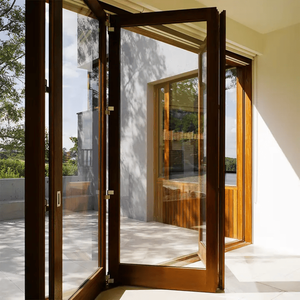
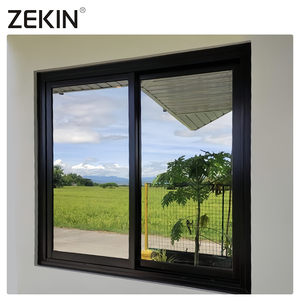
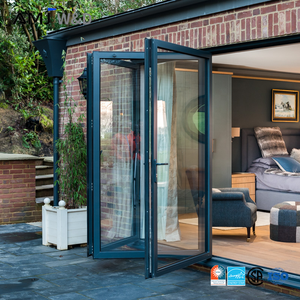
Mechanical Engineering of Custom OEM Aluminium Folding Stacking Systems
In contemporary architectural design, transitioning from compartmentalized spaces to fluid indoor-outdoor environments demands fenestration systems with extraordinary structural integrity, air-tightness, and dynamic balance. Custom OEM aluminium folding stacking doors—commonly specified across luxury residential estates, seaside villas, five-star resorts, and upscale commercial dining spaces—represent a complex balance between profile wall thickness, multi-point weight distribution, rolling hardware metallurgy, and thermal optimization.
When sourcing from an OEM fenestration manufacturer, architectural procurement teams must look past surface aesthetics to verify profile structural alloys, thermal barriers, and precision carriage running tracks. Utilizing virgin 6063-T5 or 6063-T6 architectural-grade aluminum extrusions with profile web thicknesses ranging from 2.0mm to 3.0mm ensures that multi-leaf panels spanning up to 4.0 meters in height maintain deflection tolerances under severe wind loads without binding or sash drop.
Polyamide PA66 GF25 Thermal Breaks
Multi-cavity polyamide insulating strips reinforced with 25% fiberglass isolate exterior and interior aluminum faces. This structural thermal break arrests conductive heat transfer, lowering total fenestration U-values to below 1.6 W/m²K while preventing condensation in high-humidity tropical climates.
Dual-Direction Precision Bogie Rollers
Custom OEM stacking systems employ four-wheel or eight-wheel quad stainless steel (SUS316/SUS304) heavy-duty bogie carriages with sealed precision needle-roller bearings. Engineered to support up to 350kg per door leaf over a minimum 100,000 continuous cycle operating lifecycle.
Multi-Point Concealed Espagnolette Locks
Continuous vertical shootbolt locking assemblies crafted from high-tensile cold-drawn steel engage directly into structural sill and head receivers. This creates compression along all sash seams against continuous co-extruded EPDM dual-durometer compression gaskets.
Structural Comparison: Top-Hung Versus Bottom-Rolling Bi-Fold Assemblies
A central architectural decision in specifying custom aluminium bi-folding and stacking doors is choosing between top-hung load-bearing overhead tracks and bottom-rolling floor-track assemblies. Top-hung systems offer minimal floor friction and permit flush zero-transition sill channels, but require an engineered structural lintel capable of supporting up to several metric tons without live-load deflection exceeding L/720. In retrofit configurations or commercial storefronts lacking heavy structural headers, our bottom-rolling designs transfer the entire structural dead load into the slab foundation, utilizing the top track purely as a lateral stabilizing guide.
| Engineering Parameter | Commercial Grade (Heavy Traffic) | Residential Villa Grade (Standard) | Compliance Test Standard |
|---|---|---|---|
| Aluminium Extrusion Alloy | 6063-T6 Virgin Billets (2.2mm – 3.0mm) | 6063-T5 Precision Extrusion (1.8mm – 2.0mm) | GB/T 5237 / ASTM B221 |
| Cyclonic Wind Load Resistance | Design Pressure: +4500 Pa / -5000 Pa (N6 Level) | Design Pressure: +2500 Pa / -3000 Pa (N4 Level) | AS 2047 / ASTM E330 / ASCE 7-22 |
| Water Penetration Resistance | Static & Cyclic: Up to 700 Pa without leakage | Static: 450 Pa with integrated drainage weepage | AAMA 501.1 / AS 4420.5 / EN 12208 |
| Air Infiltration Rating | Exceeds 0.15 L/s·m² at 75 Pa (Level 4 Air Tightness) | Exceeds 0.50 L/s·m² at 75 Pa | ASTM E283 / AS 2047 / EN 12207 |
| Glazing Capability | Triple Laminated Low-E Argon (6mm+1.52PVB+6mm+12Ar+6mm) | Double Tempered Insulated (5mm+12Ar+5mm Low-E) | IGCC / AS/NZS 2208 / EN 1279 |
| Hardware Cycle Endurance | Certified 100,000 full-traverse sliding/folding cycles | Certified 50,000 cycles without carriage deformation | EN 13126-15 / AAMA 906 |
Future Procurement Trends in OEM Folding Stacking Doors (2025–2030)
The global demand for high-end aluminium bi-folding and stacking doors is undergoing a transformative shift. Property investors, international hotel brands, and urban developers are moving beyond standard off-the-shelf configurations. They require custom OEM production that aligns with strict environmental standards, smart home building automation, and extreme weather resilience driven by climate change.
Hyper-Minimalist Visible Sightlines
Developers are prioritizing ultra-narrow vertical stiles (under 50mm visible width) that maximize glass-to-frame ratios. This demands high-tensile 6063-T6 alloys and structural silicone glazing to preserve lateral stiffness under severe wind loads.
Motorized Smart Building Integration
Concealed 24V DC brushless motorization drives automated stacking arrays via remote panels, smartphone interfaces, and wind-rain sensor networks, integrating directly with KNX, Crestron, and Control4 automation protocols.
Low Embodied Carbon Aluminium
Global commercial tenders increasingly require Environmental Product Declarations (EPDs). OEM production lines rely on hydro-powered smelting and high-percentage post-consumer recycled aluminum to reduce carbon intensity below 4.0kg CO2e/kg.
Universal Zero-Step Drainage Sills
Barrier-free accessibility compliant with ADA standards without compromising water tightness. Sub-floor hidden drainage channels paired with stainless steel linear grates evacuate up to 60 liters/minute of driven rainwater.
Why Global Contractors & Developers Partner with Our Manufacturing Hub
Operating out of our massive 180,000 square-meter production facility in Foshan, Guangdong, Guangdong Dejiyoupin Doors and Windows Co., Ltd. (DERCHI) stands among China's Top 10 leading fenestration manufacturers. For over 25 years, our specialized facility has delivered premium exterior and interior door and window solutions across North America, Australia, the United Kingdom, the Middle East, and Southeast Asia.
Following our showcase at WORLDBEX 2025 in the Philippines, our custom OEM engineering capabilities have earned high praise from structural consultants, master builders, and commercial developers throughout the ASEAN region. We provide an end-to-end industrial ecosystem that bridges architectural vision with precision contract manufacturing.
Automated CNC Precision Manufacturing Lines
Equipped with German elumatec 5-axis profile machining centers, automated corner-crimping cells, and high-precision double-mitre saws. Every component achieves fabrication tolerances within ±0.3mm for seamless on-site joint assembly.
Global Certification Portfolio: CE, AS 2047, ISO 9001
Our complete fenestration assemblies pass the stringent Australian AS 2047 N6 cyclonic testing protocol, CE EN 14351-1 compliance, ISO 9001 quality audits, and UL fire-rated criteria. Complete test reports simplify permitting and project sign-off.
One-Stop Multi-Category Fenestration Supply
Eliminate multi-vendor friction by consolidating folding stacking doors, hurricane impact sliding doors, architectural casement windows, cast aluminum estate gates, luxury pivot doors, and automatic garage systems into integrated container shipments.
Engineering Shop Drawings & Dedicated Project Time Zone Support
Our 600+ personnel include dedicated bilingual façade and fenestration structural engineers operating on global business hours. We deliver comprehensive CAD shop drawings, BIM families, and structural wind-load deflection calculations within 48 hours of initial brief.
Frequently Asked Questions by Commercial Buyers & Architects
Direct technical answers addressing the critical mechanical, logistic, and structural specifications essential for successful OEM cross-border fenestration procurement.
Q1 How do custom OEM aluminium bi-fold doors maintain structural stability under high wind loads?
Wind-load resistance is achieved through structural profile design. We specify 6063-T6 aluminum alloys with reinforced internal stiffening chambers at high-stress jamb and mullion junctions. Structural mullion bars, paired with cold-drawn steel espagnolette locking shootbolts that engage 25mm deep into both the head track and structural sill, lock the panels together under positive and negative pressures up to 5000 Pa (AS 2047 N6 rating).
Q2 What are the key differences between top-hung and bottom-rolling stacking systems?
Top-hung systems suspend the door panels from overhead tracks, leaving the floor track light or flush. However, they require an engineered structural lintel capable of supporting up to several metric tons without live-load deflection exceeding L/720. In contrast, bottom-rolling systems transfer the dead weight directly to the subfloor or foundation slab, using the top track only for lateral alignment. This makes them ideal for wider spans or renovation projects with non-load-bearing headers.
Q3 What surface finish options ensure corrosion resistance in marine and coastal installations?
For coastal and high-salinity applications, standard powder coating is insufficient. We apply Class 2 Qualicoat-certified fluorocarbon PVDF (polyvinylidene fluoride) liquid coatings or marine-grade hard-anodized finishes (25-micron thickness). These systems undergo 3,000+ hours of continuous neutral salt spray (ASTM B117) testing without blistering, chalking, or pitting, backed by a 15-year warranty against atmospheric corrosion.
Q4 Can your factory accommodate bespoke panel sizes, non-standard configurations, and 90-degree corner bi-folds?
Yes. Our in-house engineering team provides complete OEM/ODM customization. We produce folding stacking systems up to 4.0 meters in panel height and configurations up to 16 leaves (e.g., 8L+8R combinations). We also design floating postless 90-degree corner configurations where two bi-fold sets close at a right angle without a fixed structural corner post, opening up panoramic views for luxury living spaces.
Q5 How does your factory handle export packing to prevent damage during long ocean transit?
Every sash and frame profile is wrapped with low-tack protective PE film, edged with high-density EVA shock-absorbing corner guards, and wrapped in thermal shrink film. Glazed assemblies or knocked-down frame bundles are packed in fumigated plywood crates reinforced with internal steel banding. Every crate is labeled by floor, elevation, and opening tag, helping installers unpack and sort units efficiently on job sites worldwide.
Q6 What testing documentation and product certification do you provide for tender submissions?
We supply verified test reports matching your local building regulations, including CE conformity certifications under EN 14351-1, Australian Standards AS 2047 and AS/NZS 2208 safety glass certification, ISO 9001 and ISO 14001 factory audit reports, acoustic transmission STC test certificates, thermal simulation reports, and certified structural CAD shop drawings stamped by our structural engineers.
Ready to Engineer Your Project's Custom Fenestration Schedule?
Whether you require CAD shop drawings for an ongoing tender, certified performance reports for council approvals, or factory-direct container volume pricing, our master engineering team will review your project brief within 24 hours.