180,000㎡
Smart Production Base
25+
Years OEM/ODM Expertise
100+
Patents & Global Certs
600+
Skilled Engineers & Crew
Factory Engineered Portfolios
High-Performance Architectural Fenestration Systems
Explore our export-certified architectural systems designed for luxury residential estates, heritage retrofits, and demanding commercial developments across global microclimates.
Engineering Specifications & White Paper
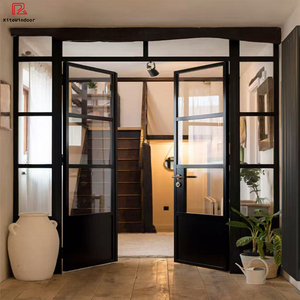
Anatomy of Modern Heritage French Doors: Overcoming the Thermal Paradox
Historic Crittall steel doors established the timeless aesthetic of delicate sightlines and industrial grid glazing. However, traditional rolled steel systems suffer from heavy self-weight, rampant condensation, and poor thermal resistance. Our custom OEM aluminium systems re-engineer this design archetype through high-tensile 6063-T6 alloy extrusion, multi-cavity polyamides, and advanced surface passivation.
Material Intelligence
Overcoming Structural Deflection in Slim Sightline Fenestration
The principal challenge in manufacturing custom heritage French doors is maintaining ultra-slim sightlines (down to 25mm–38mm visual profile) without compromising structural wind load resistance or torsional stability over long service cycles. Ordinary commercial aluminum extrusions cannot handle the deadload of modern triple-pane insulated glass units (IGUs) under high cyclic wind pressure.
Our factory integrates custom-engineered internal stiffeners, concealed corner cleats mechanically crimped under pneumatic pressure, and structural grade PA66GF25 (polyamide reinforced with 25% glass fiber) thermal break bars. This structure eliminates the classic "bimetallic distortion" common when doors are exposed to stark indoor-outdoor temperature differentials.
| Performance Metric | Generic Commercial Aluminum | Traditional W20/W40 Rolled Steel | OEM Engineered Heritage Aluminum |
|---|---|---|---|
| Sightline Width (Stile/Rail) | 55mm – 75mm (Bulky) | 28mm – 35mm (Traditional) | 30mm – 38mm (Architectural Heritage) |
| Thermal Insulation (U-Factor) | Uf ≈ 3.8 – 4.5 W/m²K | Uf ≈ 5.8 W/m²K (Thermal Bridge) | Uf ≈ 1.3 – 1.8 W/m²K (NFRC / CE Standard) |
| Corrosion & Salt Air Resistance | Anodized standard (300 hrs salt spray) | Galvanized + Paint (Prone to joint rust) | Qualicoat Class 2 / PVDF (3,000+ hrs salt spray) |
| Air Permeability & Water Infiltration | Class 3 / 300 Pa | Often fails strict pressure tests | AS 2047 N6 & ASTM E283/E331 Passed |
| Glazing Pocket Capacity | Up to 24mm DGU | Single pane or max 16mm DGU | Up to 42mm (Triple Glazed Argon/Low-E) |
*Data verified via internal R&D mechanical testing in accordance with ISO 9001 and AS 2047 structural protocols.
Market Forecast & Sourcing Intelligence
Future Procurement Trends in Heritage Aluminium French Doors
Architects, facade contractors, and project developers face increasingly strict regulatory frameworks concerning building envelope decarbonization, acoustic mitigation, and smart facility access. Sourcing strategies are rapidly shifting toward high-integrity OEM manufacturing.
1. Decarbonization & Circular Aluminum Billets
Global procurement teams in North America, Europe, and Australasia now systematically require Environmental Product Declarations (EPDs). Sourcing is actively migrating to manufacturers capable of processing low-carbon secondary smelter ingots without lowering tensile ratings or compromising anodizing clarity.
2. True Astragal Bars vs. Surface Tapes
Commercial developers no longer accept stick-on surface grille bars that detach under heat and humidity. Modern specifications demand mechanically interlocking colonial bars and integrated internal shadow spacers that recreate historic segmented light authenticity while preserving single-cavity insulated glass thermal ratings.
3. Concealed Multi-Point & Smart Security Integration
While classic French doors historically used surface cremone bolts, international life-safety codes now specify concealed multi-point perimeter compression locking. High-end residential markets are demanding seamless integration with motorized mortises, biometric access, and concealed magnetic reed contacts within the thermal barrier.
Enterprise Reliability & E-E-A-T Proof
Why Tier-1 Importers & Contractors Partner With Our Foshan Production Hub
Operating from China's primary fenestration industrial zone, Guangdong Dejiyoupin Doors and Windows Co., Ltd. (DERCHI) translates more than a quarter-century of industrial expertise into fully compliant architectural solutions.
180,000 ㎡ Automated Manufacturing Hub
Equipped with CNC four-axis machining centers, automatic crimping cells, and dust-free surface treatment facilities capable of delivering large project batches within strict construction schedules.
Global Compliance & Certifications
Our fenestration assemblies pass rigorous international tests including Australian AS 2047 N6 cyclone standards, CE certification for Europe, ISO 9001 quality audits, and UL fire ratings.
Full-Spectrum In-House Engineering
Over 600 specialized workers backed by facade engineers providing complimentary CAD layout shop drawings, wind load calculations, and BIM integration for custom OEM/ODM orders.
Export Logistics & Tropical Packaging
Exporting to the USA, Canada, Southeast Asia, and the Middle East. Every pallet is packed in reinforced fumigated solid-ply crates with desiccant barriers to prevent corrosion during ocean freight.
Proven International Showcase Record
Widely acknowledged across international expos including WORLDBEX in the Philippines. Our products serve as high-tier alternatives specified alongside European legacy systems.
One-Stop Enclosure Consolidation
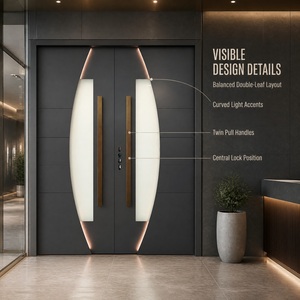
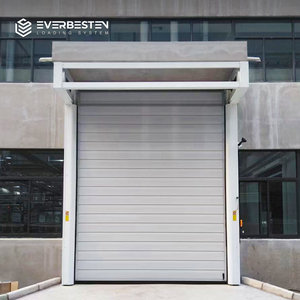
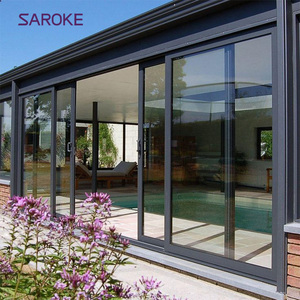
Beyond French doors, source entry pivot doors, cast aluminum gates, interior acoustic doors, and motorized hurricane shutters within a single consolidated sea container.
Purchaser Advisory
Frequently Asked Questions on OEM Heritage French Doors
Actionable answers to technical, commercial, and freight questions raised by procurement managers, facade consultants, and real estate developers.
What aluminum alloy specification is used for custom heritage door stiles?
We use prime architectural 6063-T6 or 6060-T66 aluminum alloy extrusions with minimum wall thicknesses of 2.0mm to 3.0mm on primary structural stiles. This guarantees sufficient wall strength for tapped hinges, handles, and heavy triple-laminated glass without bending over time.
How do you achieve the classic Crittall look while meeting thermal codes?
We combine a proprietary low-profile stepped frame profile with an integrated 24mm to 34mm technoform polyamide thermal barrier. True architectural astragal bars are mechanically locked onto the glass unit with interior spacer grilles, mirroring heritage steel fenestration while achieving U-values down to 1.4 W/m²K.
Can your French doors withstand coastal typhoons and high wind pressure?
Yes. Our systems are engineered and tested up to AS 2047 N6 ratings and severe ASTM hurricane protocols. High-performance dual EPDM hollow gaskets, internal water weep slots with gravity check valves, and corner joint sealant injection prevent water ingress up to 600 Pa test pressure.
What are the maximum door leaf dimensions available for bespoke production?
Through our reinforced structural profiles and heavy-duty concealed 3D-adjustable pivot or butt hinges, single door leaves can be manufactured up to 1,200mm in width and 3,200mm in clear height, accommodating monumental entryways and grand patio transitions.
What surface finishes are recommended for high-UV or beachfront climates?
For seaside and high-UV projects, we apply fluoropolymer PVDF (polyvinylidene fluoride) architectural coatings or Qualicoat Class 2 textured powder coatings. These provide superior resistance to color fading, chalking, and salt spray oxidation, backed by 15- to 20-year finish performance warranties.
What is your typical production lead time and sample verification process?
Upon receipt of your door schedule or CAD brief, our engineering office returns full shop drawings within 24 to 48 hours. Mass production spans 25 to 35 business days. Corner structural samples, color swatches, and hardware sets are readily couriered via air freight for initial approval.
Initiate Your Bespoke Door Schedule with Our Engineering Team
Whether you require standard stock modular sizing or bespoke, hurricane-rated profiles for custom architectural residential projects, our engineering group in Foshan provides structural guidance, detailed CAD shop drawings, and competitive direct factory pricing.