High-Performance Architectural Fenestration Systems
Direct OEM/ODM production from Foshan's 180,000 ㎡ fabrication center. Tested to AS 2047 N6, NFRC, CE, and CSA standards for luxury residential, villa developments, and commercial building envelopes.
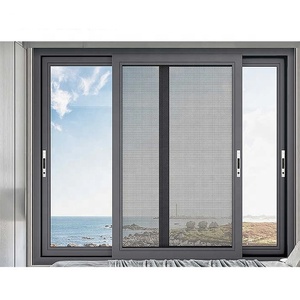 Thermally Broken
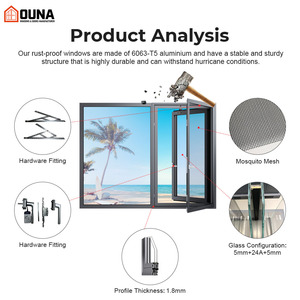 NFRC / CSA Rated
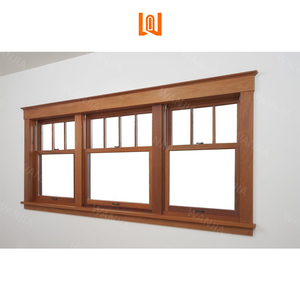 Acoustic Shield
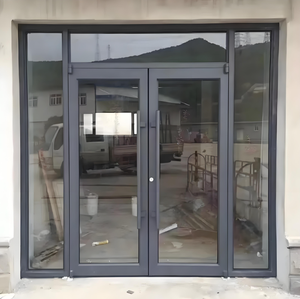 Hurricane Impact
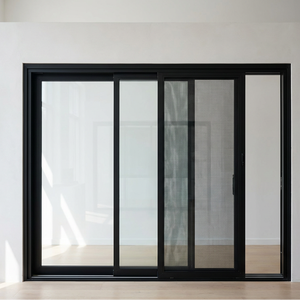 Panoramic Minimalist
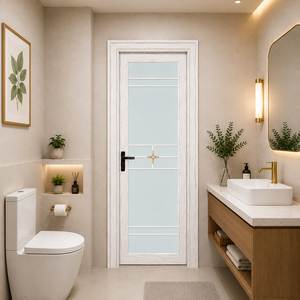 Anti-Corrosion C5
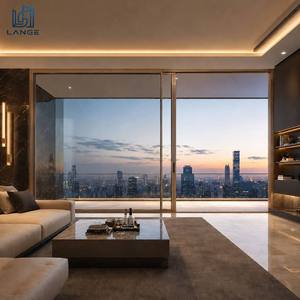 Extreme Windload
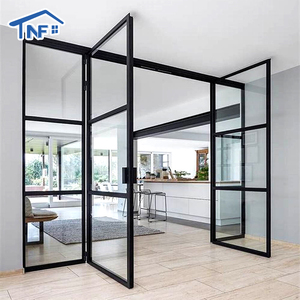 Architectural Arched
Structural Integrity & Isobaric Drainage Architecture
Modern custom OEM aluminium hinged windows operate as critical structural barriers within the building envelope. Unlike conventional hung or sliding units, hinged systems (including out-swing casement, in-swing tilt-and-turn, and top-hung awning configurations) depend on continuous mechanical compression across their perimeter gasket matrix to guarantee structural, thermal, and acoustic performance.
Our OEM manufacturing lines employ primary virgin aluminium alloy 6063-T5 and 6063-T6 with profile web thicknesses strictly calibrated between 1.6mm and 2.2mm, meeting and exceeding international commercial fenestration mandates (AAMA/WDMA/CSA 101/I.S.2/A440 and GB/T 8814). Corner joints are precision mitred at 45 degrees, interlocked with mechanical cast-aluminium corner cleats, and pneumatically crimped with pressurized dual-component polyurethane structural adhesive (epoxy potting) to completely seal structural joints against capillary water infiltration.
The interior architecture integrates an advanced Isobaric Rain-Screen Principle. By subdividing the sash-to-frame cavity into distinct decompression and isobaric equalizing chambers through central EPDM hollow-bulb gaskets, water accumulation is prevented under extreme cyclonic pressure, directing precipitation through staggered, concealed CNC-routed weep slots.
| Engineering Attribute | Standard Commercial Grade | DERCHI OEM White-Paper Spec |
|---|---|---|
| Aluminium Extrusion Alloy | Recycled Secondary Alloy (6063) | Primary 6063-T6 Virgin Billet |
| Nominal Frame Wall Thickness | 1.2 mm – 1.4 mm | 1.6 mm – 2.2 mm (Structural) |
| Thermal Barrier Core | PVC / Low-Grade Polyamide | Technoform PA66 GF25 (24-34mm) |
| Overall Window U-Factor (Uw) | 2.2 – 2.8 W/m²·K | 0.85 – 1.30 W/m²·K (Passive House) |
| Air Permeability (ASTM E283) | Level 3 (0.30 cfm/ft²) | Class 4 / A4 (< 0.05 cfm/ft²) |
| Water Resistance (ASTM E331) | 300 Pa – 450 Pa | 900 Pa – 1200 Pa Dynamic Seal |
| Acoustic Performance (Rw / STC) | 28 dB – 32 dB | 40 dB – 45 dB (Laminated DGU) |
| Hardware Hinge Load Capacity | 45 kg – 70 kg Sash Weight | 130 kg – 300 kg Friction Stays |
Thermal Barrier Engineering
Thermal transmission in fenestration envelopes accounts for over 35% of total building HVAC energy loss. Our custom OEM hinged units utilize multi-cavity polyamide insulation strips engineered with 25% glass fibre reinforcement (PA66 GF25). These bars feature co-extruded sealing threads that melt during powder-coat baking to form an impermeable micro-barrier.
- Elimination of cold-bridge surface condensation in sub-zero climates.
- Polyurethane aerogel infill option for ultra-low U-factors down to 0.79 W/m²·K.
- Differential thermal expansion tolerance: Frame stability up to ΔT 80°C.
Multi-Point Perimeter Locking
Hinged fenestration security depends on distributed mechanical interlocking points. We integrate European groove (Euro-Groove standard) multi-point perimeter gear hardware, utilizing anti-lift mushroom cam heads that mesh into hardened steel keep plates positioned along all four sash edges.
- RC2 and RC3 European Burglar Resistance compliance (EN 1627).
- Concealed heavy-duty friction hinges capable of supporting up to 300 kg glass units.
- Continuous sash perimeter compression pressure exceeding 650 N/point.
Glazing Pocket Dynamics
Structural glazed insulating units (IGU) are engineered to withstand cyclic dynamic wind loads and sound transmission. We offer dual and triple glazing assemblies configured with composite warm-edge spacer bars (Technoform / Swisspacer), filled with 95% pure Argon gas.
- Coatings: Magnetron sputter Low-E (Solarban 60/70, AGC, Pilkington).
- Acoustic polyvinyl butyral (PVB) and SentryGlas (SG) laminated interlayer options.
- Self-draining EPDM glass gaskets resistant to continuous UV exposure.
Global Fenestration Procurement & Technological Trends
A data-informed analysis for architectural specifiers, general contractors, and bulk procurement officers navigating carbon regulations, extreme weather, and industrialized building practices.
1. Decarbonization & Circular Metallurgy
Global architectural standards (LEED v4.1, BREEAM, and European CBAM carbon border tariffs) are shifting window procurement criteria toward low embodied carbon aluminium. Conventional smelters emit roughly 16 kg of CO₂ per kg of aluminium; future procurement is pivoting toward certified "Green Aluminium" produced via hydroelectricity and scrap recycling, driving emissions below 4.0 kg CO₂/kg aluminium.
OEM factories now integrate Life Cycle Assessments (LCA) and Environmental Product Declarations (EPD). Tier-1 manufacturers provide verifiable carbon tracking from billet casting through extrusion, helping developers achieve carbon-neutral building certifications.
2. Typhoon & Extreme Weather Resiliency
With super-typhoon and hurricane frequencies intensifying across coastal North America, Southeast Asia, and the Caribbean, baseline window ratings are no longer adequate. Specifiers now mandate structural testing surpassing AS 2047 N6 limits (>4500 Pa ultimate wind pressure) and Florida Building Code TAS 201/202/203 high-velocity hurricane zone (HVHZ) impact criteria.
The manufacturing response relies on heavy-wall internal structural transoms, integrated steel reinforcements, and SentryGlas ionoplast interlayers that remain anchored in window rabbets even under repetitive missile impacts and cyclonic pressure reversals.
3. Automated Prefabrication & Smart Building IoT
The global construction labour deficit is accelerating the adoption of Prefabricated Prefinished Volumetric Construction (PPVC). OEM hinged window factories must supply unitized sub-frame assemblies pre-fitted with perimeter flashing membranes, thermal expanding sealing tapes, and pre-adjusted mounting lugs.
Simultaneously, building management systems (BMS) are demanding embedded micro-actuators concealed entirely within the aluminium sash groove. These motorized hinged systems connect via KNX, BACnet, or Zigbee to execute automated natural night-purging and storm-triggered auto-locking protocols.
Guangdong Dejiyoupin Doors and Windows Co., Ltd. (DERCHI)
A Top 10 premium architectural fenestration brand in China. Over 25 years of advanced precision engineering, operating from an industrial mega-cluster in Foshan, Guangdong to deliver high-performance building solutions worldwide.
Comprehensive OEM/ODM Engineering Capacities
From custom profile die development to structural FEA (Finite Element Analysis) simulations, DERCHI provides an integrated manufacturing framework for architectural firms, developers, and fenestration importers across the United States, Canada, Australia, the Middle East, and Southeast Asia (recently spotlighted at WORLDBEX 2025 in the Philippines).
Our facilities house 5-axis digital CNC machining centers, automated computerized sawing lines, dual-component adhesive injection crimping machinery, and an automated continuous horizontal powder-coating line utilizing AkzoNobel and PPG powders to achieve Qualicoat Class 2 and AAMA 2605 performance.
Quality Verification & Certification Matrix
- ✓ AS 2047 (N6 Cyclone Tested): Ultimate limit state wind pressure verified up to 4500 Pa.
- ✓ NFRC / CSA Certified: Thermal transmittance, SHGC, and VT verified for North American energy compliance.
- ✓ CE & EN Standards: EN 14351-1 compliance for water tightness, air permeability, and load-bearing safety.
- ✓ ISO 9001 / ISO 14001: End-to-end quality management and environmental operational standards.
- ✓ UL Fire-Rated Listings: Specialized fire-rated barrier pivot and hinged assemblies.
Frequently Asked Questions for OEM Hinged Windows
Direct answers addressing technical parameters, minimum order quantities, logistics protection, and engineering compliance for B2B buyers and specifiers.
What is the standard lead time for custom OEM hinged window orders?
For standard architectural profiles with catalogue finishes (matte black, architectural bronze, anodized silver), production lead time is 25 to 30 business days following final approved CAD shop drawings. For custom extrusion dies, thermal-break calibration, or custom AAMA 2605 RAL color matching, initial tooling requires 10 to 14 days, followed by 30 to 35 days for mass manufacturing.
How does DERCHI ensure sea-freight transport safety without glass damage?
Every fenestration unit undergoes a five-stage export protection process: (1) low-tack protective film over all aluminium extrusions, (2) shock-absorbing hard corner protectors, (3) heavy-duty bubble wrap enclosing, (4) individual corrugated carton packaging, and (5) fully fumigated IPPC-compliant plywood crates with internal high-density EVA shock padding, secured inside shipping containers via reinforced steel strapping.
Can you provide custom engineering shop drawings and BIM models?
Yes. Our in-house technical department of 30+ drafting engineers prepares comprehensive CAD architectural shop drawings (elevations, plan sections, fixing details, structural anchor load calculations) and BIM models (Revit format LOD 300/350) for direct project submittals and local municipal authority approvals at zero engineering charge for project contracts.
What surface treatments are recommended for coastal marine installations?
For installations within 3 miles of saltwater coasts (C4 to C5-M high corrosivity zones), we mandate Qualicoat Class 2 or Class 3 certified PVDF (polyvinylidene fluoride) fluorocarbon coatings (70% Kynar 500 resin base) or high-micron hard architectural anodizing (25+ microns, Class 1). These finishes withstand 3,000+ hours of continuous neutral salt spray testing (ASTM B117) with zero surface blistering or chalking.
What are the minimum order quantities (MOQ) for custom project extrusions?
For standard systems with stock powder coatings, our MOQ is flexible (starting at 30 m² for villa projects or sample prototype verification). For bespoke aluminium profile dies requiring proprietary custom extrusion shapes, the extrusion batch MOQ is typically 500 kg to 1 metric ton of aluminium, easily amortized across medium-to-large multi-residential or commercial developments.
Are tilt-and-turn configurations superior to standard out-swing casements?
Tilt-and-turn hinged systems provide superior air-tightness and water sealing because the sash compresses directly inward against dual continuous EPDM perimeter seals when locked. Furthermore, the 10-15 degree top-tilt mode provides secure, draft-free micro-ventilation during rainstorms without allowing wind-driven moisture ingress, while full in-swing allows easy glass cleaning from inside high-rise buildings.