High-Performance Architectural Interior & Transition Systems
Explore our certified portfolio of heavy-duty swing doors, concealed acoustic pocket sliders, minimalist French double glazed solutions, and smart entry partitions engineered to ISO 9001 and AS 2047 benchmark specifications.
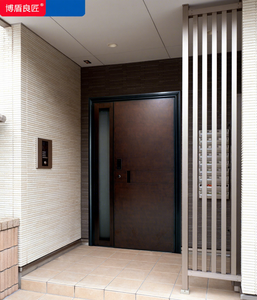
Factory Wholesale Exterior Entry Crittal Door Design Tempered Glass Aluminum French Double Glass Swing Casement Door
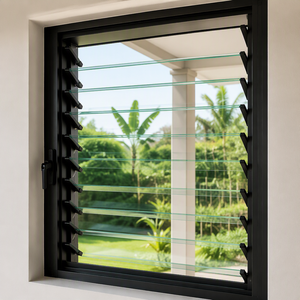
Adjustable Tempered Glass Louver Aluminum Window with Invisible Horizontal Design for Living Room Exterior Use
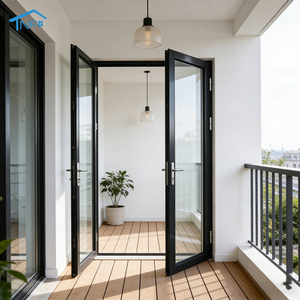
Foshan Aluminum Alloy Entry Doors Factory High Quality Modern Finished Swing Glass Door For Villa CE Certified
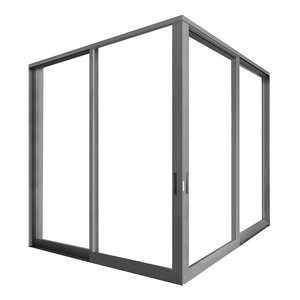
AS2047 Australian Customized Aluminium Pocket Glass Sliding Door Concealed Pocket Door Trackless Sliding Hidden Sliding Door
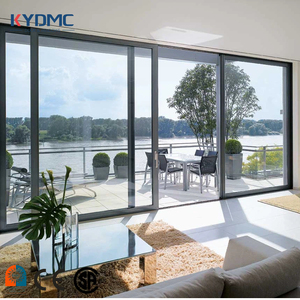
Aluminium Double Tempered Glass Sliding Doors Modern Heavy Duty Low E Glass Energy Efficient Track System Patio Sliding Door
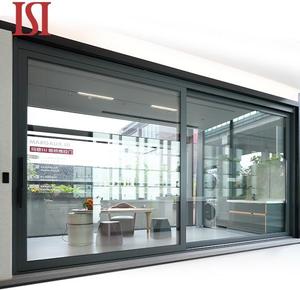
Top Brand Custom French Design Style Villas Aluminum Sliding Door Interior Exterior Electronic Fingerprint Lock
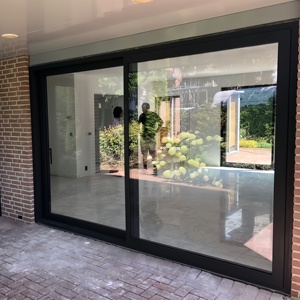
Customized Size Heavy-duty Industrial Sliding Aluminium Doors And Windows Sound Proof Aluminum More Panels Slide Door For Sale
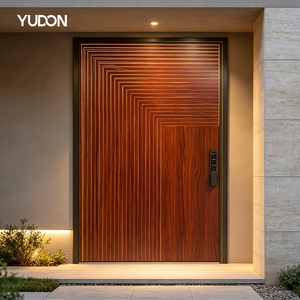
YUDON DOOR Hurricane Proof Pivot Door with Frame Entry Door Wood Grain Finish Aluminum Matte Brown Finish for Estate Entrance
Architectural Engineering Standards for Custom Aluminium Interior Doors
In contemporary architectural design, the boundary between structural partition and aesthetic interior articulation has dissolved. Commercial specifiers, luxury hospitality general contractors, and residential real estate developers no longer view interior doors as mere closures. Instead, custom OEM aluminium interior doors serve as high-performance technical assemblies engineered to deliver acoustic isolation, cycle endurance, spatial flexibility, and visual minimalism. As an internationally certified manufacturer and direct exporter operating out of Foshan, Guangdong—the global epicenter of precision aluminium extrusion—our enterprise provides comprehensive OEM/ODM solutions tailored to exact architectural door schedules and global building codes.
1. Metallurgy, Extrusion Tolerances, and Profile Anatomy
The performance of any custom aluminium interior door is dictated at the atomic and extrusion level. We exclusively utilize prime architectural-grade 6063-T5 and 6063-T6 virgin aluminium alloy billets, rejecting scrap blend remelts that introduce structural impurities and finish inconsistencies. The magnesium-silicon composition of 6063 provides the ideal balance of tensile strength (yield strength ≥ 170 MPa) and extrusion workability, enabling ultra-narrow sightline stiles as slender as 16mm while maintaining structural deflection resistance under heavy daily usage.
For interior sliding partitions, concealed pocket systems, and double-action pivot applications, our multi-cavity profile geometry incorporates reinforced internal screw bossing and structural webbing. Profile wall thicknesses strictly conform to EN 12020-2 and GB/T 5237 standards, maintaining a minimum nominal web thickness of 2.0mm to 3.0mm in load-bearing hinge zones. This dimensional stability eliminates sagging, hinge drooping, and operational friction over prolonged mechanical cycles.
| Engineering Attribute | Standard Commercial Specification | Premium DERCHI OEM Specification | Compliance & Test Protocol |
|---|---|---|---|
| Alloy Composition | Commercial 6063-T5 Re-melt | Virgin Billet 6063-T6 / 6060-T6 Architectural | ASTM B221 / EN 573-3 / GB/T 5237.1 |
| Stile Sightline Profile | 45mm – 65mm Visible Face | 16mm Ultra-Slim Crittall to 38mm Narrow Stile | Micro-Tolerance Optical Caliper |
| Acoustic Rating (Rw / STC) | 24 dB – 28 dB (Single Glass) | 36 dB – 44 dB (Acoustic Laminated + Magnetic Seal) | ISO 10140-2 / ASTM E90 Laboratory Tested |
| Surface Coating Integrity | Standard Powder Coat 40μm | Qualicoat Class 2 Fluorocarbon (PVDF) / 25μm Anodized | AAMA 2604 / AAMA 2605 / Qualanod |
| Cycle Durability Test | 50,000 Open/Close Cycles | 200,000 – 500,000 Heavy Duty Operational Cycles | EN 1191 / ANSI/BHMA A156.1 Standard |
| Hardware Integration | Surface Mounted Butt Hinges | Concealed 3D Adjustable Hinges / Hydraulic Floor Pivots | DIN 18251 / CE EN 1935 Grade 14 |
2. Acoustic Decoupling and Perimeter Sealing Science
A frequent pain point in commercial office interiors, luxury hotel suites, and executive boardrooms is acoustic bleed. While traditional hollow wooden doors warp in humid climates and lose edge contact, precision-engineered aluminium door systems provide rigid, hermetic perimeter seals. Our acoustic interior series employs a multi-tiered containment methodology:
First, glass infills utilize asymmetric acoustic laminated glass configurations—such as 5mm Tempered + 0.76mm Sound-Proof PVB / Acoustic EVA + 5mm Tempered or double insulated glass units (IGU) filled with argon gas. The acoustic interlayer disrupts soundwave resonance frequencies, effectively reducing mid-to-high frequency airborne speech noise. Second, the door perimeter features dual co-extruded EPDM (Ethylene Propylene Diene Monomer) or silicone bubble gaskets combined with continuous magnetic door-stop latches. At the threshold, an integrated automatic drop-down bottom seal engages silently when the door is pushed closed, sealing gaps up to 15mm without dragging against marble, timber, or carpeted flooring.

180,000 ㎡ Intelligent Production Ecosystem
Direct sourcing from a verified Tier-1 manufacturer eliminates distributor markups, guarantees batch-to-batch metallurgical consistency, and shortens procurement lead times for high-volume contract orders.
- Automated 5-axis CNC machining centers for micro-tolerance hinge routing.
- In-house vertical powder coating line conforming to Qualicoat Class 2 benchmarks.
- 100% pre-assembly shop inspection with CAD alignment verification before shipment.
3. Architectural Finishes, Anodization & Tactile Coatings
Visual and tactile surface luxury is essential for high-end interior environments. Our OEM manufacturing facility offers four distinct surface finishing processes:
Fluorocarbon (PVDF) Electrostatic Coating: Engineered with 70% Kynar 500 resin, providing unparalleled scratch resistance, UV stability, and resistance to chemical cleaning agents used in commercial healthcare or hospitality properties.
Micro-Bead Blasted Architectural Anodizing: Offering satin matte textures in Natural Silver, Champagne, Bronze, Charcoal, and Deep Obsidian Black with an anodic oxide thickness rating ≥ 20μm, delivering an authentic industrial metallic sheen that will never peel or delaminate.
Vacuum Heat-Transfer Realistic Wood Grain: Perfect for estate residences seeking the warmth of American Walnut, Smoked Oak, or Teak, paired with the rot-proof, termite-proof, and fire-resistant stability of solid structural aluminium.
Why Tier-1 Contractors and Global Importers Partner with DERCHI
Operating as Guangdong Dejiyoupin Doors and Windows Co., Ltd. from our headquarters in Foshan, we represent over 25 years of engineering mastery, international certification leadership, and turnkey project capability.
Global Certification & Compliance
Products are rigorously tested and certified to CE (EN 14351-1), ISO 9001 quality management, AS 2047 N6 wind/water penetration standards for cyclone regions, and UL fire-rated standards. Full laboratory documentation and mill test reports are supplied directly with every B2B bill of lading.
Turnkey OEM / ODM & BIM Services
Our dedicated technical engineering department translates schematic sketches into millimeter-exact CAD shop drawings, 3D parametric Revit / BIM models, and structural load calculations. We customize extrusion profiles, glass tint combinations, acoustic interlayers, and custom hardware routings.
Export Crating & Logistical Security
Every custom door assembly undergoes rigorous protective packaging: surface scratch PE film, edge guards, shock-absorbing cellular foam wrap, and fumigated steel-banded plywood crates. Labeled specifically by floor and room ID for rapid, error-free staging on high-rise construction sites.
Emerging Procurement Trends in Aluminium Interior Systems
How global architectural movements, ESG decarbonization targets, and smart automation are redefining specifications for commercial and residential interior packages.
Ultra-Narrow Crittall Sightlines
The demand for minimalist Industrial Loft and Art Deco aesthetics has accelerated the shift away from thick wood frames. Ultra-narrow stiles (16mm-25mm) maximize daylight penetration while maintaining internal zoning.
Low-Carbon Recycled Billets
Global developers now mandate strict embodied carbon metrics (LEED & BREEAM). Specifying aluminium doors fabricated with certified low-carbon billets (hydro-powered smelting, 75%+ recycled content) provides critical green credits.
Biometric & IoT Access Integration
Interior doors for master retreats, wine cellars, and executive offices are increasingly specified with invisible mortise biometric locks, Zigbee/Tuya smart ecosystem links, and motorized opening automation.
Prefabricated Pre-Hung Cassettes
To reduce escalating on-site skilled labor costs in North America, Europe, and Australia, contractors procure complete pre-hung cassette systems with integrated telescopic sub-frames that clip directly into drywall partitions.
Industry Evolution: Why Aluminium Is Displacing Timber in Commercial Interiors
A macroeconomic and functional shift across commercial hospitality, corporate headquarters, and high-density residential towers.
For over a century, architectural wood doors held dominance over interior transitions. However, global climatic variability, modern HVAC system dehumidification cycles, and strict commercial lifecycle assessments have exposed the structural vulnerability of solid timber and MDF cores. Under fluctuating indoor air moisture—especially prevalent in Southeast Asia, coastal North America, and the Gulf region—wood frames inevitably absorb ambient moisture, resulting in dimensional warping, delamination, hinge friction, and unsightly surface cracking.
The Aluminium Superiority Curve: Aluminium alloys, specifically 6063-T6, provide a thermal expansion coefficient that remains completely neutral to relative indoor humidity. When properly engineered with thermal decouplers and resilient synthetic gaskets, an aluminium interior door retains its exact micro-millimeter alignment indefinitely. This structural inertia makes aluminium the ideal host material for modern ceiling-height 3000mm oversized architectural doors, massive pivot slabs weighing upwards of 250kg, and flush ceiling-recessed pocket doors.
Furthermore, in hospitality and multi-family residential projects, total cost of ownership (TCO) models demonstrate that aluminium interior systems reduce ten-year post-handover maintenance expenditures by over 72% compared to painted timber assemblies. Resistant to termite infestation, accidental impacts, moisture mold, and standard chemical sanitization, custom OEM aluminium doors represent the premier value-engineered alternative for forward-looking real estate developers.
Frequently Asked Questions by Global Importers & Contractors
Practical, transparent answers regarding engineering submittals, minimum order quantities, compliance protocols, and sea freight handling.
What is the standard OEM/ODM Minimum Order Quantity (MOQ)?
For custom standard catalog configurations, our MOQ starts at just 1 complete door set for villa mock-ups or custom residential projects. For fully bespoke architectural extrusions requiring custom profile dies, the die fabrication MOQ is typically 500kg of aluminium billet, with standard profile tooling fees amortized or fully refunded upon reaching specified project volumetric milestones.
How do you verify fit and finish prior to ocean container loading?
Every single bespoke door package undergoes a 100% full dry-assembly trial inside our Foshan assembly plant. Our quality inspection engineers verify frame squareness, diagonal tolerances (≤ 1.0mm tolerance), hinge swing smoothness, and lock cylinder engagement. High-resolution photo documentation, video walk-throughs, and optical inspection certificates are provided to project managers prior to crating.
What engineering drawings and submittals are provided to architects?
Upon receipt of your preliminary door schedule, floor plans, or rough opening dimensions, our CAD engineering team generates exhaustive shop drawings within 24 to 48 hours. These include 1:1 cross-sectional junction details, anchorage schematics for masonry/steel/drywall, perimeter silicone backing notes, glass structural wind-load charts, and BIM/Revit compatible families.
Can you provide UL fire-rated and acoustic lab test certificates?
Yes. We manufacture fire-rated aluminium-frame glazed partitions certified to UL 10B / UL 10C and EN 1634 fire integrity standards (30, 60, and 90-minute ratings with intumescent fire-resistant glass). Our acoustic models are certified under ISO 10140-2 / ASTM E90 protocols with sound transmission class ratings reaching up to STC 44 dB.
What is the typical production lead time and ocean transit duration?
Standard OEM production lead time is 25 to 35 calendar days following drawing sign-off and deposit receipt. Shipping from our nearby ports in Nansha, Shekou, or Yantian takes approximately 12-18 days to the US West Coast, 25-30 days to the US East Coast, 20-25 days to Western Europe, 10-14 days to Australia, and 3-7 days to Southeast Asian regional ports.
How does DERCHI protect goods against salt air corrosion in maritime transit?
Ocean transit exposes freight to extreme humidity and saline atmospheres. We pack all exposed aluminium extrusions in non-reactive vapor-barrier plastic wrapping, enclose desiccant packs within each sealed crate, and encase all glass assemblies in heavy-duty structural plywood crates with shock-absorbent corner blocking to ensure zero corrosion and zero mechanical damage upon delivery.
Partner with China's Premier Aluminium Interior Door Manufacturer
Send us your architectural door schedule, CAD elevations, or custom extrusion requirements today. Our English-speaking structural facade engineers are on standby in our Foshan headquarters to deliver complete technical quotes, BIM models, and sample crates within 24 hours.