Engineered Partition & Architectural Door Systems
Precision-manufactured utilizing aviation-grade 6063-T6 aluminum alloys, heavy-duty synchronized roller carriages, and certified acoustic safety glass for high-traffic commercial and luxury residential envelopes.
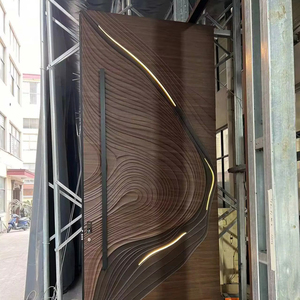
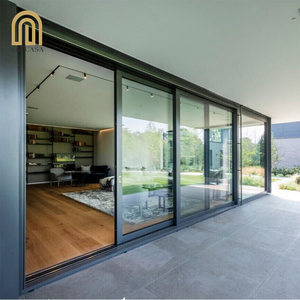
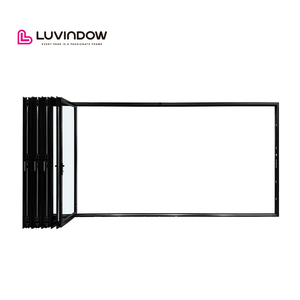
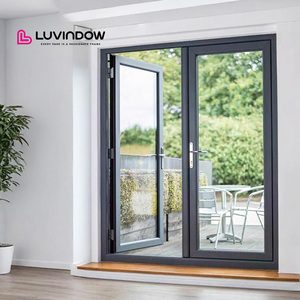
Engineering Structural Excellence in Interior Aluminium Partition Sliding Doors
A comprehensive architectural analysis of structural deflection limits, alloy metallurgy, acoustic decibel mitigation, and heavy-duty sliding carriage mechanics for tier-one OEM/ODM procurement.
Modern commercial developments, institutional headquarters, and luxury multi-family residences increasingly require flexible spatial division that compromises neither visual openness nor acoustic compartmentalization. As a premier Custom OEM Aluminium Partition Sliding Door Manufacturer & Exporter, our engineering framework integrates structural extrusion mechanics, specialized multi-laminated sound dampening glazing, and micro-engineered sliding running gear. By leveraging primary Alloy 6063-T6 and 6005A-T6 billets with strict tensile thresholds exceeding 205 MPa, our partition systems deliver ultra-narrow visual profiles while reliably supporting single panel weights reaching up to 450 kilograms without lateral racking or track deformation.
Mechanical Integrity & Structural Deflection Limits
Interior demountable partitions and full-height sliding glass dividers are exposed to unique mechanical loads, including localized human impact, negative pressure differentials from HVAC systems, and dynamic dead-load distributions during continuous track travel. Our factory-engineered aluminum profiles adhere strictly to ASTM E330/E330M standard test methods for structural performance under uniform static air pressure difference, alongside BS EN 12211 wind and pressure endurance protocols.
For ceiling-recessed pocket and top-hung sliding systems, minimizing vertical deflection is mission-critical. Our engineering protocols mandate a deflection criterion of L/360 under total design load (not exceeding 6 mm total displacement across span spans exceeding 4,000 mm). This prevents glass bind, perimeter acoustic seal detachment, and bottom guide drag.

Acoustic Engineering: Decibel Attenuation (Rw / STC) Performance
The foremost technical criterion in executive boardrooms, hospitality VIP suites, and contemporary workspaces is acoustic privacy. Standard commercial sliding doors often fail sound insulation benchmarks due to perimeter air leakage at interlocking profiles. To resolve this, our OEM engineering portfolio deploys continuous co-extruded EPDM/Santoprene dual-lip acoustic wiping gaskets combined with spring-loaded automatic drop-down bottom seals that actuate instantaneously upon full latch engagement.
| System Configuration | Profile Depth | Glazing Specification | Acoustic Rating (Rw / STC) | Max Panel Height / Weight |
|---|---|---|---|---|
| Ultra-Slim Minimalist Sliding Partition | 16mm Sightline / 45mm Frame | 10mm or 12mm Toughened Clear / Frosted | Rw 32 dB / STC 33 | 3,200 mm / 180 kg |
| Acoustic Double-Glazed Sliding Door | 75mm Pocket / 100mm Modular Frame | 6mm + 0.76 Acoustic PVB + 6mm Laminated | Rw 40 dB / STC 41 | 3,800 mm / 280 kg |
| Heavy-Duty Telescopic Multi-Slide Wall | 120mm Multi-Track Box Extrusion | 8mm + 1.14 Acoustic PVB + 8mm Double Laminated | Rw 44 dB / STC 45 | 4,200 mm / 380 kg |
| Thermal & Acoustic Break Sliding Partition | 88mm Polyamide PA66 Insulated Core | 5mm Low-E + 12Ar + 5mm Acoustic Laminate | Rw 46 dB / STC 47 | 4,500 mm / 450 kg |
Architectural Recommendations by Application Environment
Bespoke system designs matched to the stringent commercial, hospitality, institutional, and residential requirements of international specifiers.
Commercial & Corporate Headquarters
Demountable aluminum partition systems equipped with switchable smart PDLC privacy glass, integrated cable management chases, and soft-closing magnetic dampeners engineered for 150,000+ continuous cycles.
STC 40+ Sound IsolationLuxury Residential Penthouses & Villas
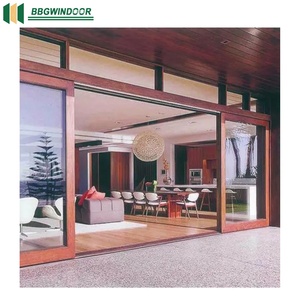
Ceiling-flush top-hung concealed track sliding systems without floor thresholds, creating uninterrupted flooring continuity between expansive open-plan living areas, kitchens, and interior patios.
Zero-Threshold LivingHospitality Ballrooms & VIP Dining
Heavy-duty multi-panel synchronized telescopic sliding wall partitions capable of dividing vast banquet areas into private, fire-rated acoustic dining zones with minimal manual operating force (< 20 N).
Telescopic StackingHealthcare & Clinical Facilities
Non-porous fluorocarbon (PVDF) or antimicrobial powder-coated aluminum framing systems equipped with hermetic perimeter latching and contact-free automated motion sensors for clinical hygiene compliance.
Antimicrobial CoatedEmerging B2B Sourcing Trends for Aluminium Partitions
How global ESG directives, embodied carbon audits, modular demountability, and supply chain digitalization are transforming commercial procurement.
As international architectural engineering practices face stricter green building mandates (such as LEED v4.1, BREEAM Outstanding, and WELL Building Standard v2), the procurement criteria for aluminum interior architectural assemblies have transitioned from simple aesthetic pricing models to holistic lifecycle performance assessments. Institutional general contractors, real estate developers, and façade engineering consultants require transparent technical verification across three vital vectors:
1. Low-Carbon Recycled Billets & EPD Certification
B2B buyers face stringent European Carbon Border Adjustment Mechanism (CBAM) benchmarks. Factory-certified Environmental Product Declarations (EPD) verifying the use of hydro-powered smelting and post-consumer recycled billet content (> 65%) allow developers to reduce upfront Scope 3 embodied carbon while qualifying for green financing credits.
2. Modular Demountability & Circularity
The shift away from fixed drywall and irreversible silicone joints has made pre-glazed, clip-in modular aluminum partition assemblies standard in commercial fit-outs. B2B clients demand 100% dry-glazed installation detailing that allows partitions to be relocated, reconfigured, or recycled during tenant re-stacking with zero structural damage.
3. Integrated Hardware & Automation Synergy
Next-generation sliding partitions incorporate ultra-quiet brushless linear maglev motors, concealed power induction tracks for automated switchable glass, and smart building BMS integration. Specifiers require OEM factories to deliver plug-and-play pre-routed extrusions with CNC-milled lock cavities and sensor junction conduits.
Enterprise Strengths & Precision Manufacturing Capabilities
Inside Guangdong Dejiyoupin Doors and Windows Co., Ltd. (DERCHI) — Foshan’s premier 180,000 ㎡ high-efficiency manufacturing hub.

A Global Top-Tier Door & Window Manufacturer
Recognized as an industry leader among China's door and window manufacturers, Guangdong Dejiyoupin Doors and Windows Co., Ltd. (DERCHI) operates a consolidated 180,000 square-meter industrial manufacturing base in Foshan, Guangdong. Backed by over 25 years of engineering heritage and an elite team of 600+ master craftsmen and specialized façades engineers, we operate end-to-end CNC processing, extrusion powder-coating, thermal break bar assembly, and robotic insulated glass line operations under strict ISO 9001 total quality controls.
Our OEM/ODM manufacturing capability spans custom aluminum partition doors, heavy exterior sliding systems, pivot entrance doors, fire-rated assemblies, and architectural curtain walls, serving landmark developments across North America, Europe, Australia, and Southeast Asia.
BIM & Free CAD Shop Drawings
Our project engineering division provides complete architectural detailing, 3D Revit/BIM models, structural wind-load calculations, and custom extrusion die development matching your exact door schedules prior to production.
AS 2047 N6 & CE Testing
Tested to the highest standard ratings (including Australia AS 2047 N6 cyclic load and water penetration, CE EN 14351-1, and UL fire ratings), ensuring complete regulatory acceptance with customs and municipal building regulators.
Export Logistics & Palletizing
Every partition unit is individual barcoded, packaged in full-perimeter foam armor, and strapped into fumigated steel-reinforced wooden crates, enabling rapid port clearance and damage-free transit to ports across the globe.
Dedicated Global Project Support
English-speaking sales engineers work in real-time alignment with international time zones (covering the Americas, EMEA, and Asia-Pacific), ensuring initial proposal turnarounds within 24 business hours.

Technical Roadmap: Next-Generation Partition Engineering
Architectural innovations steering the future of interior dynamic space configuration.
1. Extreme Micro-Narrow Sightlines (Ghost Frames)
The quest for uninterrupted visual horizons has catalyzed the development of "ghost frame" partition assemblies where the perimeter outer frame is fully countersunk into drywall and finished ceiling troughs. The visible vertical interlocking stile has been engineered down to an astounding 16 mm to 21 mm, achieved without sacrificing panel rigidity by embedding high-modulus carbon-fiber composite stiffeners inside the hollow core of the aluminum extrusion.
2. Soft-Closing Hydraulic Dampeners & Zero-Rebound Latches
Operational ergonomics represent a key factor in luxury hospitality and commercial executive environments. Advanced dual-directional oil-hydraulic dampeners decelerate the door panel smoothly across the final 80 mm of sliding travel, guiding it into the fully latched or open position with whisper-quiet action (< 38 dB), completely eliminating rebound shock, roller derailment, and pinching hazards.
Frequently Asked Questions: Global OEM/ODM Procurement
Key technical, structural, acoustic, and commercial questions answered for architects, project engineers, and import procurement directors.
What aluminum alloys and temper specifications are utilized for your partition sliding systems?
We exclusively extrude primary architectural-grade aluminum alloy 6063-T6 and structural alloy 6005A-T6. Profiles comply strictly with EN 755 and ASTM B221 mechanical tolerances, guaranteeing minimum tensile strengths of 205 MPa (6063-T6) and 260 MPa (6005A-T6). This metallurgical standard ensures structural rigidity under tall panel spans, precise miter-joint corner crimping, and high resistance to stress cracking during years of heavy commercial sliding operation.
How does your factory ensure sound insulation compliance (STC / Rw ratings)?
Acoustic isolation is achieved through a multi-tiered engineering methodology: First, we integrate laboratory-tested acoustic laminated glass featuring high-performance acoustic PVB or SentryGlas (SG) interlayers (e.g., 6mm+0.76aPVB+6mm). Second, our profiles incorporate continuous co-extruded Santoprene acoustic wiping fins along interlocks. Third, our proprietary bottom drop-down acoustic sweep seals actuate automatically against the finished floor upon closure, eliminating flanking sound paths and achieving verified field performance ratings from Rw 32 dB up to Rw 46 dB.
What surface finishes are available, and how do they resist scratching in high-traffic spaces?
Our surface treatment facilities provide Qualicoat Class 2 certified architectural powder coating (utilizing AkzoNobel and Tiger Drylac polymers), Class I architectural anodizing (minimum 15-20 micron layer thickness in champagne, bronze, natural silver, and deep obsidian black), and AAMA 2605 compliant 70% Kynar 500 PVDF fluoropolymer finishes. For luxury interior schemes, we also produce micro-fine mechanical wire-drawing and real timber veneer sublimation with high scratch and UV resistance.
Can you manufacture custom dimensions and provide verified CAD shop drawings for tender submittals?
Yes. Custom OEM/ODM engineering is the foundation of our manufacturing operations. Upon receipt of your architectural drawings or door schedules, our in-house engineering team generates detailed CAD shop drawings, 3D section details, elevation plans, and anchor point structural calculations within 48 hours at no additional charge. We adjust glass rebates, profile wall thicknesses, and ceiling mounting brackets to interface seamlessly with your site conditions.
What are standard manufacturing lead times, minimum order quantities (MOQ), and shipping protocols?
Standard production lead time for custom OEM partition orders is 25 to 35 calendar days following shop drawing sign-off and glass cutting approval. We maintain an accessible minimum order threshold suitable for custom villa projects (starting from 1 unit or a sample prototype) up to full container-load (FCL) commercial development orders exceeding 5,000 square meters. Shipments are packaged in IPPC-certified ISPM-15 export crates and dispatched directly via sea freight from South China ports to worldwide destinations.
What warranty and hardware cycle life guarantees accompany your partition door products?
All DERCHI custom aluminum partition sliding systems include a comprehensive 10-year structural aluminum frame warranty against cracking, oxidation, or mechanical deformation. Our rolling carriages, heavy-duty stainless steel ball bearings, and hydraulic soft-closing mechanisms are tested and certified to EN 1527 Grade 6 hardware endurance standards, guaranteeing 100,000 to 150,000 trouble-free opening and closing cycles without performance degradation.