Engineered Fenestration Systems for Architectural Demands
Fabricated from virgin T6063-T6 aerospace-grade aluminum alloy profiles, featuring multichambered structural thermal breaks and extreme-load testing certifications.
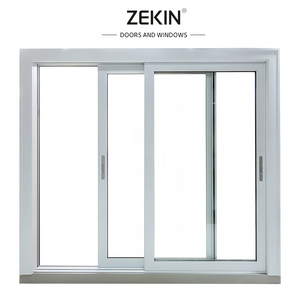
Hot Sell Energy Efficiency Custom Hurricane Impact Double Layered Tempered Glass Thermal Break Aluminum Sliding Room Windows
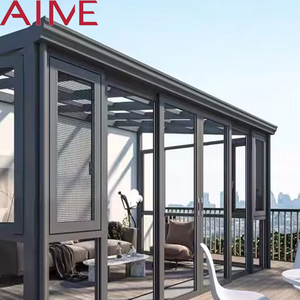
Modern Aluminum Tilt Tilt-Turn Windows Rainproof Double Tempered Low-E Glass High Light Transmittance for Outdoor Garden
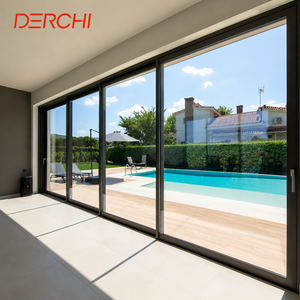
Aluminium Sliding Doors For Villa Patio Doors Double Glazed Windows Waterproof Modern Systems
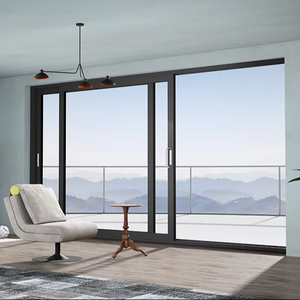
DERCHI Thermal Break Aluminum Sliding Folding Doors Frameless Door Modern Doors for Houses Interior
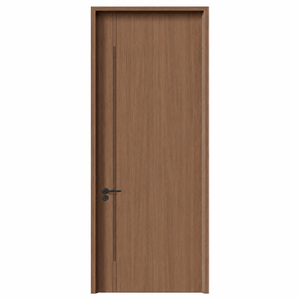
Aluminum Clad Timber Door for Hotel Commercial Building Project Structural Exterior System
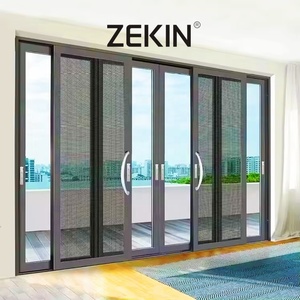
AS2047 NFRC Certification Double Glass Stacker Doors Custom Engineering Project Exterior Aluminum Sliding Doors
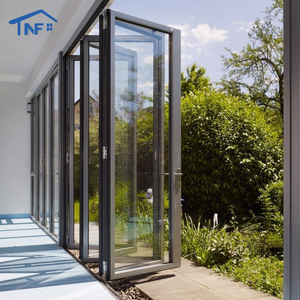
OEM NFRC Waterproof Thermal Break Aluminum Outdoor Exterior Stacking Bi-fold Accordion Folding Sliding Door
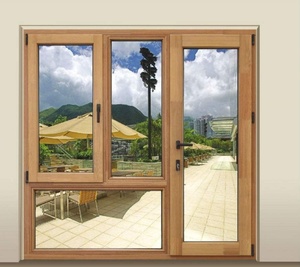
Lukliving Aluminum Clad Wood Composite Frame Aluminium Arch Shaped Structural Skylight & Façade Windows
Structural Integrity, Glazing Mechanics & Physics of Custom Skylights
An authoritative guide to designing high-performance roof glazing systems resilient against cyclonic pressures, coastal salinity, extreme thermal differentials, and severe solar gain.
Polyamide PA66 Thermal Separation
Standard uninsulated skylights are the primary vector for heat transference and condensation drips. Our OEM extrusions incorporate precision crimped Technoform PA66 GF25 (25% fiberglass reinforced) thermal barriers, disrupting conductive thermal paths.
- Achieves system U-factors down to ≤ 1.35 W/m²·K
- Zero condensation risk under ΔT of 40°C
- Guaranteed dimensional stability under long-term solar UV
AS2047 N6 Dynamic Wind & Deflection
Skylights endure vertical live loads, negative uplift, and concentrated wind shear. DERCHI extrusions are engineered with reinforced internal ribs, calculated via Finite Element Analysis (FEA) to exceed Australian AS 2047 cyclonic testing pressures up to 4500 Pa.
- Structural deflection tolerance limited to L/250 under peak load
- Fully certified for Florida High-Velocity Hurricane Zones (HVHZ)
- Heavy-duty 6063-T6 temper profiles up to 3.0mm web thickness
Triple-Sealed EPDM & Micro-Weep Drainage
Roof-pitch water ponding is the primary cause of skylight failure. We implement continuous vulcanized EPDM gaskets engineered with secondary and tertiary condensation collector chases, paired with multi-stage directional gravity weep channels.
- Zero static and dynamic water infiltration up to 700 Pa
- Hydrophobic drainage tracks prevent mold & sealant rot
- Compatible with low-pitch installations from 3° to 60°
| Performance Parameter | Standard Commercial Grade | DERCHI Custom OEM Specification | Standardized Testing Metric |
|---|---|---|---|
| Aluminium Substrate Alloy | Recycled / Secondary 6063 Aluminum | Primary Virgin T6063-T6 Architectural Grade | ASTM B221 / GB 5237 |
| Thermal Transmittance (U-Value) | 3.2 – 4.8 W/m²·K | 1.1 – 1.6 W/m²·K (Triple Glazed Argon Fill) | NFRC 100 / ISO 10077-2 |
| Structural Wind Load (Uplift) | 1200 – 1800 Pa | Up to 4500 Pa (AS 2047 N6 Ultimate Limit State) | AS/NZS 4420.2 / ASTM E330 |
| Solar Heat Gain Coefficient (SHGC) | 0.55 – 0.65 | 0.21 – 0.32 (Double Silver Soft-Coat Low-E) | NFRC 200 |
| Acoustic Attenuation (STC) | 24 – 28 dB | 38 – 44 dB (Acoustic PVB / SentryGlas Interlayers) | ASTM E90 / ISO 717-1 |
| Corrosion Resistance Finish | Standard Powder Coat (< 40μm) | Qualicoat Class 2 / PVDF 70% Kynar 500 (> 65μm) | AAMA 2605 (4,000 Hr Salt Spray) |
Strategic Sourcing & Procurement Trajectories in Architectural Skylights
How Tier-1 developers, curtain wall contractors, and international importers are navigating evolving ESG mandates, building codes, and automated supply chains.
BIPV & Electrochromic Smart Glazing
The passive skylight is evolving into an active power-generating building asset. Global OEM demand is pivoting rapidly toward Building-Integrated Photovoltaics (BIPV) with transparent solar cell integration and dynamic SPD/Electrochromic glass that tints autonomously via daylight sensors or BMS systems.
Commercial developers are specifying smart glass to offset HVAC peak loads by up to 28%, significantly lowering building operational emissions and securing LEED Platinum credits.
Consolidated Modular Façade Sourcing
Multi-vendor procurement creates high margin for technical error, misalignment of sightlines, and dispute regarding warranty liabilities. Enterprise purchasers now demand consolidated OEM vendors capable of delivering unified architectural fenestration packages.
Sourcing skylight structures, curtain walls, multi-track sliding panels, and pivot doors from a single single-source factory drastically cuts ocean freight overhead, simplifies site coordination, and provides single-point AS2047 warranty compliance.
Prefabricated Unitized Skylight Pods
Skyrocketing on-site construction labor costs across North America, Australia, and Europe have made stick-built field assembly economically unsustainable. The procurement paradigm has shifted toward factory-glazed, fully unitized skylight cassettes.
Engineered with integrated perimeter flashings, crane lifting lugs, and pre-wired motorized actuators, our factory-assembled systems reduce roof installation schedules from weeks to single-day crane operations.
Guangdong Dejiyoupin Doors and Windows Co., Ltd.
Operating behind the global brand DERCHI, our enterprise is ranked among the Top 10 premium architectural manufacturers in China. For over 25 years, our specialized facility in Foshan, Guangdong has led industry innovation across the research, precision manufacturing, and international distribution of structural fenestration, entry doors, commercial sliders, and engineered roof glazing.
Recognized internationally through prominent displays at exhibitions such as WORLDBEX in the Philippines, and trusted by luxury hospitality projects and British builders who demand Schüco-grade execution at direct-from-manufacturer economics.

Frequently Asked Questions for Skylight Procurement
Crucial engineering, shipping, and custom manufacturing criteria addressed directly by our chief technical estimators.
How does DERCHI ensure zero water leakage on flat or low-slope roof pitches?
We mandate an integrated structural curb with a minimum continuous 3-degree to 5-degree pitch even on seemingly flat roofs to prevent water ponding. Our frames utilize vulcanized stepped EPDM gaskets with seamless corner vulcanization and multi-chambered internal weep pathways that channel incidental moisture outward via one-way pressure-equalized weep valves.
What glass configuration is mandated for overhead safety skylight installations?
International building codes (including IBC and AS1288) strictly prohibit single tempered monoliths overhead. DERCHI specifies double-glazed insulated units consisting of an exterior tempered low-E pane (to resist hail impact and shed snow loads) combined with an interior laminated safety pane (PVB or SentryGlas interlayers) to prevent glass fallout in the unlikely event of structural fracture.
Can you provide custom engineering shop drawings (CAD/BIM) for project submittals?
Yes. Our in-house engineering team of 40+ structural technicians generates comprehensive CAD shop drawings, connection detail calculations, thermal modeling simulations, and Revit BIM models free of charge upon project brief receipt, ensuring smooth architect sign-off and building department permit approvals.
What surface finishes are utilized to withstand high-salinity coastal environments?
For installations within 5 kilometers of the shoreline, we apply fluoropolymer PVDF (Polyvinylidene Fluoride) coatings containing 70% Kynar 500 resin or 25μm marine-grade anodizing complying with AAMA 2605. These finishes successfully withstand over 4,000 hours of continuous salt-fog testing without blistering, chalking, or profile corrosion.
How are fragile oversized skylights packaged to guarantee undamaged ocean transit?
Units are fully protected with peelable protective film, secured inside custom-welded steel transport racks or fully enclosed IPPC-certified fumigated marine plywood crates. Glass panels are cushioned with anti-vibration shock absorbers and desiccant packs, engineered specifically to endure dynamic container movements through transpacific or transatlantic freight routes.
What is the standard OEM/ODM production lead time for custom skylight orders?
Standard custom extrusion, CNC milling, thermal assembly, and IGU lamination cycles are completed within 25 to 35 working days following final CAD sign-off and glass procurement. Prototype or rapid sample runs can be expedited in under 15 days for critical mock-up testing.