High-Performance Aluminum Basement & Enclosure Windows
Explore our certified aluminum windows engineered for subterranean basements, lower-level living spaces, coastal moisture exposures, and structural envelope retrofits. Built with 6063-T6 aluminum alloys and high-grade thermal barrier extrusions.
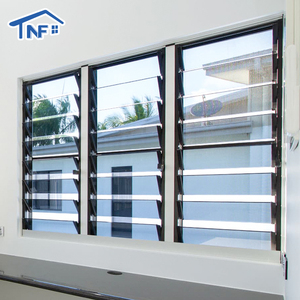
Latest Design Modern Style Vertical Aluminum Louver Window Double Tempered Glass EPDM Rubber Seal Stainless Steel 5-Year
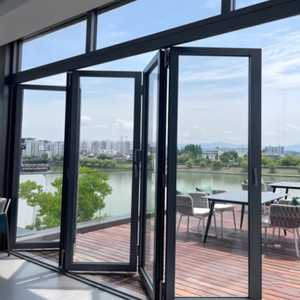
Modern Aluminum Foldable Bi-Fold Door with Finished Surface for Indoor Use Courtyard Patio Balcony & Entrance
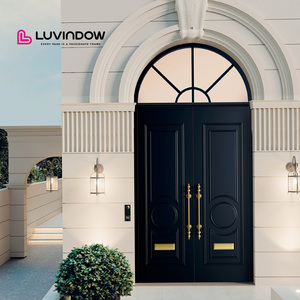
Customized Iron Luxury Art Carving Black Aluminum Doors Heavy Duty Wrought Iron Door Design
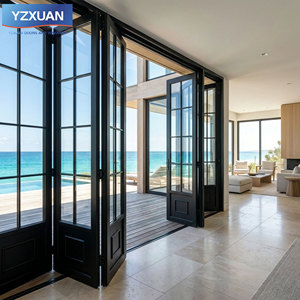
Luxury Retro Style Aluminum Folding Glass Door French Heritage Villa Garden House Interior Partition Kitchen
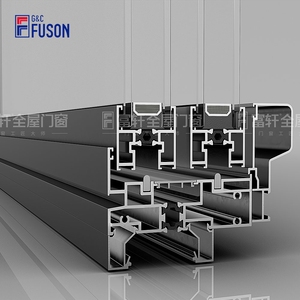
Fuson Aluminum Energy Efficient Design Sliding Window Louver Customized Hurricane Impact Aluminum Window
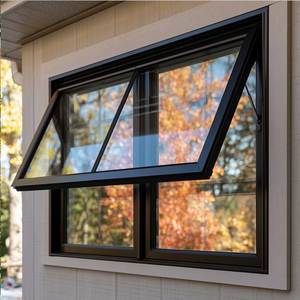
Sunnysky Modern Aluminum Awning Windows AS2047 Certified Multi Point Locking System Exterior Structural Mansion Doors
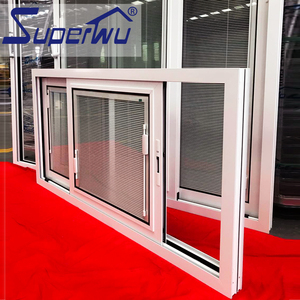
AS2047 New Design 10 Years Warranty Double Tempered Glass Exterior Aluminum Sliding Doors and windows with Built-in Blind
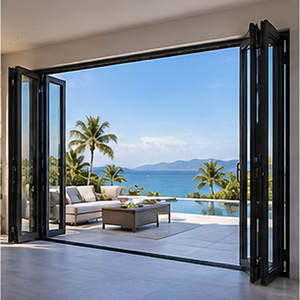
Folding Windows For Terrace Renovation Contractors Aluminum Glass Bi-fold Soundproof Balcony System
Overcoming Subterranean Degradation: Why Architectural Aluminum Excels Below Grade
Basement envelopes encounter physical conditions fundamentally distinct from above-ground fenestration. Unforgiving soil moisture dynamics, lateral hydrostatic pressure surges, severe dew-point condensation differentials, and subterranean microbial colonies destroy inferior window frames within seasons. Here is how custom OEM extruded aluminum systems solve these failure modes permanently.
Zero Moisture Sorption & Dimension Stability
Unlike organic timber which absorbs subterranean humidity and swells up to 8% in transverse volume, or unreinforced UPVC profiles which undergo creep and thermal deformation under lateral backfill compression, extruded 6063-T6 aluminum possesses zero moisture absorption (0.00% MVTR). Frame tolerances remain stable to within ±0.3mm across decades, completely eliminating sash-sticking, racking in masonry rough openings, and gasket displacement.
Polyamide PA66 GF25 Thermal Breaks
Subterranean basements suffer severe internal condensation because below-grade indoor air frequently meets chilled exterior foundation concrete. DERCHI utilizes precision multi-chamber PA66 GF25 polyamide thermal isolator bars to mechanically separate interior and exterior aluminum chambers. This structural thermal severance elevates interior profile temperatures above the dew point, halting subterranean mould colonization and perimeter framing dry-rot.
Hydrodynamic Gravity Drainage Baffles
Basement lightwells and window wells inevitably accumulate sudden surface runoff during torrential storms. Our OEM basement assemblies integrate stepped sill channels and baffled one-way weep valves. Driven by gravitational drainage hydrodynamics, these valves discharge water volumes exceeding 350 Pa (ASTM E331 water penetration criteria) while checking backflow, soil silt ingress, and subgrade insect penetration.
| Performance Characteristic | OEM Thermal Break Aluminum (DERCHI) | Conventional Vinyl (UPVC) | Clad Timber / Solid Wood |
|---|---|---|---|
| Hydrostatic Moisture Resistance | Immune (0.00% Absorption, Impervious) | Moderate (Vulnerable to joint fatigue) | Severe Failure (Rot, swelling, fungus) |
| Structural Flexural Modulus (E) | ~69,000 MPa (Zero subterranean bowing) | ~2,800 MPa (Creep under soil pressure) | ~11,000 MPa (Variable with moisture content) |
| Air Infiltration Rating (ASTM E283) | < 0.05 L/s·m² (Dual EPDM compression) | 0.15 - 0.30 L/s·m² (Pile brush wear) | 0.20 - 0.45 L/s·m² (Seasonally shifting seal) |
| Emergency Egress Sightline Efficiency | Ultra-Slim (~42mm frame profile) | Bulky (~75-90mm multichamber frame) | Thick Frame (~80-100mm structural core) |
| Insect / Subterranean Termite Resistance | Absolute Chemical & Biological Immunity | Immune (Surface gnawing risk) | Extreme Hazard (Termite attractant) |
| Life Expectancy in Damp Enclosures | 50+ Years (Qualicoat Class 2 / Anodized) | 12 - 18 Years (Plasticizer embrittlement) | 7 - 12 Years (Coating peel, rot cycles) |
Guangdong Dejiyoupin (DERCHI): Foshan's Architectural Fenestration Powerhouse
Operating from the global epicenter of aluminum extrusion manufacturing in Foshan, China, DERCHI brings over 25 years of specialized fenestration manufacturing expertise to world-class architectural projects across North America, Southeast Asia, Australia, and Europe.

Precision Fabrication, Custom Extrusions, and Stringent Quality Assurance
Recognized as an industry leader among China's top door and window manufacturing enterprises, Guangdong Dejiyoupin Doors and Windows Co., Ltd. (DERCHI) combines industrial-scale robotic extrusion machining with artisanal European assembly tolerances. Our facility houses fully automated CNC 5-axis corner miter stations, hydraulic corner-crimping rigs loaded with dual-component expanding polyurethane sealants, and climate-controlled cleanrooms for insulating glass unit (IGU) edge-seal matrixing.
For B2B wholesalers, general contractors, and structural enclosure specifiers, we provide complete technical drafting services: complimentary CAD shop drawings, structural wind-load deflection calculations (FEA analysis), thermal finite element modeling (U-factor optimization), and custom extrusion die design for bespoke structural concrete reveals.

Future Procurement Trends in Subterranean & Basement Fenestration
The global architectural fenestration landscape is undergoing rapid regulatory and technological shifts. Procurement managers and commercial developers must align their supply chains with emerging building codes, thermal regulations, and intelligent automation standards.
1. Stricter International Egress Compliance (IRC R310)
Building authorities in North America, Australasia, and Europe have heightened enforcement of emergency escape standards. Basement window systems must deliver minimum net clear opening widths of 20 inches, heights of 24 inches, and overall net opening areas of ≥ 5.7 sq. ft. (0.53 m²). Our OEM hopper and casement units incorporate quick-release egress friction hinges that swing a full 90 degrees with single-hand operation, effortlessly passing municipal life-safety inspections.
2. Passive House & Sub-Zero Thermal Envelopes
Subterranean envelopes represent up to 25% of whole-building winter thermal leakage. The market is shifting from standard double-glazing toward triple-pane Low-E insulated glass units (IGU) charged with 90% Argon gas, warm-edge composite spacers (Swissspacer), and thermal break widths exceeding 34mm. Resulting whole-window U-factors reach as low as 0.85 W/m²K (U-0.15), dramatically lowering long-term HVAC operating expenditures.
3. Automated Micro-Ventilation & Moisture Sensors
Basements are vulnerable to stagnant air, radon gas accumulation, and elevated relative humidity. Forward-looking architectural developments demand concealed electric chain actuators integrated within aluminum hopper profiles, linked directly to building management systems (BMS) or smart humidity sensors. When subterranean relative humidity exceeds 60%, the window silently cracks open into an micro-ventilation position to restore air quality automatically.
4. Slim-Sightline Finished Living Spaces
Basements are no longer relegated to unheated utility cellars; modern residential architecture transforms lower levels into high-value luxury entertainment suites, guest apartments, and personal gyms. High-tensile 6063-T6 aluminum frames allow extremely slim visual sightlines while supporting heavy acoustic laminated glazing, maximizing visible light transmission (VLT) from narrow basement lightwells.
Frequently Asked Questions by OEM & Architectural Buyers
Direct technical answers addressing structural integration, moisture management, custom fabrication lead times, and containerized logistics for international procurement specialists.
How do custom OEM aluminum basement windows prevent moisture leaks at concrete cold joints?
Subterranean waterproofing depends on both the window unit and its physical interface with poured concrete or CMU block walls. DERCHI engineers specialized exterior nailing flanges, integrated masonry brick-molds, and snap-in drywall channel receivers. Furthermore, our frame sills incorporate internal slope angles exceeding 8 degrees, combined with heavy-duty EPDM co-extruded perimeter gaskets that maintain elastic recovery under perpetual moisture, preventing water pooling at concrete-to-frame cold joints.
What minimum rough opening dimensions are required to satisfy residential egress codes?
Under international residential codes (such as IRC R310), an egress opening requires a minimum net clear opening height of 24 inches (610mm), a width of 20 inches (508mm), and a total opening area of not less than 5.7 sq. ft. (or 5.0 sq. ft. for grade-floor windows). For custom OEM manufacturing, our engineers calculate the profile take-offs and provide dimensioned shop drawings so your overall rough masonry opening (RO) guarantees complete code compliance upon sash actuation.
What surface treatments protect aluminum frames against damp subterranean soil chemistry?
Standard architectural paint rapidly degrades when exposed to damp subterranean minerals, sulfur, and salt air. DERCHI applies AkzoNobel Qualicoat Class 2 certified fluoropolymer (PVDF) powder coatings or Class 1 Architectural Anodizing (minimum 15 to 25 micron thickness). These industrial finishes undergo 3,000-hour continuous salt spray tests (ASTM B117), providing impervious resistance against chemical oxidation, efflorescence, alkaline concrete spall, and soil acidity.
Can DERCHI customize security grilles, integrated blinds, and bug screens into basement units?
Yes. As a full-tier OEM/ODM manufacturer, we offer fully integrated security mesh screens constructed from 304/316 marine-grade stainless steel woven wire mesh (0.8mm wire thickness, knife-shear and pry-resistant). Additionally, for privacy in ground-level or basement areaway locations, we provide double-glazed insulated units with hermetically sealed, motorized or magnetic tilt-and-raise internal blinds that never gather dust or basement moisture.
What is the standard production lead time and Minimum Order Quantity (MOQ) for OEM orders?
For custom profile configurations and bespoke extrusion finishes, our standard prototype and tooling lead time is 15-20 days. Full container load (FCL) volume production typically completes in 25 to 35 business days. Our flexible OEM structure accommodates multi-unit custom villa projects (MOQ from 10-20 units) up to master-planned residential developments requiring hundreds of windows phased across maritime container shipments.
How are fragile oversized basement window assemblies packaged for ocean freight transit?
All fenestration units undergo a comprehensive 5-layer protective packing protocol: surface protective PE film, reinforced foam edge protectors, moisture-barrier shrink wrap, heavy multi-wall corrugated sleeves, and custom fumigated solid plywood crates with built-in steel hoisting straps. Crates are palletized for mechanical forklift unloading, ensuring zero glass fracture or frame distortion upon arrival at destination ports worldwide.
Partner with an Established OEM Aluminum Window Manufacturer
Accelerate your project schedule with factory-direct pricing, custom architectural shop drawings, certified AS 2047 / CE compliance, and personalized engineering support from our Foshan headquarters. Send us your project window schedule, rough opening sizes, or custom CAD drafts today.