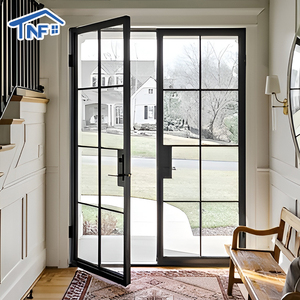
Engineered Product Portfolio
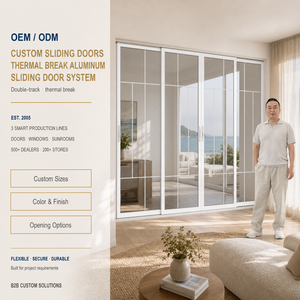
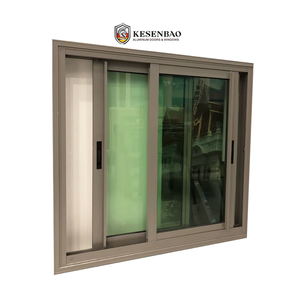
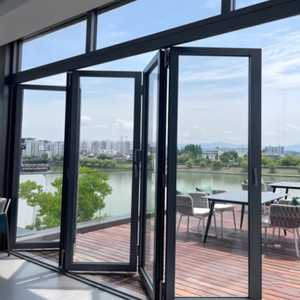
Custom Architectural Crittall & Glazed Fenestration Systems
Engineered with aerospace-grade 6063-T6 aluminum alloys, thermal barrier polyamide breaks, and certified safety glazing. Explore our core configurations tailored for bespoke OEM/ODM building schedules.
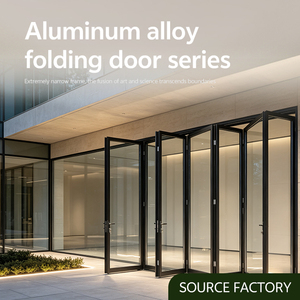
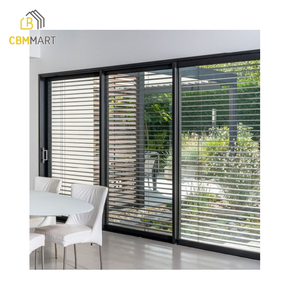
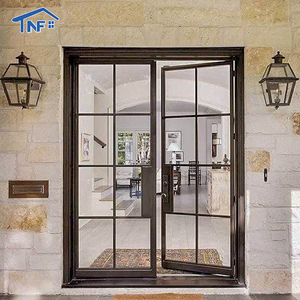
Engineering Authority & Material Analysis
The Evolution of Aluminum Crittall Architecture: Steel Heritage vs. Thermal Aluminum
Traditional hot-rolled steel Crittall systems revolutionized 20th-century fenestration with their iconic industrial grid aesthetic. However, contemporary energy codes, strict building envelope standards, and acoustic bylaws have exposed fundamental limitations in non-thermal solid steel. Custom OEM aluminum Crittall doors represent the definitive structural compromise—delivering ultra-narrow sightlines without sacrificing thermal breaks, corrosion resistance, or mechanical longevity.
Structural 6063-T6 Precision
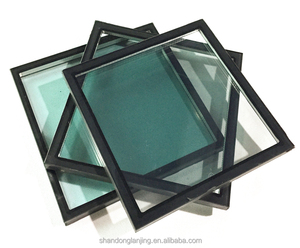
Unlike roll-formed mild steel that is vulnerable to oxidation and condensation tracking, custom extrusions utilizing architectural 6063-T6 aluminum alloys deliver exceptional strength-to-weight ratios. Extruded with multi-cavity walls, these profiles accommodate heavy architectural IGU double and triple glazing packs up to 42mm in overall thickness.
- Tensile Strength: ≥ 205 MPa
- Yield Strength: ≥ 170 MPa
- Sightlines from just 28mm to 38mm
Polyamide Thermal Isolation
Historical industrial steel profiles exhibit a direct thermal bridge, resulting in condensation run-off and mold formation in climate-controlled environments. Our custom OEM systems incorporate reinforced Polyamide 66 (PA66 GF25) thermal struts that isolate exterior temperatures from interior conditions, preventing dew point convergence.
- Thermal Transmittance: U-factor down to 1.1 W/m²K
- Zero internal sweating or surface frost
- Compliant with NFRC & AS2047 codes
Surface Resilience & Coatings
Steel doors in humid, coastal, or tropical regions require continuous repainting to prevent rust underneath the film. Our aluminum Crittall extrusions undergo a multi-stage pre-treatment bath, followed by AkzoNobel or PPG architectural powder coating, or 25-micron deep acid anodization that meets Qualicoat Seaside performance classes.
- 3000-Hour Neutral Salt Spray Resistant
- AAMA 2604 / AAMA 2605 certified
- True Matt Textured Black Finish (RAL 9005)
| Performance Dimension | OEM Thermal Break Aluminum Crittall | Traditional Hot-Rolled Steel | Standard Non-Thermal Aluminum |
|---|---|---|---|
| Profile Sightline (Stiles/Rails) | 28mm – 38mm Slimline | 25mm – 35mm Slimline | 45mm – 75mm Bulky |
| Thermal Conductivity (U-Value) | 1.1 – 1.6 W/(m²·K) (With PA66 Strut) | 3.8 – 5.5 W/(m²·K) (High Conduction) | 4.5 – 6.0 W/(m²·K) (Unbroken Bridge) |
| Corrosion & Salt Air Behavior | Impervious (Qualicoat Powder Coating) | Susceptible to internal pitting & rust | Corrosion resistant but poor insulation |
| Glazing Capacity & Weight Limits | Up to 42mm Triple Glazed (Acoustic low-E) | Generally restricted to Single or Thin IGU | Accommodates standard IGUs |
| Wind Load & Air/Water Infiltration | AS2047 N6 (Cyclone Tested) | Moderate; reliant on putty/glazing beads | Standard domestic ratings only |
| Total Cost of Ownership (TCO) | High Value: Low lead time & maintenance | High Initial Capital + Recurring Paint Upkeep | Low Cost, Sub-standard Aesthetics |
Market Intelligence & Procurement Forecast
Emerging Sourcing Dynamics in Architectural Fenestration (2025–2030)
Global specification trends indicate a profound shift in how developers, principal architects, and procurement heads source industrial-style glazed assemblies. What began as an interior retro aesthetic is now a core exterior building envelope feature across luxury villas, high-density residential towers, and lifestyle retail complexes.
1. Hybrid Glazing: Vacuum & Dynamic Acoustic Panes
The convergence of Crittall styling with ultra-low emissions targets has driven demand for vacuum-insulated glazing (VIG). Projects in high-density urban environments require exterior French doors that maintain authentic slim grid sightlines while filtering out low-frequency traffic noise (Rw ≥ 42dB) and maintaining extreme center-of-glass thermal resistance.
2. Integrated Smart Access & Concealed Hardware
Traditional exposed lever hardware and surface-mounted deadbolts are being phased out in modern architectural door schedules. Contemporary procurement requires OEM manufacturers to mill custom CNC pocket recesses for magnetic drop-down seals, concealed multi-point panic gear, and integrated biometric/RFID smart locks that blend invisibly into the slender 38mm aluminum stiles.
3. Factory-Direct Modularization & Site Labor Savings
Rising on-site installation costs across North America, Europe, Australia, and Southeast Asia are shifting sourcing habits away from field-glazed steel bars toward fully assembled, pre-hung aluminum cassettes. Pre-hung assemblies arrive squared, pre-gasketed with EPDM rubber seals, and factory-glazed, reducing crane and technician hours on site by up to 60%.
Manufacturing Scale & Authority
Engineered in Foshan: Guangdong Dejiyoupin (DERCHI) Industrial Strength
Recognized as one of the premier Top 10 fenestration enterprises in China, Guangdong Dejiyoupin Doors and Windows Co., Ltd. (DERCHI) combines over 25 years of metallurgical engineering with automated CNC manufacturing pipelines tailored for high-volume OEM/ODM procurement.
180,000㎡
Production Complex
600+
Specialized Engineers & Staff
100+
Patents & Certifications
25+
Years Engineering Expertise
Certified Compliance Ready for Inspection
Every fenestration unit manufactured in our facility is subjected to strict quality control checks before crating. DERCHI systems hold verified testing certifications covering CE, ISO 9001, AS 2047 N6 (cyclonic wind pressure and watertightness), and UL fire-rated standards, ensuring compliance across global building jurisdictions.
Full-Spectrum In-House CAD & BIM Drafting
Our dedicated engineering department converts client elevations and rough opening dimensions into detailed CAD shop drawings, fabrication plans, and structural deflection calculations. We configure customized mullion grid patterns, True Divided Lites (TDL), and Simulated Divided Lites (SDL) to match project-specific aesthetics.
Global Project Track Record & Exhibitions
From prestigious villas in the Americas and Canada to mixed-use hospitality projects across the Middle East and Southeast Asia, DERCHI fenestration products are proven in high-specification environments. Following industry acclaim at WORLDBEX in the Philippines, our systems are actively specified across humid coastal regions worldwide.
Procurement & Technical Clarifications
Frequently Asked Questions for Commercial Buyers & Specifiers
Direct engineering insights addressing structural profiles, custom grid options, lead times, and global shipping logistics.
?
What is the structural difference between True Divided Lite (TDL) and Simulated Divided Lite (SDL) in aluminum Crittall doors?
True Divided Lite (TDL) configurations feature individual cut glass panes structurally glazed between individual extruded aluminum transom and mullion bars. While historically authentic, TDL increases thermal conduction paths and overall manufacturing cost. Simulated Divided Lite (SDL) utilizes a high-performance continuous insulated glass unit (IGU) equipped with an internal duplex spacer grid, overlaid with CNC precision-cut surface glazing bars adhered with 3M VHB architectural tape. SDL achieves significantly higher structural rigidity, acoustic isolation (Rw ≥ 38dB), and lower U-values while maintaining the slender visual proportions of industrial grids.
?
How do DERCHI aluminum Crittall doors achieve AS2047 N6 cyclonic certification?
Our door systems are subjected to multi-chamber air and water pressure testing at certified laboratory facilities. The AS2047 N6 classification requires fenestration to endure ultimate design wind pressures exceeding 4500 Pa, combined with intense water spray at positive pressure without perimeter sill leakage. This is accomplished using continuous multi-point compression locking hardware, Santoprene/EPDM dual-fin perimeter gaskets, internal drain baffles, and structurally bonded corners utilizing heavy-duty internal die-cast aluminum corner cleats with injected two-part polyurethane corner adhesive.
?
Can you accommodate bespoke archheads, multi-lite transoms, and oversized pivot installations?
Yes. In addition to standard casement, bifold, and sliding configurations, we operate dedicated profile bending machines capable of forming seamless radius arches and Gothic curves with consistent cross-sectional integrity. For large-format pivot entrances, we integrate heavy-duty hydraulic floor springs (such as Dorma or Geze) capable of supporting sash weights up to 450kg and widths up to 2200mm, with integrated 90-degree hold-open functions and adjustable closing speeds.
?
What are the standard lead times for custom OEM prototype production and mass container orders?
Upon approval of final CAD shop drawings and finish swatches, prototype or sample units are typically extruded, machined, and packaged within 15 to 20 working days. Commercial batch orders and container loads (20GP / 40HQ) are scheduled on our automated lines with typical production cycles of 30 to 35 calendar days. Every crated shipment includes assembly identification numbers matching the project door schedule, together with comprehensive cross-section installation manuals and hardware alignment guides.
?
How are aluminum Crittall units packed to protect delicate grid profiles during sea container transit?
Export crating follows a strict five-tier packaging standard. Each door leaf and frame is first wrapped in a 0.2mm protective electrostatic PE film to prevent scuffing of the matt architectural powder coating. Profiles are further encased in high-density EPE foam corner protectors, strapped with heavy-duty polyester bands, and sealed within fully enclosed, non-coniferous fumigated plywood crates reinforced with interior steel bracing. This ensures zero load deflection or maritime humidity damage during multi-week ocean transit.