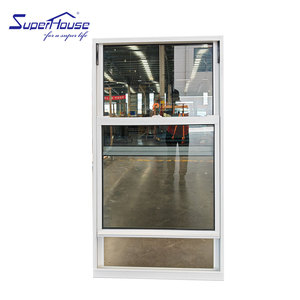
AS2047 Standard
AS2047 Waterproof Double Tempered Sash Single Hung Window
Engineered for coastal high-exposure conditions with double-sealed brush piles and integrated weepage channels.
Precision Architectural Fenestration Engineering: AS2047, NFRC & CE Compliant Extrusion Solutions for Global Commercial, Residential, and Institutional Building Envelopes.
High-load wind resistance, airtight thermal-break profiles, and certified hurricane-impact fenestration manufactured for international compliance and turnkey structural integration.
Engineered for coastal high-exposure conditions with double-sealed brush piles and integrated weepage channels.
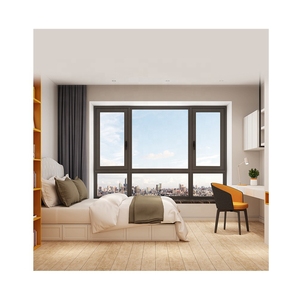
Multi-chambered perimeter gaskets providing acoustic reduction up to 38dB and seamless tilt-turn hardware integration.
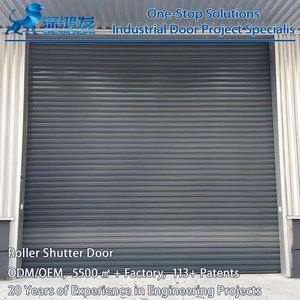
Heavy-duty extruded slats filled with CFC-free polyurethane core for superior thermal performance in large spans.
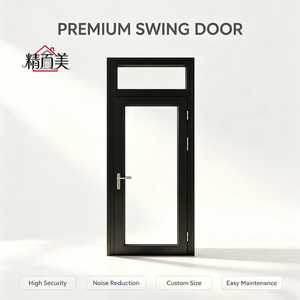
Equipped with reinforced polyamide PA66 thermal struts to neutralize indoor-outdoor thermal conductivity in hospitality developments.
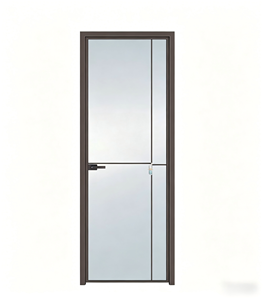
Anodized 6063-T5 aluminum framing designed to prevent oxidation in continuously humid interior architectural zones.
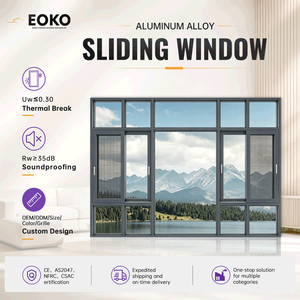
Precision-milled heavy tandem rollers engineered for smooth glide cycles under heavy multi-layer insulated glass units.
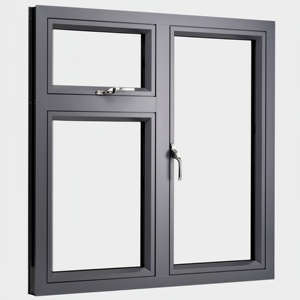
Integrated shading louvers paired with inert argon gas fill chambers to minimize solar heat gain coefficient (SHGC).
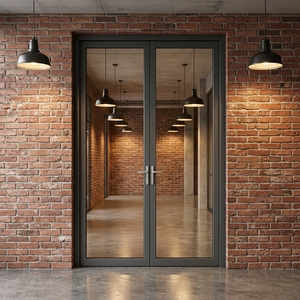
Engineered structural interlocks designed to withstand extreme cyclonic negative wind loads up to 4500Pa.
Operating as a premier tier-one Chinese fenestration manufacturer with a massive production footprint designed for custom architectural specification and mass export throughput.
Guangdong Dejiyoupin Doors and Windows Co., Ltd. (DERCHI) stands among China's Top 10 fenestration fabrication powerhouses. With an infrastructure covering over 180,000 square meters, our facility integrates CNC extrusion cutting centers, automatic corner crimping modules, electrostatic powder coating facilities, and rigorous pressurized water testing chambers.
Our project footprint spans mission-critical multi-family towers, boutique luxury villas, hospitality developments, and commercial plazas across the United States, Australia, Canada, the Middle East, and Southeast Asia. Following extensive structural validation at international venues including WORLDBEX 2025 in the Philippines, our engineering protocols align directly with regional structural codes and stringent local wind rating criteria.
By controlling the entire fabrication value chain—from structural 6063-T6 architectural alloy selection and polyamide thermal breaks to IGU robotic lamination and pre-hung frame assembly—we maintain millimeter precision across custom curtain walls, hung windows, pivot portals, and monumental sliding assemblies.

Analyzing the shift from standard window frames to climate-adaptive, thermally-isolated building skins.
Standard aluminum carries an aggressive conductivity rate. Modern fabrication demands structural insulation via multi-chambered, fiberglass-reinforced Polyamide (PA66 GF25) thermal struts that effectively isolate exterior hot/cold faces.
High-velocity wind loads in hurricane zones demand reinforced profile moments of inertia. Utilizing heavy structural back-fins, internal alloy stiffeners, and SentryGlas (SGP) laminated glass make assemblies impervious to projectile impacts.
The contemporary architectural aesthetic emphasizes ultra-narrow visual sightlines. Custom extrusion dies now incorporate concealed hinges, multipoint perimeter locks, and flush thresholds that transition seamlessly.
Critical trends reshaping international trade, testing verifications, and custom OEM manufacturing contracts.
Developers are eliminating disconnected vendors. Future contracts require complete submittal packages including full CAD shop drawings, BIM families, structural calculations, and finish warranties delivered pre-production.
Standard architectural powder coating degrades under UV exposure and salt-spray humidity. Buyers demand fluoropolymer PVDF coatings or 25-micron hard anodization tested against 4,000+ hours of continuous salt-spray chambers.
International inspection mandates enforce rigorous batch testing for alloy composition (spectrometric analysis) and glass tempering fragmentation curves prior to factory release and sea container dispatch.
Purchasing teams minimize supply-chain disruption by sourcing entry portals, casements, curtain walls, and interior partition systems from a unified single-source manufacturing base with single-point liability.
Detailed engineering and logistical clarifications for project specifiers, commercial contractors, and international volume distributors.
Connect directly with our engineering team in Foshan. Send your opening schedules, CAD drawings, and performance specifications for an immediate, factory-direct quotation.
Get a Quote