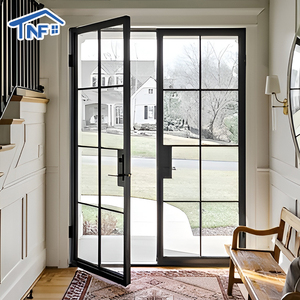
Precision Engineering Selection
High-Performance OEM/ODM Interior Door Assemblies
Explore our fully customizable interior aluminum architectural systems. Each unit is precision-fabricated with 6063-T5/T6 structural alloys, aerospace honeycomb dampening cores, and international standard hardware configurations.
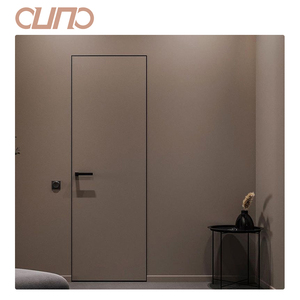
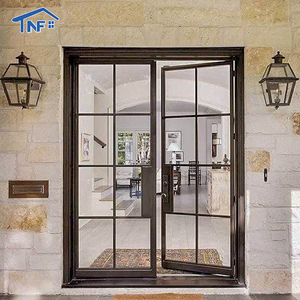
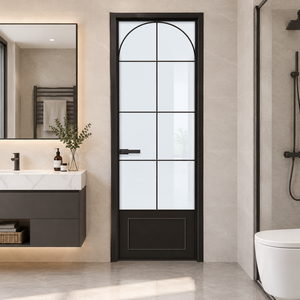
Architectural Engineering Framework
Engineering Superiority: Why Aluminum Replaces Timber in High-Spec Interiors
In modern multi-family developments, luxury villas, and boutique hospitality spaces, conventional interior timber doors present critical vulnerabilities: swelling under atmospheric moisture, termite susceptibility, surface delamination, and inadequate acoustic isolation. Custom OEM aluminum interior doors solve every structural limitation through precision metallurgy and advanced thermal-break extrusion.
Dimensional Stability & Humidity Zero-Warp
Fabricated with primary 6063-T5 architectural aluminum alloys featuring wall thicknesses from 1.6mm to 2.2mm, our door sashes and concealed sub-frames are 100% immune to cyclic humidity fluctuations. Unlike MDF, solid core, or engineered timber that bends and binds against frames in coastal and tropical climates, aluminum interior frames ensure perpetual 2mm tolerance alignments and smooth closing latch cycles over decades of rigorous service.
Aerospace Honeycomb Acoustic Dampening (Rw 38dB+)
The interior cavity of our solid aluminum flush panels integrates an aerospace-grade expanded aluminum honeycomb matrix fused with dual damping damping plates and high-density EPDM automotive-grade sealing perimeters. This delivers certified sound attenuation values up to Rw 38dB-42dB, preventing noise spillover between suites, conference rooms, bedrooms, and ensuite wet areas without adding unwieldy deadweight to the hinge hardware.
Surface Longevity & Anodized/Fluorocarbon Finishes
Engineered to resist harsh disinfectant cleaning regimes, high contact abrasion, and UV degradation. OEM finishes include Class I Architectural Anodizing (25μm+), AAMA 2604/2605 compliant AkzoNobel powder coatings, and realistic vacuum-transfer 3D architectural woodgrain texturing that offers the warmth of natural oak or walnut with the eternal non-combustibility of aluminum.
180,000㎡
Automated Production Campus
600+
Skilled Engineers & Technicians
100+
Patents & Global Certifications
25+
Years Precision OEM Manufacturing
Strategic Procurement Intelligence
Emerging Trends in Global Aluminum Interior Door Procurement
Commercial developers, architectural quantity surveyors, and project importers are updating their procurement specifications. Key market dynamics are fundamentally pivoting the interior openings sector:
Trend 01 · Minimalist Glazing
Slim-Sightline Crittall & Micro-Profiles
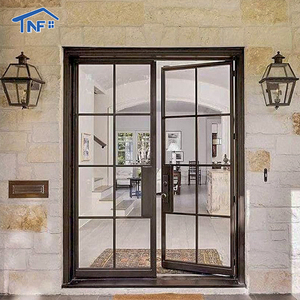
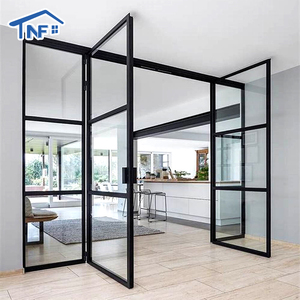
Architects are replacing bulky interior frames with ultra-narrow stile profiles (16mm to 20mm face widths). These systems allow expansive glazed interior light transmission between corridors, kitchens, and living rooms while maintaining compartmental acoustic privacy and fire smoke containment.
Trend 02 · Seamless Ceiling Transitions
Floor-to-Ceiling Oversized Pivot Panels
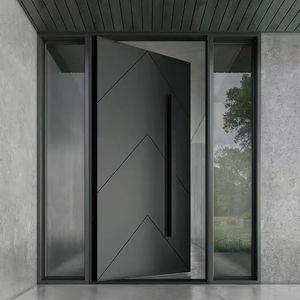
Standard 2.1m doors are giving way to ceiling-height 3.0m to 3.5m pivot doors featuring concealed German-engineered floor closers. Pivot bearings accommodate panel weights exceeding 300kg with effortless finger-touch operation and magnetic latching integration.
Trend 03 · Smart Access & Hardware
Concealed Magnetic Mortise & Biometrics
Procurement manifests prioritize silent, contactless magnetic latches that eliminate physical strike plate friction. In high-end hospitality and modern villas, interior doors are directly integrating hidden 3D adjustable concealed hinges and mortise-integrated biometric access controllers.
Trend 04 · Green Building Mandates
100% Recyclability & Circular Economy
With LEED v4.1, BREEAM, and WELL standards gaining dominance, developers require low-VOC, circular-economy building envelope components. Aluminum produces zero formaldehyde outgassing, unlike synthetic adhesive-laden MDF, and provides 100% post-consumer recycling value.
Enterprise Authority
Why Tier-1 Contractors and Global Importers Partner with DERCHI
Operating from Foshan, the epicenter of global architectural aluminum manufacturing, Guangdong Dejiyoupin Doors and Windows Co., Ltd. (DERCHI) stands among the top-tier door and window manufacturers in Asia, engineered for institutional-scale delivery.
180,000㎡ Intelligent Industrial Complex
Equipped with advanced German and Italian automated CNC 5-axis extrusion milling centers, robotic thermal break assembly lines, and dust-free automated powder coating facilities. Our monthly fabrication output exceeds 35,000 completed door systems with uncompromising batch consistency.
End-to-End Architectural Customization
We do not enforce rigid stock catalogs. Our dedicated 50-member engineering department prepares complete architectural CAD submittals, BIM revit models, structural loading calculations, and precise shop drawings matching your schedule of finishes within 24 hours of inquiry.
Synchronized Engineering & Global Logistics
Headquartered in GMT+8 with dedicated North American, European, and Southeast Asian export service units. Every order is packed in custom fumigated plywood crates with barcode-labeled packaging by level and unit number, ensuring swift, damage-free on-site installation at major ports worldwide.
Technical Clarifications
Frequently Asked Questions on OEM Aluminum Interior Door Sourcing
Direct technical answers addressing structural tolerance, finishing specifications, glass certifications, and international shipping protocols.
What aluminum alloys and profile wall thicknesses are standard for interior doors?
We primarily utilize prime 6063-T5 and structural 6063-T6 aluminum alloys. Stile and rail thicknesses range from 1.6mm to 2.2mm depending on panel height and glazing deadload. Heavy-duty pivot systems and oversized framed sliding configurations utilize custom extrusions engineered up to 3.0mm wall thickness to ensure zero deflection under continuous architectural load.
How do aluminum interior doors perform in humid bathrooms and coastal wet zones?
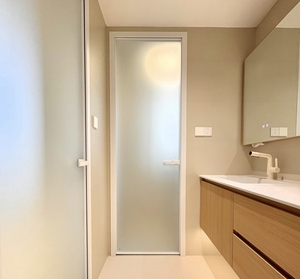
Aluminum is completely impervious to biological rot, mould proliferation, and water absorption. When paired with marine-grade stainless steel (SUS 316) concealed hinge pivots, high-performance EPDM perimeter gasketing, and frosted or fluted laminated safety glazing, our doors provide an airtight, moisture-impermeable barrier that outlasts traditional painted or veneered wood doors indefinitely.
What safety glass options and standards are available for glazed interior doors?
Glazed interior systems can be specified with monolithic tempered glass (6mm to 10mm), double insulated safety glass (5mm + 9A/12A + 5mm), or acoustic laminated glass (5mm + 0.76/1.52 PVB + 5mm). Glazing units comply fully with SGCC (ANSI Z97.1), CE EN 12150, and AS/NZS 2208 certifications. Decorative textures include Moru, fluted, reeded, acid-etched privacy, and smart switchable PDLC privacy glass.
Can you manufacture custom sub-frames for different wall thicknesses and drywalls?
Yes. We offer fully adjustable wrap-around aluminum architraves (telescopic jambs) that adapt to wall thicknesses ranging from 90mm up to 350mm, covering drywall studs, double plasterboard, concrete masonry, and rendered blockwork. We also fabricate frameless minimalist flush-with-wall sub-frames that are plastered directly into the partition wall for a pure modern shadow-gap aesthetic.
What is the typical lead time and MOQ for custom commercial OEM orders?
Our standard production lead time is 25 to 35 working days from final approved CAD shop drawings and deposit confirmation. For custom villa developments or commercial mock-up samples, we accommodate flexible project quantities. Full container loads (20GP / 40HQ) are optimized in packing density to lower per-unit international freight costs significantly.
How are the doors packaged to prevent damage during ocean transit?
Every profile surface is covered with protective peeling film, corners are shielded with reinforced multi-layer corner protectors, and panels are shrink-wrapped in shock-absorbing EPE pearl foam. The assemblies are then placed into fully enclosed, fumigated solid plywood crates with integrated bottom forklift skids, designed to endure multi-modal ocean and overland handling.
Transform Your Architectural Interior Openings Today
Whether you require a complete schedule of custom acoustic honeycomb bedroom doors, slimline French Crittall partitions, or oversized architectural pivot statements, our engineering desk is ready to review your project schedule and generate detailed CAD submittals.